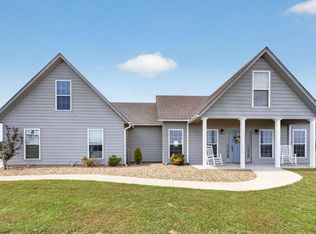
The most unique of fifty homes in this gated community, this last-to-be-built home was converted from the barn that was formerly a part of this farm. The industrial vibe with high open ceilings is unlike anything else in the community or the area. Escape to lakeside living in this beautiful 2-bedroom, 2-bathroom home with an additional upstairs loft and private balcony—perfect for relaxing and enjoying the view! Open kitchen/living area. Enclosed patio with built-in grill. Extra private gated parking is included for just you and two of your neighbors. The sports court is shared by just these three homes! Across the street clubhouse with a pool. Dock slips available for sale. Located in the desirable South Shore at Grand subdivision, this home offers comfort, convenience, and access to all the best lake amenities. Whether you're looking for a weekend getaway or a full-time residence, this property checks all the boxes! Dock slip available for purchase.
For sale
$549,000
37094 S Cliff Crest Dr, Vinita, OK 74301
2beds
1,955sqft
Single Family Residence
Built in 2024
-- sqft lot
$-- Zestimate®
$281/sqft
$350/mo HOA
What's special
Lakeside livingExtra private gated parkingUpstairs loft
- 204 days |
- 96 |
- 2 |
Zillow last checked:
Listing updated:
Listed by:
Kelly Garrison 918-808-3065,
The Garrison Group LLC.
Source: MLS Technology, Inc.,MLS#: 2603083 Originating MLS: MLS Technology
Originating MLS: MLS TechnologyFacts & features
Interior
Bedrooms & bathrooms
- Bedrooms: 2
- Bathrooms: 2
- Full bathrooms: 2
Primary bedroom
- Description: Master Bedroom,Walk-in Closet
- Level: First
Bedroom
- Description: Bedroom,Private Bath,Walk-in Closet
- Level: First
Primary bathroom
- Description: Master Bath,Double Sink,Separate Shower,Shower Only
- Level: First
Bathroom
- Description: Hall Bath,Full Bath
- Level: First
Bonus room
- Description: Additional Room,Loft
- Level: Second
Dining room
- Description: Dining Room,Combo w/ Living
- Level: First
Kitchen
- Description: Kitchen,Island
- Level: First
Living room
- Description: Living Room,Fireplace
- Level: First
Utility room
- Description: Utility Room,Inside
- Level: First
Heating
- Central, Propane
Cooling
- Central Air
Appliances
- Included: Dishwasher, Disposal, Gas Water Heater, Microwave, Oven, Range, Refrigerator, Stove
- Laundry: Washer Hookup, Electric Dryer Hookup
Features
- Granite Counters, High Ceilings, High Speed Internet, Quartz Counters, Stone Counters, Cable TV, Vaulted Ceiling(s), Wired for Data, Gas Range Connection, Gas Oven Connection
- Flooring: Carpet, Other, Tile
- Doors: Insulated Doors
- Windows: Vinyl, Insulated Windows
- Basement: None
- Number of fireplaces: 1
- Fireplace features: Gas Log
Interior area
- Total structure area: 1,955
- Total interior livable area: 1,955 sqft
Property
Parking
- Parking features: Asphalt
Features
- Levels: One
- Stories: 1
- Patio & porch: Balcony, Covered, Deck, Patio
- Exterior features: Sprinkler/Irrigation, Landscaping, Outdoor Grill, Outdoor Kitchen, Other, Rain Gutters
- Pool features: None
- Fencing: Decorative
- Waterfront features: Bluff, Boat Ramp/Lift Access, Lake, River Access, Water Access
- Body of water: Grand Lake
Lot
- Features: Other
Details
- Additional structures: None, Cabana, Pergola
- Parcel number: K07300001043000100
Construction
Type & style
- Home type: SingleFamily
- Architectural style: Other
- Property subtype: Single Family Residence
Materials
- HardiPlank Type, Wood Frame
- Foundation: Slab
- Roof: Metal
Condition
- Year built: 2024
Utilities & green energy
- Sewer: Public Sewer
- Water: Public
- Utilities for property: Cable Available, Electricity Available, Natural Gas Available, Other, Phone Available, Water Available
Green energy
- Energy efficient items: Doors, Insulation, Windows
Community & HOA
Community
- Features: Gutter(s)
- Security: No Safety Shelter, Smoke Detector(s)
- Subdivision: South Shore
HOA
- Has HOA: Yes
- Amenities included: Clubhouse, Gated, Other, Pool
- HOA fee: $4,200 annually
Location
- Region: Vinita
Financial & listing details
- Price per square foot: $281/sqft
- Tax assessed value: $100,000
- Annual tax amount: $171
- Date on market: 2/2/2026
- Cumulative days on market: 710 days
- Listing terms: Conventional
Estimated market value
Not available
Estimated sales range
Not available
Not available
Price history
| Date | Event | Price |
|---|---|---|
| 5/6/2026 | Price change | $549,000-3.7%$281/sqft |
Source:  MLS Technology, Inc. #2603083 Report a problem MLS Technology, Inc. #2603083 Report a problem | ||
| 2/2/2026 | Listed for sale | $570,000$292/sqft |
Source: MLS Technology, Inc. #2603083 Report a problem | ||
| 2/2/2026 | Listing removed | $570,000$292/sqft |
Source: MLS Technology, Inc. #2537196 Report a problem | ||
| 9/2/2025 | Listed for sale | $570,000-0.9%$292/sqft |
Source: MLS Technology, Inc. #2537196 Report a problem | ||
| 9/30/2024 | Listing removed | $575,000$294/sqft |
Source: MLS Technology, Inc. #2420193 Report a problem | ||
| 7/22/2024 | Price change | $575,000+5.5%$294/sqft |
Source: MLS Technology, Inc. #2420193 Report a problem | ||
| 6/7/2024 | Listed for sale | $545,000+990%$279/sqft |
Source: MLS Technology, Inc. #2420193 Report a problem | ||
| 2/29/2024 | Listing removed | -- |
Source: MLS Technology, Inc. #2330458 Report a problem | ||
| 8/30/2023 | Listed for sale | $50,000$26/sqft |
Source: MLS Technology, Inc. #2330458 Report a problem | ||
Public tax history
| Year | Property taxes | Tax assessment |
|---|---|---|
| 2024 | $38 +2.7% | $460 +5% |
| 2023 | $37 +8.8% | $438 +4.8% |
| 2022 | $34 +9.7% | $418 +5% |
| 2021 | $31 +6.9% | $398 +5% |
| 2020 | $29 +3.6% | $379 +5% |
| 2019 | $28 +12% | $361 +10.4% |
| 2017 | $25 -2.6% | $327 |
| 2016 | $26 +0.9% | $327 |
| 2015 | $25 | $327 |
| 2014 | -- | -- |
Find assessor info on the county website
Monthly payment
Est. payment
Payment breakdown
Explore the cost of this home by adjusting the details. Changes won't be saved.Climate risks
Neighborhood: 74301
Nearby schools
GreatSchools rating
- 9/10Ketchum Elementary SchoolGrades: PK-5Distance: 3.6 mi
- 7/10Ketchum Middle SchoolGrades: 6-8Distance: 3.4 mi
- 6/10Ketchum High SchoolGrades: 9-12Distance: 3.6 mi
Schools provided by the listing agent
- Elementary: Ketchum
- Middle: Ketchum
- High: Ketchum
- District: Ketchum - Sch Dist (G1)
Source: MLS Technology, Inc.. This data may not be complete. We recommend contacting the local school district to confirm school assignments for this home.
- $455,000-- bd-- ba-- sqft37100 S Cliff Crest Dr, Vinita, OK 74301Sold
- $100,000-- bd-- ba-- sqft1532 Old Ketchum Rd, Vinita, OK 74301Off Market
- $334,1002 bd2 ba1.4k sqft37110 S Cliff Crest Dr, Vinita, OK 74301Off Market
- $200,000-- bd-- ba-- sqft37089 S Cliff Crest Dr, Vinita, OK 74301Off Market
- $327,5002 bd2 ba1.2k sqft446599 E 370th Rd, Vinita, OK 74301Sold
- $466,0003 bd2 ba1.8k sqft37114 S Cliff Crest Dr, Vinita, OK 74301Off Market
- $499,0003 bd4 ba1.9k sqft37119 S Cliff Crest Dr, Vinita, OK 74301For Sale
- $499,0003 bd4 ba1.9k sqft37119 S Cliff Crest Dr, Langley, OK 74350For Sale
A local agent can set up tours, give advice and negotiate with sellers.
A local lender can help you make sure your offer is ready when you are.
Similar homes
- $499,0003 bd4 ba1.9k sqft37119 S Cliff Crest Dr, Vinita, OK 74301For Sale
 MLS ID #2617581, Matthew Ford, Keller Williams Market Pro. MLS Technology, Inc.
 - $515,0004 bd2 ba2.8k sqft22111 Highway 2 Rd, Vinita, OK 74301For Sale
 MLS ID #2631416, Kendra Gillette, Keller Williams Premier. MLS Technology, Inc.
 - $445,0003 bd2 ba1.8k sqft43 S Cliff Crest Dr, Vinita, OK 74301For Sale
 MLS ID #2606231, Kelly Garrison, The Garrison Group LLC.. MLS Technology, Inc.
 - $475,0003 bd3 ba2.2k sqft26758 S 4440th Rd, Vinita, OK 74301For Sale
 MLS ID #2630413, Dustin Moseley, Keller Williams Preferred. MLS Technology, Inc.
 - $499,9004 bd3 ba2.2k sqft37251 Cliff Crest Dr S, Langley, OK 74350For SaleMLS ID #2603374, Jake Riffe, McGraw, REALTORS. MLS Technology, Inc.
- $540,0003 bd3 ba2.2k sqft33150 Cardinal Dr, Afton, OK 74331For SaleMLS ID #26-1776, The Arizpe Group, Keller Williams Realty Grand Lake. Northeast Oklahoma BOR
- $385,0002 bd2 ba1.7k sqft33729 S 4505th Rd, Afton, OK 74331For SaleMLS ID #26-1940, Debi Holcomb, Butler Real Estate, Inc.. Northeast Oklahoma BOR
- $569,5003 bd3 ba2.2k sqft33389 S Coves Dr, Afton, OK 74331For SaleMLS ID #2608743, Diana Patterson, McGraw, REALTORS. MLS Technology, Inc.
- $499,9002 bd2 ba1.6k sqft32121 S 4512th Rd, Afton, OK 74331For SaleMLS ID #26-373, Sheryl Fleming, Butler Real Estate, Inc.. Northeast Oklahoma BOR
- $569,0004 bd4 ba2.8k sqft5068 County Road 370, Road, OK 74342For SaleMLS ID #26-1524, Heather Collins, Exp Realty - Sheridan. Northeast Oklahoma BOR
- $425,0003 bd2 ba2.2k sqft451639 Firestone, Afton, OK 74331For SaleMLS ID #26-244, Loreita Worley, Bird Island Real Estate. Northeast Oklahoma BOR
- $399,9003 bd2 ba1.6k sqft8354 N Highway 82, Spavinaw, OK 74366For SaleMLS ID #2610591, LaWanda Cannon, MY Place Real Estate LLC. MLS Technology, Inc.
- $299,0005 bd2 ba2.3k sqft945 Christy Ln, Vinita, OK 74301For SaleMLS ID #2630004, Amy Cherry, Solid Rock, REALTORS. MLS Technology, Inc.
- $529,0004 bd3 ba2.8k sqft994 N Elliott St, Pryor, OK 74361For SaleMLS ID #2629005, Kimm Kennon, Lakeland Real Estate NEOK. MLS Technology, Inc.
- $625,0003 bd3 ba2.3k sqft437703 E 340th Rd, Big Cabin, OK 74332For SaleMLS ID #2614775, Susan Yoder, American Pride Realty, LLC.. MLS Technology, Inc.
- $375,0004 bd3 ba2.1k sqft820 Lori Ln, Vinita, OK 74301For SaleMLS ID #2624445, Libby Spence, Solid Rock, REALTORS. MLS Technology, Inc.
- $280,3002 bd2 ba1.6k sqft164 W Cherokee Ave, Langley, OK 74350For SaleMLS ID #26-1710, Tina L Blackman, Butler Real Estate, Inc.. Northeast Oklahoma BOR
- $499,0004 bd2 ba2.4k sqft3574 E 520th, Pryor, OK 74361For SaleMLS ID #11906572, Susan Yoder, AMERICAN PRIDE REALTY. My State MLS
- $470,0005 bd3 ba2.1k sqft2801 E 480th, Pryor, OK 74361For SaleMLS ID #2620986, Karla J Meislahn, Coldwell Banker Select. MLS Technology, Inc.
- $542,9003 bd3 ba2.3k sqft56901 E Walnut Dr, Afton, OK 74331For SaleMLS ID #26-1526, Jessica L Garner, Shyft Real Estate, LLC. Northeast Oklahoma BOR
