Lakefront Living at Its Finest on Lake Hudson! This Beautifully built 2019 waterfront home offers the perfect blend of modern comfort, peaceful lake living, and breathtaking views. The Kitchen features granite counter tops and an open concept overlooking the living room. The Living room has large windows to enjoy the view whether you are inside or outside on the large covered patio. The Primary Suite offers a private entrance to the back patio, a large bathroom with double vanities and a walk in closet with access to the laundry room. Plus a newly built boat dock. For your safety the home includes an indoor safe room too! Whether you are looking for a full-time residence, a weekend retreat, or an investment opportunity this can be the home for you! Listing Agent Related to Seller.
For sale
$685,000
7 Foxwood Ests, Adair, OK 74330
3beds
2,489sqft
:
Get pre-qualified$4,255/mo
Single Family Residence
Built in 2019
1.46 Acres Lot
$-- Zestimate®
$275/sqft
$17/mo HOA
What's special
Newly built boat dockWaterfront homeModern comfortGranite counter topsIndoor safe roomLarge covered patioBreathtaking views
- 29 days |
- 606 |
- 28 |
Zillow last checked:
Listing updated:
Listed by:
Shae Pearson 918-955-6898,
Solid Rock, REALTORS
Source: MLS Technology, Inc.,MLS#: 2625140 Originating MLS: MLS Technology
Originating MLS: MLS TechnologyFacts & features
Interior
Bedrooms & bathrooms
- Bedrooms: 3
- Bathrooms: 3
- Full bathrooms: 2
- 1/2 bathrooms: 1
Primary bedroom
- Description: Master Bedroom,Private Bath,Walk-in Closet
- Level: First
Primary bathroom
- Description: Master Bath,Double Sink,Full Bath,Shower Only,Vent
- Level: First
Kitchen
- Description: Kitchen,Island,Pantry
- Level: First
Living room
- Description: Living Room,Fireplace,Great Room
- Level: First
Office
- Description: Office,Bookcase
- Level: First
Heating
- Central, Propane
Cooling
- Central Air
Appliances
- Included: Dishwasher, Disposal, Gas Water Heater, Microwave, Oven, Range, Refrigerator, Trash Compactor
Features
- Granite Counters, High Ceilings, Vaulted Ceiling(s), Ceiling Fan(s)
- Flooring: Wood Veneer
- Windows: Vinyl
- Number of fireplaces: 1
- Fireplace features: Gas Log
Interior area
- Total structure area: 2,489
- Total interior livable area: 2,489 sqft
Property
Parking
- Total spaces: 3
- Parking features: Attached, Garage
- Attached garage spaces: 3
Features
- Levels: One
- Stories: 1
- Patio & porch: Covered, Patio, Porch
- Exterior features: Rain Gutters
- Pool features: None
- Fencing: Split Rail
Lot
- Size: 1.46 Acres
- Features: None
Details
- Additional structures: Shed(s)
- Parcel number: 00001122N20E300200
Construction
Type & style
- Home type: SingleFamily
- Architectural style: French Provincial
- Property subtype: Single Family Residence
Materials
- Brick, Steel
- Foundation: Slab
- Roof: Asphalt,Fiberglass
Condition
- Year built: 2019
Utilities & green energy
- Sewer: Rural
- Water: Rural
- Utilities for property: Electricity Available, Natural Gas Available, Water Available
Community & HOA
Community
- Features: Gutter(s), Sidewalks
- Security: Safe Room Interior, Smoke Detector(s)
- Subdivision: Mayes Co Unplatted
HOA
- Has HOA: Yes
- Amenities included: None
- HOA fee: $200 annually
Location
- Region: Adair
Financial & listing details
- Price per square foot: $275/sqft
- Tax assessed value: $593,301
- Annual tax amount: $5,382
- Date on market: 7/9/2026
- Cumulative days on market: 30 days
- Listing terms: Conventional,FHA,VA Loan
Estimated market value
Not available
Estimated sales range
Not available
Not available
Price history
| Date | Event | Price |
|---|---|---|
| 7/9/2026 | Listed for sale | $685,000+661.1%$275/sqft |
Source:  MLS Technology, Inc. #2625140 Report a problem MLS Technology, Inc. #2625140 Report a problem | ||
| 12/19/2018 | Sold | $90,000$36/sqft |
Source: Public Record Report a problem | ||
Public tax history
| Year | Property taxes | Tax assessment |
|---|---|---|
| 2024 | $5,145 +7.1% | $52,801 +5% |
| 2023 | $4,806 +14.2% | $50,287 +5% |
| 2022 | $4,207 +4.2% | $47,892 +5% |
| 2021 | $4,038 +3.7% | $45,612 +5% |
| 2020 | $3,893 +326.4% | $43,445 +331% |
| 2019 | $913 -9.2% | $10,080 -12.6% |
| 2017 | $1,005 -3.1% | $11,532 -2.7% |
| 2016 | $1,037 -0.7% | $11,848 |
| 2015 | $1,045 0% | $11,848 |
| 2014 | $1,045 +1.8% | $11,848 |
| 2013 | $1,027 +1.9% | $11,848 |
| 2012 | $1,007 -1.7% | $11,848 |
| 2011 | $1,024 +0.7% | $11,848 |
| 2010 | $1,017 | $11,848 |
| 2009 | $1,017 +17.6% | $11,848 +17.9% |
| 2008 | $865 +25% | $10,045 +19.6% |
| 2007 | $692 | $8,399 |
Find assessor info on the county website
Monthly payment
Est. payment
Payment breakdown
Explore the cost of this home by adjusting the details. Changes won't be saved.Climate risks
Neighborhood: 74330
Nearby schools
GreatSchools rating
- 9/10Bernita Hughes Elementary SchoolGrades: PK-5Distance: 7.9 mi
- 5/10Adair Middle SchoolGrades: 6-8Distance: 7.9 mi
- 8/10Adair High SchoolGrades: 9-12Distance: 7.9 mi
Schools provided by the listing agent
- Elementary: Adair
- High: Adair
- District: Adair - Sch Dist (M3)
Source: MLS Technology, Inc.. This data may not be complete. We recommend contacting the local school district to confirm school assignments for this home.
- $737,7004 bd3 ba2.9k sqft5831 N 4413th Rd, Adair, OK 74330Off Market
- $641,0003 bd4 ba2.9k sqft5866 N 4413th Rd, Adair, OK 74330Off Market
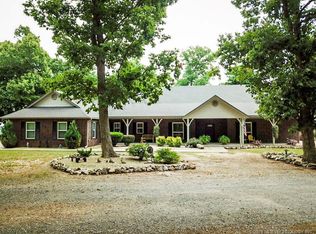
- $584,2004 bd3 ba2.7k sqft5946 N 4413th Rd, Adair, OK 74330Off Market
- $564,1004 bd3 ba3.2k sqft5880 N 4413th Rd, Adair, OK 74330Off Market
- $493,5004 bd2 ba2.6k sqft5971 N 4413th Rd, Adair, OK 74330Off Market
- $466,6003 bd3 ba2.1k sqft5987 N 4413th Rd, Adair, OK 74330Off Market
- $102,239-- bd-- ba-- sqft5987 N 4413th Rd, Adair, OK 74330Off Market
- $776,0002 bd5 ba4.7k sqft6331 E 430 Rd, Adair, OK 74330Off Market
A local agent can set up tours, give advice and negotiate with sellers.
Similar homes
- $569,0003 bd3 ba2.9k sqft5929 E 430th Rd, Adair, OK 74330For Sale
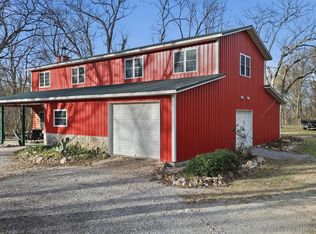 MLS ID #2623172, Stephanie A Cox, Lakeland Real Estate NEOK. MLS Technology, Inc.
 - $725,0003 bd2 ba2.4k sqft2130 E 4675th Rd, Pryor, OK 74361For Sale
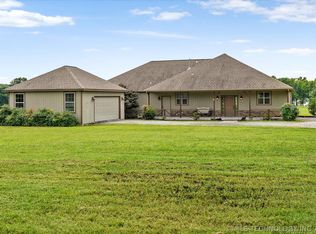 MLS ID #2610573, Shonna Barber, McGraw, REALTORS. MLS Technology, Inc.
 - $579,9003 bd2 ba2.4k sqft2541 W 430th Rd, Adair, OK 74330For Sale
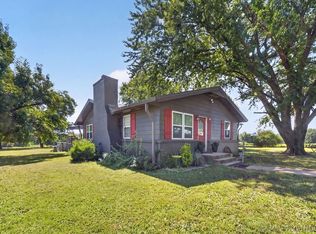 MLS ID #2619728, Darren DeLozier, Keller Williams Premier. MLS Technology, Inc.
 - $469,9994 bd3 ba2.1k sqft5401 N 435th Rd, Adair, OK 74330For Sale
 MLS ID #2626071, Kenny Andrews, Group One Claremore Inc. MLS Technology, Inc.
 - $375,0003 bd3 ba1.9k sqft5057 E 425th Rd, Adair, OK 74330For SaleMLS ID #2610692, Brandon Menard, KW Grand Lake. MLS Technology, Inc.
- $675,0004 bd4 ba2.7k sqft4061 E 496 Rd, Pryor, OK 74361For SaleMLS ID #2623487, Cameron Morgan, MORE Agency. MLS Technology, Inc.
- $599,0002 bd3 ba1.8k sqft12258 N 431st Rd, Adair, OK 74330For SaleMLS ID #2623256, Liz Johnson, Coldwell Banker Select. MLS Technology, Inc.
- $625,0004 bd3 ba2.8k sqft455 Water Edge Rd, Disney, OK 74340For SaleMLS ID #2629345, Kristi Reed, Chinowth & Cohen. MLS Technology, Inc.
- $657,0003 bd3 ba1.9k sqft20944 E 440th Rd, Claremore, OK 74017For SaleMLS ID #2608747, Allison Hayes, Chinowth & Cohen. MLS Technology, Inc.
- $777,4603 bd2 ba2.6k sqft3537 NE 4448th Dr, Spavinaw, OK 74366For SaleMLS ID #2621020, Stacey Davidson, Keller Williams Realty Central. MLS Technology, Inc.
- $720,0003 bd3 ba2.9k sqft32060 Lavender Ln, Afton, OK 74331For SaleMLS ID #2617775, Debi Holcomb, Butler Real Estate. MLS Technology, Inc.
- $385,0002 bd2 ba1.8k sqft69 Lakeshore Dr, Adair, OK 74330For SaleMLS ID #2611787, Brian Evans, United Country - OK Lifestyle. MLS Technology, Inc.
- $595,0004 bd2 ba2.4k sqft9596 N 447, Spavinaw, OK 74366For SaleMLS ID #2616721, Darren DeLozier, Keller Williams Premier. MLS Technology, Inc.
- $429,0003 bd3 ba2.4k sqft590 Adair Estates Cir, Adair, OK 74330For SaleMLS ID #2628269, Jamee Luper, Keller Williams Realty Partner. MLS Technology, Inc.
- $575,0003 bd3 ba2k sqft1485 Old Ketchum Rd, Vinita, OK 74301For SaleMLS ID #2610390, Misty Cowan, Keller Williams Premier. MLS Technology, Inc.
- $470,0004 bd3 ba3k sqft46 Bluff Rd, Adair, OK 74330For Sale By Owner
- $750,0003 bd3 ba2.1k sqft20140 E 430th Rd, Claremore, OK 74017For SaleMLS ID #2628036, Kaci Grossman, Renew Realty Group. MLS Technology, Inc.
- $774,0003 bd3 ba2.6k sqft560 N 4395th, Pryor, OK 74361For SaleMLS ID #2618474, Shana Haley, McGraw, REALTORS. MLS Technology, Inc.
- $625,0003 bd3 ba2.3k sqft437703 E 340th Rd, Big Cabin, OK 74332For SaleMLS ID #2614775, Susan Yoder, American Pride Realty, LLC.. MLS Technology, Inc.
- $515,0003 bd3 ba2.9k sqft3674 E 520th, Pryor, OK 74361For SaleMLS ID #2624981, Lynette N. Baker, Solid Rock REALTORS. MLS Technology, Inc.
