DON’T WALK—RUN! This could be the Lake HOME you’ve been waiting for! Beautifully and meticulously restored, this 3-bedroom, 2-bath home sits on TWO WATERFRONT LOTS in the sought-after Lakeland community and offers beautiful 180-degree water views throughout. This was no cosmetic remodel—the home was taken down to the studs and extensively restored with exceptional attention to quality and detail, including all-new electrical, plumbing, 2 HVAC systems, roof, Andersen windows and doors, flooring and more. The spacious floor plan features a huge great room, formal dining room, private study and impressive kitchen made for entertaining, complete with upscale appliances, microwave drawer and 36-inch gas cooktop. White oak hardwood floors, beautiful tile and new carpet add warmth and style throughout. Andersen sliding glass doors from both the great room and primary suite open to an incredible outdoor living area overlooking the water. The expansive covered deck features soaring cedar ceilings, ceiling fan, beautiful stone fireplace and black metal railing spanning the back of the home. A circle drive offers abundant guest parking, and the grounds are beautifully landscaped. Enjoy the Lake Hudson lifestyle with Lakeland amenities including swimming pool, tennis, pickleball and basketball courts, clubhouse, swimming dock and access to a community boat slip. Hop in the golf cart and head out to enjoy one of Lake Hudson’s unforgettable sunsets. Come experience the craftsmanship, views and lifestyle—this is a home you won’t want to miss!
For sale
$1,198,500
138 Sundance, Pryor, OK 74361
3beds
2,721sqft
Single Family Residence
Built in 1986
0.38 Acres Lot
$1,140,100 Zestimate®
$440/sqft
$131/mo HOA
What's special
Grounds are beautifully landscapedSpacious floor planFormal dining roomBeautiful stone fireplaceCeiling fanExpansive covered deckHuge great room
- 31 days
- 636
- 22
Zillow last checked:
Listing updated:
Listed by:
Peggy Wiseman 918-698-8888,
Coldwell Banker Select
Source: MLS Technology, Inc.,MLS#: 2632897 Originating MLS: MLS Technology
Originating MLS: MLS TechnologyFacts & features
Interior
Bedrooms & bathrooms
- Bedrooms: 3
- Bathrooms: 2
- Full bathrooms: 2
Primary bedroom
- Description: Primary Bedroom,Private Bath,Walk-in Closet
- Level: First
Bedroom
- Description: Bedroom,Walk-in Closet
- Level: First
Bedroom
- Description: Bedroom,Pullman Bath
- Level: First
Primary bathroom
- Description: Primary Bath,Bathtub,Double Sink,Full Bath
- Level: First
Dining room
- Description: Dining Room,Formal
- Level: First
Great room
- Description: Great Room/Combo,
- Level: First
Kitchen
- Description: Kitchen,Eat-In,Island,Pantry
- Level: Second
Office
- Description: Office,
- Level: First
Utility room
- Description: Utility Room,Inside,Sink
- Level: First
Heating
- Central, Gas, Multiple Heating Units
Cooling
- Central Air, 2 Units
Appliances
- Included: Dryer, Dishwasher, Disposal, Gas Water Heater, Microwave, Oven, Range, Refrigerator, Wine Refrigerator, Washer
- Laundry: Washer Hookup, Electric Dryer Hookup
Features
- Granite Counters, High Speed Internet, Pullman Bath, Vaulted Ceiling(s), Ceiling Fan(s), Electric Oven Connection, Gas Range Connection, Programmable Thermostat
- Flooring: Carpet, Tile, Wood
- Doors: Insulated Doors
- Windows: Casement Window(s), Vinyl, Wood Frames, Insulated Windows
- Basement: Crawl Space
- Number of fireplaces: 2
- Fireplace features: Gas Log, Outside
Interior area
- Total structure area: 2,721
- Total interior livable area: 2,721 sqft
Property
Parking
- Total spaces: 2
- Parking features: Attached, Garage
- Attached garage spaces: 2
Features
- Levels: One
- Stories: 1
- Patio & porch: Covered, Deck, Patio, Porch
- Exterior features: Concrete Driveway, Fire Pit, Landscaping, Lighting, Rain Gutters
- Pool features: None
- Fencing: None
- Has view: Yes
- View description: Seasonal View
- Waterfront features: Boat Ramp/Lift Access, Cove
- Body of water: Hudson Lake
Lot
- Size: 0.38 Acres
- Features: Mature Trees, Wooded
Details
- Additional structures: None
- Parcel number: 037000002020001200
Construction
Type & style
- Home type: SingleFamily
- Property subtype: Single Family Residence
Materials
- Stone Veneer, Wood Siding, Wood Frame
- Foundation: Crawlspace, Slab
- Roof: Asphalt,Fiberglass
Condition
- Year built: 1986
Utilities & green energy
- Sewer: Public Sewer
- Water: Rural
- Utilities for property: Electricity Available, Natural Gas Available, Sewer Available, Water Available
Green energy
- Energy efficient items: Doors, Insulation, Windows
Community & HOA
Community
- Features: Gutter(s)
- Security: No Safety Shelter, Smoke Detector(s)
- Subdivision: Lakeland
HOA
- Has HOA: Yes
- Amenities included: Clubhouse, Fitness Center, Gated, Pool, Tennis Court(s)
- HOA fee: $131 monthly
Location
- Region: Pryor
Financial & listing details
- Price per square foot: $440/sqft
- Tax assessed value: $389,032
- Annual tax amount: $3,574
- Date on market: 9/4/2026
- Cumulative days on market: 32 days
- Listing terms: Conventional,FHA,VA Loan
Estimated market value
$1,140,100
$1.08M - $1.20M
$2,117/mo
Price history
| Date | Event | Price |
|---|---|---|
| 9/5/2026 | Listed for sale | $1,198,500+499.3%$440/sqft |
Source:  MLS Technology, Inc. #2632897 Report a problem MLS Technology, Inc. #2632897 Report a problem | ||
| 6/3/2024 | Sold | $200,000$74/sqft |
Source: Public Record Report a problem | ||
Public tax history
| Year | Property taxes | Tax assessment |
|---|---|---|
| 2025 | $3,574 +48.4% | $42,315 +43.4% |
| 2024 | $2,408 +4% | $29,517 +3% |
| 2023 | $2,316 +3.3% | $28,658 +3% |
| 2022 | $2,242 +2.1% | $27,823 +3% |
| 2021 | $2,196 +5.2% | $27,013 +3% |
| 2020 | $2,088 0% | $26,226 +3% |
| 2019 | $2,089 +15% | $25,462 +6.1% |
| 2017 | $1,816 +2.1% | $24,001 +3% |
| 2016 | $1,778 +1.5% | $23,301 +3% |
| 2015 | $1,752 +3.1% | $22,623 +3% |
| 2014 | $1,699 -1.8% | $21,964 +3% |
| 2013 | $1,729 +8.8% | $21,324 +3% |
| 2012 | $1,589 +3.6% | $20,704 +5% |
| 2011 | $1,535 +0.7% | $19,718 |
| 2010 | $1,525 | $19,718 |
| 2009 | $1,525 +4.6% | $19,718 |
| 2008 | $1,457 +3.6% | $19,718 +5% |
| 2007 | $1,407 | $18,779 |
Find assessor info on the county website
Monthly payment
Est. payment
Payment breakdown
Explore the cost of this home by adjusting the details. Changes won't be saved.Climate risks
Neighborhood: 74361
Nearby schools
Schools provided by the listing agent
- Elementary: Roosevelt
- High: Pryor
- District: Pryor - Sch Dist (M1)
Source: MLS Technology, Inc.. This data may not be complete. We recommend contacting the local school district to confirm school assignments for this home.

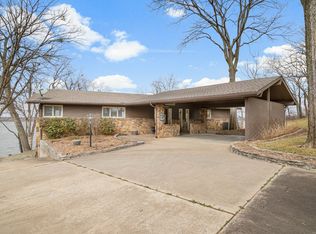
Similar homes
- $625,0003 bd2 ba3.2k sqft4590 E 480th Rd, Pryor, OK 74361For Sale
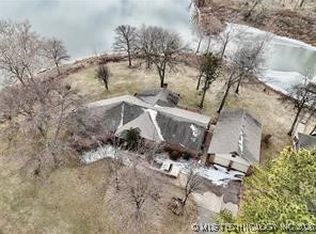 MLS ID #2601578, Stephanie A Cox, Lakeland Real Estate NEOK. MLS Technology, Inc.
 - $705,0003 bd3 ba2.6k sqft560 N 4395th, Pryor, OK 74361For Sale
 MLS ID #2618474, Shana Haley, McGraw, REALTORS. MLS Technology, Inc.
 - $825,0004 bd5 ba3.2k sqft900 N 4389th Ln, Pryor, OK 74361For Sale
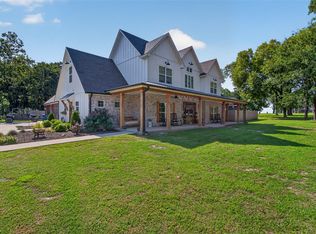 MLS ID #2627613, Danelle Moore, United Country - OK Lifestyle. MLS Technology, Inc.
 - $1,299,0003 bd3 ba2.3k sqft3901 E 440th Rd, Adair, OK 74330For Sale
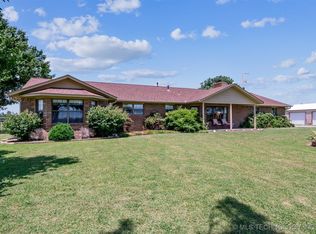 MLS ID #2544656, Danelle Moore, United Country - OK Lifestyle. MLS Technology, Inc.
