40 wooded acres & Lake Hudson views! A wooded drive leads to this 2025 contemporary ranch, surrounded by mature trees, sloping terrain & wildlife. This 3-bed, 2.5-bath home offers a split-bedroom layout & lake views from both living areas, kitchen & primary suite. Features include metal siding & roofing, spray foam insulation, 10' ceilings, concrete floors & custom walnut cabinetry throughout.
The main living area features a wood-burning fireplace w/floor-to-ceiling stone surround, an illuminated 10' walnut bookcase & three 7' windows. Frosted-glass double entry doors have retractable screens. The kitchen offers black stainless KitchenAid appliances, built-in double ovens, cooktop, vent hood, leathered granite, a chiseled-edge island w/seating, ceiling-height cabinetry & drawer storage. Extras include undercabinet lighting & outlets, champagne bronze fixtures, an undermount sink & glass rinser. The walk-in pantry has walnut shelving, counters, drawers & outlets.
The 2nd living area/office features a stone fireplace, wet bar w/leathered granite, sink, disposal & glass rinser, plus a 1/2 bath. A 6' glass overhead door opens to the covered porch. Large windows frame lake & woodland views.
The primary bedroom offers oversized lake-view windows & remote-controlled bedside pendant lights. The bath has a walnut double vanity w/black cultured marble, a freestanding soaking tub & tiled walk-in shower w/rainfall & handheld fixtures, pebble-stone flooring & a recessed niche. Its walk-in closet includes triple-tier hanging racks, full-length garment storage & shelving.
Both guest bedrooms have walk-in closets. The guest bath separates the shower & toilet spaces from the shared vanity area.
The laundry room has a tiled dog wash, stainless utility sink, counters & cabinetry. The attached 2-car garage includes an in-ground storm shelter, operable windows & a wood-look overhead door w/windows. Covered porches have wood ceiling accents & outlets.
For sale
$699,000
961 Campus Rd, Salina, OK 74365
3beds
2,400sqft
Single Family Residence
Built in 2025
40 Acres Lot
$685,700 Zestimate®
$291/sqft
$-- HOA
What's special
Lake hudson viewsWooded acresSplit-bedroom layoutFreestanding soaking tubSloping terrainSpray foam insulationCustom walnut cabinetry throughout
- 10 days
- 327
- 23
Likely to sell faster than
Zillow last checked:
Listing updated:
Listed by:
Kimm Kennon 918-864-4922,
Lakeland Real Estate NEOK
Source: MLS Technology, Inc.,MLS#: 2639088 Originating MLS: MLS Technology
Facts & features
Interior
Bedrooms & bathrooms
- Bedrooms: 3
- Bathrooms: 3
- Full bathrooms: 2
- 1/2 bathrooms: 1
Primary bedroom
- Description: Primary Bedroom,Private Bath,Walk-in Closet
- Level: First
Bedroom
- Description: Bedroom,Pullman Bath,Walk-in Closet
- Level: First
Bedroom
- Description: Bedroom,Pullman Bath,Walk-in Closet
- Level: First
Primary bathroom
- Description: Primary Bath,Bathtub,Double Sink,Full Bath,Separate Shower
- Level: First
Bathroom
- Description: Hall Bath,Half Bath
- Level: First
Bonus room
- Description: Additional Room,Mud Room
- Level: First
Living room
- Description: Living Room,Combo,Fireplace
- Level: First
Office
- Description: Office,Fireplace,Outside Entry
- Level: First
Utility room
- Description: Utility Room,Inside,Sink
- Level: First
Heating
- Central, Electric
Cooling
- Central Air
Appliances
- Included: Built-In Oven, Cooktop, Double Oven, Dishwasher, Electric Water Heater, Oven, Range, Refrigerator, Plumbed For Ice Maker
- Laundry: Washer Hookup, Electric Dryer Hookup
Features
- Granite Counters, High Ceilings, High Speed Internet, Ceiling Fan(s), Electric Oven Connection, Electric Range Connection, Programmable Thermostat
- Flooring: Concrete
- Doors: Insulated Doors
- Windows: Vinyl, Insulated Windows
- Number of fireplaces: 2
- Fireplace features: Wood Burning
Interior area
- Total structure area: 2,400
- Total interior livable area: 2,400 sqft
Video & virtual tour
Property
Parking
- Total spaces: 2
- Parking features: Attached, Garage
- Attached garage spaces: 2
Features
- Levels: One
- Stories: 1
- Patio & porch: Covered, Patio, Porch
- Exterior features: Gravel Driveway, Rain Gutters
- Pool features: None
- Fencing: None
- Waterfront features: Boat Ramp/Lift Access
- Body of water: Hudson Lake
Lot
- Size: 40 Acres
- Features: Farm, Mature Trees, Ranch, Steep Slope, Sloped, Wooded
- Topography: Sloping
Details
- Additional structures: None
- Parcel number: 00001421N20E101600
- Horses can be raised: Yes
- Horse amenities: Horses Allowed
Construction
Type & style
- Home type: SingleFamily
- Architectural style: Contemporary
- Property subtype: Single Family Residence
Materials
- Other, Wood Frame
- Foundation: Slab
- Roof: Metal
Condition
- Year built: 2025
Utilities & green energy
- Sewer: Septic Tank
- Water: Public
- Utilities for property: Electricity Available, Water Available
Green energy
- Energy efficient items: Doors, Windows
Community & HOA
Community
- Features: Gutter(s)
- Security: Safe Room Interior, Smoke Detector(s)
- Subdivision: Mayes Co Unplatted
HOA
- Has HOA: No
Location
- Region: Salina
Financial & listing details
- Price per square foot: $291/sqft
- Annual tax amount: $53
- Date on market: 10/29/2026
- Cumulative days on market: 191 days
- Listing terms: Conventional,FHA,VA Loan
Estimated market value
$685,700
$651,000 - $720,000
$2,592/mo
Price history
| Date | Event | Price |
|---|---|---|
| 10/29/2026 | Listed for sale | $699,000-6.7%$291/sqft |
Source:  MLS Technology, Inc. #2639088 Report a problem | ||
| 10/8/2026 | Listing removed | $749,000$312/sqft |
Source: MLS Technology, Inc. #2612228 Report a problem | ||
| 6/2/2026 | Price change | $749,000-1.4%$312/sqft |
Source: MLS Technology, Inc. #2612228 Report a problem | ||
| 4/10/2026 | Listed for sale | $760,000$317/sqft |
Source: MLS Technology, Inc. #2612228 Report a problem | ||
Public tax history
Tax history is unavailable.
Monthly payment
Est. payment
Payment breakdown
Explore the cost of this home by adjusting the details. Changes won't be saved.Climate risks
Neighborhood: 74365
Nearby schools
Schools provided by the listing agent
- Elementary: Salina
- Middle: Salina
- High: Salina
- District: Salina - Sch Dist (M5)
Source: MLS Technology, Inc.. This data may not be complete. We recommend contacting the local school district to confirm school assignments for this home.


Similar homes
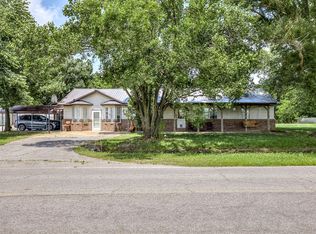
- $749,9995 bd3 ba2.2k sqft611 W Joe Dr, Locust Grove, OK 74352For Sale
 MLS ID #2639275, Andrea F. Mesina, Tulsa United Realty Group. MLS Technology, Inc.
- $690,0003 bd3 ba2.6k sqft560 N 4395th, Pryor, OK 74361For Sale
 MLS ID #2618474, Shana Haley, McGraw, REALTORS. MLS Technology, Inc.
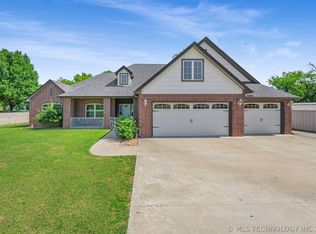
- $685,0003 bd3 ba2.4k sqft7 Foxwood Ests, Adair, OK 74330For Sale
 MLS ID #2625140, Shae Pearson, Solid Rock, REALTORS. MLS Technology, Inc.
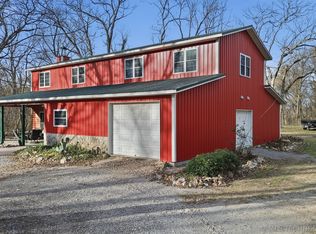
- $569,0003 bd3 ba2.9k sqft5929 E 430th Rd, Adair, OK 74330For Sale
 MLS ID #2623172, Stephanie A Cox, Lakeland Real Estate NEOK. MLS Technology, Inc.
