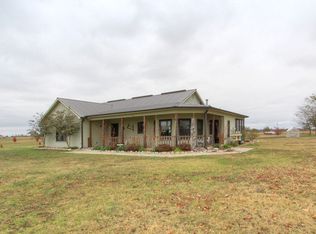
Discover the allure of 34201 S 4220, Inola, OK 74036, a single-family residence built in 2009 that presents an attractive property in great condition. This home, blending French Provincial elegance with ranch-style comfort, offers a unique opportunity for sophisticated living in Inola. The kitchen is designed for both culinary exploration and casual gatherings, featuring sleek stainless steel appliances and a convenient peninsula, perfect for morning coffee or entertaining guests. Adjacent to this, the living room provides a welcoming atmosphere, centered around a cozy fireplace that invites relaxation and warmth. Retreat to a bathroom that offers a jetted bathtub for unwinding after a long day, complemented by a double vanity that provides ample space and convenience. Further enhancing the home's appeal are practical features such as a dedicated laundry room, an attached two-car garage, and a welcoming patio, including a covered section, ideal for outdoor enjoyment in any weather. This property is a truly special offering, inviting you to experience a lifestyle of comfort and refined ease.
For sale
$450,000
34201 S 4220th Rd, Inola, OK 74036
3beds
1,885sqft
Single Family Residence
Built in 2009
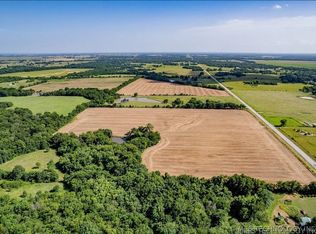
7.5 Acres Lot
$437,900 Zestimate®
$239/sqft
$-- HOA
What's special
Ranch-style comfortConvenient peninsulaDouble vanityFrench provincial eleganceAttached two-car garageSleek stainless steel appliancesDedicated laundry room
- 5 days
- 416
- 28
Zillow last checked:
Listing updated:
Listed by:
Paul A Wheeler 918-665-8559,
Accent
Source: MLS Technology, Inc.,MLS#: 2631174 Originating MLS: MLS Technology
Originating MLS: MLS TechnologyFacts & features
Interior
Bedrooms & bathrooms
- Bedrooms: 3
- Bathrooms: 2
- Full bathrooms: 2
Primary bedroom
- Description: Primary Bedroom,Private Bath,Walk-in Closet
- Level: First
Bedroom
- Description: Bedroom,
- Level: First
Bedroom
- Description: Bedroom,
- Level: First
Primary bathroom
- Description: Primary Bath,Bathtub,Separate Shower,Whirlpool
- Level: First
Bathroom
- Description: Hall Bath,Full Bath
- Level: First
Dining room
- Description: Dining Room,Combo w/ Living
- Level: First
Kitchen
- Description: Kitchen,Breakfast Nook,Pantry
- Level: First
Living room
- Description: Living Room,Combo,Fireplace
- Level: First
Utility room
- Description: Utility Room,Inside
- Level: First
Heating
- Central, Propane
Cooling
- Central Air
Appliances
- Included: Built-In Range, Built-In Oven, Disposal, Gas Water Heater, Microwave, Oven, Range
- Laundry: Washer Hookup, Electric Dryer Hookup, Gas Dryer Hookup
Features
- High Ceilings, Laminate Counters, Vaulted Ceiling(s), Electric Range Connection, Gas Range Connection
- Flooring: Carpet, Other
- Windows: Vinyl
- Number of fireplaces: 1
- Fireplace features: Wood Burning
Interior area
- Total structure area: 1,885
- Total interior livable area: 1,885 sqft
Property
Parking
- Total spaces: 2
- Parking features: Attached, Garage, Other
- Attached garage spaces: 2
Features
- Levels: One
- Stories: 1
- Patio & porch: Covered, Porch
- Exterior features: None
- Pool features: None
- Fencing: Barbed Wire
Lot
- Size: 7.5 Acres
- Features: Farm, Mature Trees, Ranch
Details
- Additional structures: Workshop
- Parcel number: 660090023
Construction
Type & style
- Home type: SingleFamily
- Property subtype: Single Family Residence
Materials
- Brick, Wood Frame
- Foundation: Slab
- Roof: Asphalt,Fiberglass
Condition
- Year built: 2009
Utilities & green energy
- Sewer: Aerobic Septic
- Water: Rural
- Utilities for property: Cable Available, Electricity Available, Natural Gas Available, Water Available
Community & HOA
Community
- Security: No Safety Shelter, Smoke Detector(s)
- Subdivision: Rogers Co Unplatted
HOA
- Has HOA: No
Location
- Region: Inola
Financial & listing details
- Price per square foot: $239/sqft
- Tax assessed value: $295,944
- Annual tax amount: $2,526
- Date on market: 9/9/2026
- Cumulative days on market: 3 days
- Listing terms: Conventional,FHA,USDA Loan,VA Loan
Estimated market value
$437,900
$416,000 - $460,000
$2,154/mo
Price history
| Date | Event | Price |
|---|---|---|
| 9/9/2026 | Listed for sale | $450,000+1425.4%$239/sqft |
Source:  MLS Technology, Inc. #2631174 Report a problem MLS Technology, Inc. #2631174 Report a problem | ||
| 12/19/2007 | Sold | $29,500$16/sqft |
Source: Public Record Report a problem | ||
Public tax history
| Year | Property taxes | Tax assessment |
|---|---|---|
| 2025 | $2,526 +2.6% | $32,553 +3% |
| 2024 | $2,461 +2.9% | $31,605 +3% |
| 2023 | $2,391 +2.1% | $30,685 +2.7% |
| 2022 | $2,342 +4.4% | $29,876 +3% |
| 2021 | $2,244 +16.2% | $29,005 +16.5% |
| 2020 | $1,931 +0.8% | $24,900 +3% |
| 2019 | $1,915 -3.2% | $24,175 -1.4% |
| 2017 | $1,979 0% | $24,526 +3% |
| 2016 | $1,979 -0.3% | $23,812 +3% |
| 2015 | $1,986 +3.1% | $23,118 +3% |
| 2014 | $1,926 +9% | $22,445 +3% |
| 2013 | $1,766 +4% | $21,791 +2.6% |
| 2012 | $1,698 | $21,235 |
Find assessor info on the county website
Monthly payment
Est. payment
Payment breakdown
Explore the cost of this home by adjusting the details. Changes won't be saved.Climate risks
Neighborhood: 74036
Nearby schools
Schools provided by the listing agent
- Elementary: Inola
- High: Inola
- District: Inola - Sch Dist (26)
Source: MLS Technology, Inc.. This data may not be complete. We recommend contacting the local school district to confirm school assignments for this home.
Similar homes
- $425,0003 bd2 ba1.4k sqft32752 S Highland Rd, Inola, OK 74036For Sale
 MLS ID #2627217, Bobbie Yardy, Private Label Real Estate. MLS Technology, Inc.
 - $350,0003 bd2 ba1.3k sqft16865 E 570th Rd, Inola, OK 74036For Sale
 MLS ID #2633517, Megan Gideon, Platinum Realty, LLC.. MLS Technology, Inc.
 - $410,0003 bd2 ba1.4k sqft28059 S 4240th Rd, Inola, OK 74036For Sale
 MLS ID #2630435, Allison Kamm, Chinowth & Cohen. MLS Technology, Inc.
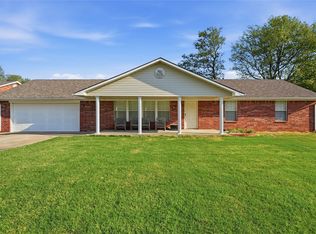
 - $365,0003 bd3 ba2k sqft19530 E 590th Rd, Inola, OK 74036For Sale
 MLS ID #2627288, Tiffani Easley, Nail Realty Group. MLS Technology, Inc.
