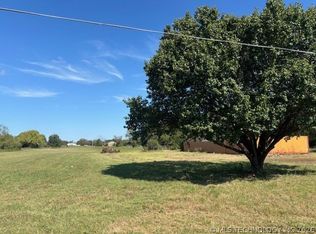
5 acres (+/-), cross-fenced w/multiple gates, and 2 fully functioning stand-alone homes! Main home plus a mother-in-law home or guest house or rental (lots of options!) Home #1 was built in 2007 and is full brick, 3 bedrooms, 2 full baths, mud room, 2 car garage and an approx 29X29 shop with concreted lien-to's on both sides and its' own driveway. NEW ROOF 2025! Newer water heater (2021). Real hard wood floors! Newer dishwasher and disposal. Home #2 was built in 2012 and is a 2 bedroom (or 1 bedroom plus office w/french doors and closet), 1 car garage and storage shed (home has some handicap accessibility features). New water heater in July 2026. Covered patios and porches on both! One has a wood stove, one has a pellet stove. Property is fenced and cross-fenced. It has a wet-weather creek that goes through the property from north to south and can hold water for much of the year, plus a 1/4 acre pond stocked with grass carp, perch and bass. (Pond and Creek helpful if you have animals). You'll also find several different kinds of trees on the property including willows, ash, hackberry, pine plus fruit trees: 2 apple, 2 pear. Just 5 minutes from town!
For sale
Price cut: $20.1K (8/27)
$529,900
12808 E 170th St N, Collinsville, OK 74021
5beds
2,977sqft
Single Family Residence
Built in 2007
5 Acres Lot
$521,400 Zestimate®
$178/sqft
$-- HOA
What's special
Storage shedReal hard wood floorsNewer dishwasher and disposalMud room
- 31 days
- 2,527
- 184
Likely to sell faster than
Zillow last checked:
Listing updated:
Listed by:
Jeanette Bagrosky 918-810-6034,
Coldwell Banker Select
Source: MLS Technology, Inc.,MLS#: 2629096 Originating MLS: MLS Technology
Originating MLS: MLS TechnologyFacts & features
Interior
Bedrooms & bathrooms
- Bedrooms: 5
- Bathrooms: 3
- Full bathrooms: 3
Primary bedroom
- Description: Primary Bedroom,Private Bath,Walk-in Closet
- Level: First
Bedroom
- Description: Bedroom,Walk-in Closet
- Level: First
Bedroom
- Description: Bedroom,Walk-in Closet
- Level: First
Bedroom
- Description: Bedroom,Walk-in Closet
- Level: First
Primary bathroom
- Description: Primary Bath,Double Sink,Full Bath,Shower Only,Vent
- Level: First
Bathroom
- Description: Hall Bath,Bathtub,Full Bath,Vent
- Level: First
Bathroom
- Description: Hall Bath,Full Bath,Shower Only,Vent
- Level: First
Kitchen
- Description: Kitchen,Breakfast Nook,Pantry
- Level: First
Living room
- Description: Living Room,Fireplace
- Level: First
Office
- Description: Office,Closet
- Level: First
Heating
- Central, Propane
Cooling
- Central Air
Appliances
- Included: Cooktop, Dishwasher, Disposal, Gas Water Heater, Microwave, Oven, Range, Plumbed For Ice Maker
- Laundry: Electric Dryer Hookup
Features
- Attic, High Ceilings, High Speed Internet, Laminate Counters, Cable TV, Wired for Data, Ceiling Fan(s), Electric Oven Connection, Electric Range Connection
- Flooring: Carpet, Tile, Wood
- Doors: Insulated Doors, Storm Door(s)
- Windows: Vinyl, Insulated Windows
- Basement: None
- Number of fireplaces: 2
- Fireplace features: Wood Burning, Wood BurningStove
Interior area
- Total structure area: 2,977
- Total interior livable area: 2,977 sqft
Property
Parking
- Total spaces: 3
- Parking features: Attached, Garage, Workshop in Garage
- Attached garage spaces: 3
Features
- Levels: One
- Stories: 1
- Patio & porch: Covered, Patio, Porch
- Exterior features: Concrete Driveway, Gravel Driveway, Rain Gutters
- Pool features: None
- Fencing: Cross Fenced,Other
Lot
- Size: 5 Acres
- Features: Corner Lot, Farm, Fruit Trees, Mature Trees, Pond on Lot, Ranch, Stream/Creek, Spring
Details
- Additional structures: Second Garage, Storage, Workshop, Second Residence
- Parcel number: 56315240851010
Construction
Type & style
- Home type: SingleFamily
- Architectural style: Other
- Property subtype: Single Family Residence
Materials
- Brick, Other, Steel, Wood Frame
- Foundation: Slab
- Roof: Asphalt,Fiberglass
Condition
- Year built: 2007
Utilities & green energy
- Sewer: Septic Tank
- Water: Rural
- Utilities for property: Cable Available, Electricity Available, Natural Gas Available, Phone Available, Water Available
Green energy
- Energy efficient items: Doors, Windows
Community & HOA
Community
- Features: Gutter(s)
- Security: Storm Shelter, Security System Owned, Smoke Detector(s)
- Subdivision: Mccaw Acres
HOA
- Has HOA: No
Location
- Region: Collinsville
Financial & listing details
- Price per square foot: $178/sqft
- Tax assessed value: $246,659
- Annual tax amount: $3,335
- Date on market: 8/7/2026
- Cumulative days on market: 32 days
- Listing terms: Conventional,FHA,Other,VA Loan
Estimated market value
$521,400
$495,000 - $547,000
$2,767/mo
Price history
| Date | Event | Price |
|---|---|---|
| 8/27/2026 | Price change | $529,900-3.7%$178/sqft |
Source:  MLS Technology, Inc. #2629096 Report a problem MLS Technology, Inc. #2629096 Report a problem | ||
| 8/7/2026 | Listed for sale | $550,000$185/sqft |
Source: MLS Technology, Inc. #2629096 Report a problem | ||
Public tax history
| Year | Property taxes | Tax assessment |
|---|---|---|
| 2025 | $3,064 +4.8% | $26,132 +3.1% |
| 2024 | $2,923 +4.5% | $25,342 +3.1% |
| 2023 | $2,798 +0.1% | $24,575 |
| 2022 | $2,796 -1.4% | $24,575 -3.9% |
| 2021 | $2,836 -0.2% | $25,575 |
| 2020 | $2,842 +1.5% | $25,575 |
| 2019 | $2,800 0% | $25,575 +4.1% |
| 2018 | $2,800 -1% | $24,575 -2% |
| 2017 | $2,828 +0.1% | $25,071 +3% |
| 2016 | $2,824 | $24,341 -4.8% |
| 2015 | $2,824 +2.2% | $25,575 |
| 2014 | $2,763 | $25,575 +14.8% |
| 2013 | -- | $22,275 |
| 2011 | -- | $22,275 +28.6% |
| 2010 | -- | $17,325 +5% |
| 2009 | -- | $16,500 -17.3% |
| 2008 | -- | $19,954 +374.5% |
| 2007 | -- | $4,205 +1.4% |
| 2006 | -- | $4,146 +3.6% |
| 2005 | -- | $4,000 +3.6% |
| 2004 | $294 | $3,862 +39.5% |
| 2003 | -- | $2,769 -23.2% |
| 2002 | -- | $3,606 +3.5% |
| 2001 | -- | $3,485 |
| 2000 | -- | $3,485 |
Find assessor info on the county website
Monthly payment
Est. payment
Payment breakdown
Explore the cost of this home by adjusting the details. Changes won't be saved.Climate risks
Neighborhood: 74021
Nearby schools
Schools provided by the listing agent
- Elementary: Collinsville
- High: Collinsville
- District: Collinsville - Sch Dist (6)
Source: MLS Technology, Inc.. This data may not be complete. We recommend contacting the local school district to confirm school assignments for this home.
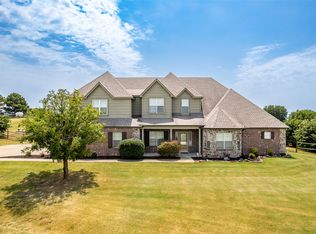
Similar homes
- $539,9004 bd3 ba3.3k sqft3594 E 181st St N, Skiatook, OK 74070For Sale
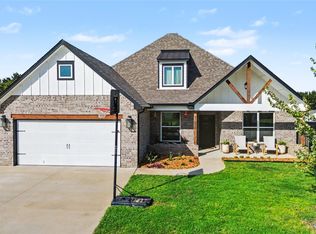
 MLS ID #2628958, Brenda Woodward, McGraw, REALTORS. MLS Technology, Inc.
 - $455,0005 bd4 ba2.7k sqft11925 N 131st East Ave, Collinsville, OK 74021For Sale
 MLS ID #2632060, Sarah Johnson, C21/Wright Real Estate. MLS Technology, Inc.
 - $470,0004 bd3 ba2.2k sqft11921 N 168th East Pl, Collinsville, OK 74021For Sale
 MLS ID #2628473, Rebecca Brewer, Lake Homes Realty, LLC. MLS Technology, Inc.
 - $525,0004 bd3 ba2.9k sqft14391 N Sandstone Ave, Skiatook, OK 74070For Sale
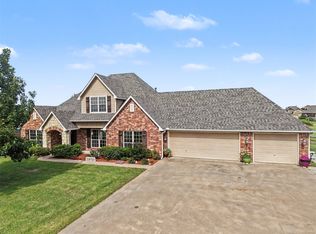 MLS ID #2624507, Jeannie Winton, Coldwell Banker Select. MLS Technology, Inc.
