Skip main navigation
Sold for $530,000
  • $530,000

    18960 S Hickory Pl, Claremore, OK 74019

    5beds
    3,179sqft
    Single Family Residence
    Built in 2025
    1 Acres Lot
    $575,400 Zestimate®
    $167/sqft
    $3,526 Estimated rent

    Home value

    $575,400

    $535,000 - $621,000

    $3,526/mo

    Zestimate® history
    Loading
    Loading...

    Owner options

    List your home for rent

    $3,526/mo

    Rent Zestimate®

    Find your next renter with Zillow Rental Manager. Plus, with online applications, you can quickly screen prospective tenants – for free.

    Learn more

    $3,526/mo

    Rent Zestimate®

    Refinance and save

    $3,541/mo

    Est. payment

    Refinancing to a lower rate could help reduce your monthly payments and save thousands over the life of the loan.

    See today's rates

    $3,541/mo

    Est. payment

    Explore your selling options

    Work with a Zillow partner agent

    Leverage their expertise and Zillow's premium Showcase listings to get your home seen by more buyers.

    Get started

    List with your own agent

    Get your home in front of millions of buyers by listing it on Zillow.

    Learn how to do it

    Sell it yourself

    Take full control of how buyers see your home on Zillow by listing For Sale by Owner (FSBO).

    List your home

    What's special

    Designer finishesPrivate backyardThoughtfully zoned floorplanFormal dining roomFinal available homesiteExterior fireplaceWarm white-oak flooring
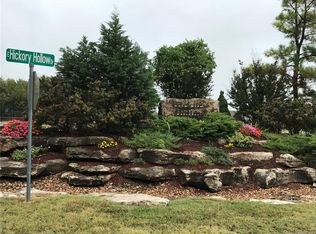
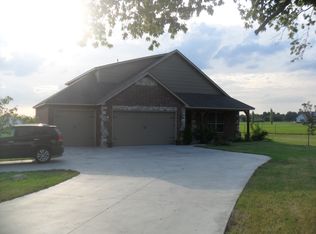
    Gorgeous New Construction on the final available homesite in Hickory Hollow at Trails End Ranch—a unique, three-street neighborhood that borders over 300 acres of rolling ranchland. A perfect place for walks/runs. Situated on approximately one acre, this striking 3,100+ square-foot home has been thoughtfully designed for today’s lifestyle: four bedrooms with amazing closet spaces on the main level, plus a second living room and a fifth bedroom upstairs, ideal for a guest suite, home office or teen retreat. Step inside to soaring ceilings with exposed beam accents and warm white-oak flooring. The heart of the home is a chef-worthy kitchen centered around a massive island with seating for six, built-in microwave, abundant storage and a sink perfectly positioned to take in morning views through the front window. Custom tile showers, on-site–built cabinetry and designer finishes throughout lend an air of timeless craftsmanship. A formal dining room overlooks the private backyard, creating an elegant setting for gatherings. Unique touches like a pass-thru door from the garage to the pantry and the exterior fireplace are fun features the builder has added to help this home be set apart. Whether you need dedicated home-office space, a home gym or room for multi-generational living, this open yet thoughtfully zoned floorplan delivers. Outdoors, enjoy leisurely strolls or morning runs through the quiet neighborhood, with ATT fiber internet keeping you connected. You’re in the Collinsville School District, yet just five miles east of Owasso’s shopping, dining and entertainment. Experience rural tranquility without sacrificing convenience—your new home at Hickory Hollow awaits. **Builder is offering $5,000 towards Buyers costs, upgrades or additions**

    Zillow last checked:

    Listing updated:

    Listed by:

    Heather Brewster 918-857-0466,

    Solid Rock, REALTORS

    Bought with:

    Donna Murray, 139685

    Coldwell Banker Select

    Source: MLS Technology, Inc.,MLS#: 2515019MLS LogoOriginating MLS: MLS Technology

    Facts & features

    Interior

    Bedrooms & bathrooms
    • Bedrooms: 5
    • Bathrooms: 4
    • Full bathrooms: 3
    • 1/2 bathrooms: 1
    Heating
    • Gas, Multiple Heating Units
    Cooling
    • 2 Units
    Appliances
    • Included: Built-In Range, Built-In Oven, Dishwasher, Disposal, Microwave, Oven, Range, Tankless Water Heater
    Features
    • Granite Counters, High Ceilings, Other, Stone Counters, Ceiling Fan(s)
    • Flooring: Carpet, Tile, Wood
    • Windows: Vinyl
    • Basement: None
    • Number of fireplaces: 2
    • Fireplace features: Other, Outside
    Interior area
    • Total structure area: 3,179
    • Total interior livable area: 3,179 sqft

    Property

    Parking
    • Total spaces: 3
    • Parking features: Attached, Garage, Garage Faces Side
    • Attached garage spaces: 3
    Features
    • Levels: Two
    • Stories: 2
    • Patio & porch: Covered, Patio, Porch
    • Exterior features: Fire Pit, Landscaping, Other
    • Pool features: None
    • Fencing: None
    Lot
    • Size: 1 Acres
    • Features: Other, Pond on Lot
    Details
    • Additional structures: None
    • Parcel number: 660085471

    Construction

    Type & style
    • Home type: SingleFamily
    • Property subtype: Single Family Residence
    Materials
    • Brick, Other, Stone, Wood Frame
    • Foundation: Slab
    • Roof: Asphalt,Fiberglass
    Condition
    • Year built: 2025

    Utilities & green energy

    • Sewer: Aerobic Septic
    • Water: Rural
    • Utilities for property: Other

    Community & HOA

    Community
    • Security: No Safety Shelter
    • Subdivision: Hickory Hollow At Trails End Ranch
    HOA
    • Has HOA: Yes
    • Amenities included: None
    • HOA fee: $300 annually
    Location
    • Region: Claremore

    Financial & listing details

    • Price per square foot: $167/sqft
    • Tax assessed value: $21,000
    • Annual tax amount: $264
    • Date on market: 4/10/2025
    • Cumulative days on market: 2 days
    • Listing terms: Conventional,FHA,Other,USDA Loan,VA Loan
    • Exclusions: All decor

    Price history

    DateEventPrice
    5/9/2025Sold$530,000$167/sqft
    Source: MLS Technology, Inc. #2515019 Report a problem
    4/12/2025Pending sale$530,000$167/sqft
    Source: MLS Technology, Inc. #2515019 Report a problem
    4/10/2025Listed for sale$530,000+806%$167/sqft
    Source: MLS Technology, Inc. #2515019 Report a problem
    11/18/2023Listing removed--
    Source: MLS Technology, Inc. #2317681 Report a problem
    10/6/2023Price change$58,500-25.5%$18/sqft
    Source: MLS Technology, Inc. #2317681 Report a problem
    8/2/2023Price change$78,500-7.6%$25/sqft
    Source: MLS Technology, Inc. #2317681 Report a problem
    5/17/2023Listed for sale$85,000$27/sqft
    Source: MLS Technology, Inc. #2317681 Report a problem

    Public tax history

    YearProperty taxesTax assessment
    2024$264 +6.9%$2,310 +5%
    2023$247 +0.4%$2,200
    2022$246 -1.2%$2,200
    2021$249 -0.4%$2,200
    2020$250 +1.2%$2,200
    2019$247 +0.4%$2,200
    2017$246 +0.9%$2,200
    2016$244 +2.7%$2,200
    2015$237 +0.2%$2,200
    2014$237 +1.2%$2,200
    2013$234 +0.2%$2,200
    2012$234 $2,200
    Find assessor info on the county website

    Neighborhood: 74019

    Nearby schools

    GreatSchools rating
    Schools provided by the listing agent
    • Elementary: Collinsville
    • Middle: Collinsville
    • High: Collinsville
    • District: Collinsville - Sch Dist (6)

    Source: MLS Technology, Inc.. This data may not be complete. We recommend contacting the local school district to confirm school assignments for this home.

    Get pre-qualified for a loan
    At Zillow Home Loans, we can pre-qualify you in as little as 5 minutes with no impact to your credit score.

    An equal housing lender. NMLS #10287.

    Sell for more on Zillow
    Get a Zillow Showcase℠ listing at no additional cost and you could sell for .
    $575,400
    2% more
    +$11,508
    With Zillow Showcase(estimated)
    $586,908