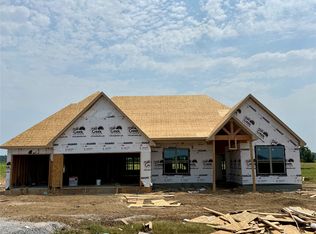
2732 Multi-Gen Plan || New STRAIGHT style exterior || TRANSITIONAL interior finishes. SELECTIONS STILL AVAILABLE - CLOSING IN 3-4 MONTHS! Mid-construction homes are the perfect opportunity to personalize your home and still move quickly! Secure the home today to maximize your available selections! Executive quality includes completing 1,200+ checklist items during construction, 100+ hours of detailed punch out prior to closing, and experienced warranty service after closing.
For sale
Price increase: $5K (7/27)
$577,500
1502 Cedarwood Dr, Claremore, OK 74017
5beds
3,222sqft
Single Family Residence
Built in 2025
0.28 Acres Lot
$-- Zestimate®
$179/sqft
$25/mo HOA
What's special
- 243 days |
- 54 |
- 4 |
Zillow last checked:
Listing updated:
Listed by:
Alex Trinidad 918-863-4414,
Executive Homes Realty, LLC
Source: MLS Technology, Inc.,MLS#: 2550828 Originating MLS: MLS Technology
Originating MLS: MLS TechnologyFacts & features
Interior
Bedrooms & bathrooms
- Bedrooms: 5
- Bathrooms: 4
- Full bathrooms: 3
- 1/2 bathrooms: 1
Primary bedroom
- Description: Master Bedroom,Private Bath,Walk-in Closet
- Level: First
Bedroom
- Description: Bedroom,Private Bath,Walk-in Closet
- Level: First
Bedroom
- Description: Bedroom,Walk-in Closet
- Level: First
Bedroom
- Description: Bedroom,
- Level: First
Bedroom
- Description: Bedroom,
- Level: First
Primary bathroom
- Description: Master Bath,Double Sink,Full Bath,Separate Shower
- Level: First
Bathroom
- Description: Hall Bath,Full Bath
- Level: First
Bathroom
- Description: Hall Bath,Half Bath
- Level: First
Bonus room
- Description: Additional Room,Mud Room
- Level: First
Dining room
- Description: Dining Room,Breakfast
- Level: First
Game room
- Description: Game/Rec Room,
- Level: First
Kitchen
- Description: Kitchen,Breakfast Nook,Island,Pantry
- Level: First
Living room
- Description: Living Room,Fireplace,Great Room
- Level: First
Office
- Description: Office,
- Level: First
Utility room
- Description: Utility Room,Inside,Separate
- Level: First
Heating
- Central, Gas
Cooling
- Central Air
Appliances
- Included: Built-In Oven, Cooktop, Dishwasher, Disposal, Gas Water Heater, Microwave, Oven, Range
- Laundry: Washer Hookup, Electric Dryer Hookup
Features
- Granite Counters, High Ceilings, Other, Cable TV, Vaulted Ceiling(s), Ceiling Fan(s), Electric Oven Connection, Gas Range Connection
- Flooring: Carpet, Tile, Wood
- Windows: Vinyl, Insulated Windows
- Basement: None
- Number of fireplaces: 1
- Fireplace features: Gas Log
Interior area
- Total structure area: 3,222
- Total interior livable area: 3,222 sqft
Property
Parking
- Total spaces: 3
- Parking features: Attached, Garage
- Attached garage spaces: 3
Features
- Levels: One
- Stories: 1
- Patio & porch: Covered, Patio, Porch
- Exterior features: Concrete Driveway, Sprinkler/Irrigation, Landscaping, Rain Gutters
- Pool features: None
- Fencing: None
Lot
- Size: 0.28 Acres
- Features: Corner Lot
Details
- Additional structures: None
- Parcel number: 660108593
Construction
Type & style
- Home type: SingleFamily
- Architectural style: Contemporary
- Property subtype: Single Family Residence
Materials
- Brick, Wood Frame
- Foundation: Slab
- Roof: Asphalt,Fiberglass
Condition
- Under Construction
- Year built: 2025
Utilities & green energy
- Sewer: Public Sewer
- Water: Public
- Utilities for property: Cable Available, Electricity Available, Natural Gas Available, Phone Available, Water Available
Green energy
- Energy efficient items: Appliances, HVAC, Insulation, Other, Windows
Community & HOA
Community
- Features: Gutter(s), Sidewalks
- Security: No Safety Shelter, Smoke Detector(s)
- Subdivision: Estates At Forest Park V
HOA
- Has HOA: Yes
- Amenities included: None
- HOA fee: $300 annually
Location
- Region: Claremore
Financial & listing details
- Price per square foot: $179/sqft
- Tax assessed value: $4,658
- Annual tax amount: $47
- Date on market: 12/23/2025
- Cumulative days on market: 243 days
- Listing terms: Conventional,VA Loan
Estimated market value
Not available
Estimated sales range
Not available
Not available
Price history
| Date | Event | Price |
|---|---|---|
| 7/27/2026 | Price change | $577,500+0.9%$179/sqft |
Source:  MLS Technology, Inc. #2550828 Report a problem MLS Technology, Inc. #2550828 Report a problem | ||
| 3/2/2026 | Price change | $572,500+1.8%$178/sqft |
Source: MLS Technology, Inc. #2550828 Report a problem | ||
| 12/23/2025 | Listed for sale | $562,500$175/sqft |
Source: MLS Technology, Inc. #2550828 Report a problem | ||
Public tax history
| Year | Property taxes | Tax assessment |
|---|---|---|
| 2025 | $47 | $512 |
| 2024 | $47 | $512 |
| 2023 | -- | -- |
Find assessor info on the county website
Monthly payment
Est. payment
Payment breakdown
Explore the cost of this home by adjusting the details. Changes won't be saved.Climate risks
Neighborhood: 74017
Nearby schools
GreatSchools rating
- 6/10Roosa Elementary SchoolGrades: PK-5Distance: 1.6 mi
- 6/10Will Rogers Junior High SchoolGrades: 6-8Distance: 1.2 mi
- 5/10Claremore High SchoolGrades: 9-12Distance: 1.5 mi
Schools provided by the listing agent
- Elementary: Westside
- Middle: Claremore
- High: Claremore
- District: Claremore - Sch Dist (20)
Source: MLS Technology, Inc.. This data may not be complete. We recommend contacting the local school district to confirm school assignments for this home.
- $537,5224 bd4 ba3k sqft1504 Cedarwood Dr, Claremore, OK 74017Sold
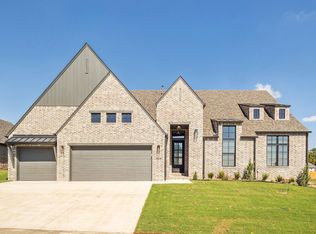
- $634,5005 bd4 ba3.8k sqft1503 Cedarwood Dr, Claremore, OK 74017Sold

- $509,9004 bd4 ba3k sqft1506 Cedarwood Dr, Claremore, OK 74017Sold
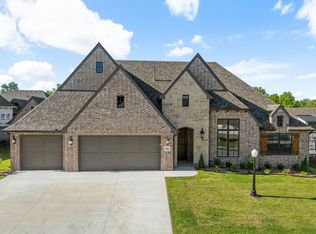
- $479,9004 bd3 ba2.7k sqft1503 Pinecrest Dr, Claremore, OK 74017Sold
- $504,9003 bd3 ba2.7k sqft1505 Cedarwood Dr, Claremore, OK 74017New Construction
- $700,0005 bd4 ba3.8k sqft1407 Oakhurst Cir, Claremore, OK 74017Sold
- $505,4544 bd4 ba3k sqft1505 Pinecrest Dr, Claremore, OK 74017Sold
- $533,8504 bd4 ba3.3k sqft1507 Pinecrest Dr, Claremore, OK 74017Sold
A local agent can set up tours, give advice and negotiate with sellers.
Similar homes
- $594,9004 bd4 ba3.4k sqft1607 Pinecrest Dr, Claremore, OK 74017For Sale
 MLS ID #2550826, Alex Trinidad, Executive Homes Realty, LLC. MLS Technology, Inc.
 - $589,9004 bd3 ba3.4k sqft1509 Cedarwood Dr, Claremore, OK 74017For Sale
 MLS ID #2616784, Alex Trinidad, Executive Homes Realty, LLC. MLS Technology, Inc.
 - $549,9004 bd3 ba3k sqft20683 Prairie Park Rd, Claremore, OK 74017For Sale
 MLS ID #2628410, Julie Villanella, Keller Williams Premier. MLS Technology, Inc.
 - $534,9994 bd3 ba2.6k sqft20924 S Windsor Ave, Claremore, OK 74019For Sale
 MLS ID #2609485, Jeff Cannon, Coldwell Banker Select. MLS Technology, Inc.
 - $517,0004 bd3 ba2.2k sqft5214 E Norwood St, Claremore, OK 74019New ConstructionMLS ID #2627606, Heidi Ewing, eXp Realty, LLC (BO). MLS Technology, Inc.
- $465,0004 bd2 ba2.2k sqft20078 N 4120th Rd, Claremore, OK 74019For SaleMLS ID #2615336, Eric Reeves, Reeves Real Estate. MLS Technology, Inc.
- $579,0004 bd4 ba2.8k sqft6706 E 136th St N, Collinsville, OK 74021For SaleMLS ID #2619363, Ashley Dailey, Keller Williams Premier. MLS Technology, Inc.
- $639,9004 bd4 ba3.7k sqft15907 E 106th Pl N, Owasso, OK 74055For SaleMLS ID #2615742, Jill A. Schmitt, Coldwell Banker Select. MLS Technology, Inc.
- $598,9004 bd3 ba2.8k sqft7766 Slate Rd, Owasso, OK 74055For SaleMLS ID #2617791, Alex Trinidad, Executive Homes Realty, LLC. MLS Technology, Inc.
- $584,9004 bd3 ba2.8k sqft8314 E 111th St N, Owasso, OK 74055For SaleMLS ID #2614701, Alex Trinidad, Executive Homes Realty, LLC. MLS Technology, Inc.
- $424,9003 bd3 ba2.6k sqft3107 Harbour Town Pl, Claremore, OK 74019New ConstructionMLS ID #2622571, Janelle Nicolay, Coldwell Banker Select. MLS Technology, Inc.
- $564,9294 bd4 ba2.5k sqft10200 N 162nd Ave, Owasso, OK 74055New ConstructionMLS Technology, Inc.
- $529,9005 bd4 ba3.1k sqft7103 E 139th St, Collinsville, OK 74021For SaleMLS ID #2624315, Juli Edwards, Keller Williams Premier. MLS Technology, Inc.
- $614,9004 bd4 ba3.2k sqft8440 E 111th St N, Owasso, OK 74055For SaleMLS ID #2627242, Alex Trinidad, Executive Homes Realty, LLC. MLS Technology, Inc.
- $585,0004 bd4 ba3k sqft956 Bluebird Ln, Pryor, OK 74361For SaleMLS ID #2614737, Eric Reeves, Reeves Real Estate. MLS Technology, Inc.
- $634,9004 bd3 ba3k sqft10854 E 84th East Ct N, Owasso, OK 74055For SaleMLS ID #2627940, Alex Trinidad, Executive Homes Realty, LLC. MLS Technology, Inc.
- $568,3405 bd4 ba3.2k sqft2916 E Northhampton St, Broken Arrow, OK 74014For SaleMLS ID #2617035, Stephen Brocks, MORE Agency. MLS Technology, Inc.
- $589,7343 bd3 ba2.7k sqft10211 N 162nd Ave E, Owasso, OK 74055New ConstructionMLS Technology, Inc.
- $697,9005 bd4 ba3.9k sqft18570 Onyx Pass, Owasso, OK 74055For SaleMLS ID #2612117, Alex Trinidad, Executive Homes Realty, LLC. MLS Technology, Inc.
- $604,4003 bd3 ba2.7k sqft8221 E 111th St N, Owasso, OK 74055For SaleMLS ID #2600905, Alex Trinidad, Executive Homes Realty, LLC. MLS Technology, Inc.
