Carolyn bonus plan- game room up with full bath could be 5th bedroom. Open kitchen to living with large island and spacious nook, huge covered patio- tankless water heater, post tenlon slab- pick your finishes.
For sale
$549,900
20683 Prairie Park Rd, Claremore, OK 74017
4beds
3,000sqft
:
Get pre-qualified$3,467/mo
Single Family Residence
Built in 2026
0.74 Acres Lot
$-- Zestimate®
$183/sqft
$13/mo HOA
What's special
Open kitchen to livingHuge covered patioSpacious nookLarge island
- 11 days |
- 225 |
- 3 |
Zillow last checked:
Listing updated:
Listed by:
Julie Villanella 918-633-6895,
Keller Williams Premier
Source: MLS Technology, Inc.,MLS#: 2628410 Originating MLS: MLS Technology
Originating MLS: MLS TechnologyFacts & features
Interior
Bedrooms & bathrooms
- Bedrooms: 4
- Bathrooms: 3
- Full bathrooms: 3
Bedroom
- Description: Bedroom,Private Bath,Walk-in Closet
- Level: First
Bedroom
- Description: Bedroom,No Bath,Walk-in Closet
- Level: First
Bedroom
- Description: Bedroom,Walk-in Closet
- Level: First
Bedroom
- Description: Bedroom,Walk-in Closet
- Level: First
Primary bathroom
- Description: Primary Bath,Bathtub,Double Sink,Full Bath,Separate Shower
- Level: First
Bathroom
- Description: Hall Bath,Full Bath
- Level: First
Bathroom
- Description: Hall Bath,Full Bath
- Level: First
Dining room
- Description: Dining Room,Combo w/ Living
- Level: First
Game room
- Description: Game/Rec Room,
- Level: Second
Kitchen
- Description: Kitchen,Island,Pantry
- Level: First
Living room
- Description: Living Room,Fireplace,Great Room
- Level: First
Utility room
- Description: Utility Room,Inside,Sink
- Level: First
Heating
- Central, Propane, Multiple Heating Units, Zoned
Cooling
- Central Air, 2 Units, Zoned
Appliances
- Included: Cooktop, Dishwasher, Disposal, Microwave, Oven, Range, Tankless Water Heater
- Laundry: Washer Hookup, Electric Dryer Hookup, Gas Dryer Hookup
Features
- Attic, Granite Counters, High Ceilings, Electric Oven Connection, Electric Range Connection, Gas Range Connection, Gas Oven Connection
- Flooring: Carpet, Tile
- Windows: Vinyl
- Number of fireplaces: 1
- Fireplace features: Gas Log
Interior area
- Total structure area: 3,000
- Total interior livable area: 3,000 sqft
Property
Parking
- Total spaces: 3
- Parking features: Attached, Garage, Garage Faces Rear
- Attached garage spaces: 3
Features
- Patio & porch: Covered, Patio, Porch
- Exterior features: Rain Gutters
- Pool features: None
- Fencing: None
Lot
- Size: 0.74 Acres
- Features: None
Details
- Additional structures: None
Construction
Type & style
- Home type: SingleFamily
- Property subtype: Single Family Residence
Materials
- Brick, Wood Frame
- Foundation: Slab
- Roof: Asphalt,Fiberglass
Condition
- Year built: 2026
Utilities & green energy
- Sewer: Aerobic Septic
- Water: Rural
- Utilities for property: Cable Available, Electricity Available, Natural Gas Available, Water Available
Community & HOA
Community
- Features: Gutter(s)
- Security: No Safety Shelter, Smoke Detector(s)
- Subdivision: Prairie Pk
HOA
- Has HOA: Yes
- Amenities included: None
- HOA fee: $150 annually
Location
- Region: Claremore
Financial & listing details
- Price per square foot: $183/sqft
- Annual tax amount: $167
- Date on market: 7/31/2026
- Cumulative days on market: 12 days
- Listing terms: Conventional,FHA,VA Loan
Estimated market value
Not available
Estimated sales range
Not available
Not available
Price history
| Date | Event | Price |
|---|---|---|
| 7/31/2026 | Listed for sale | $549,900$183/sqft |
Source:  MLS Technology, Inc. #2628410 Report a problem MLS Technology, Inc. #2628410 Report a problem | ||
Public tax history
Tax history is unavailable.
Monthly payment
Est. payment
Payment breakdown
Explore the cost of this home by adjusting the details. Changes won't be saved.Climate risks
Neighborhood: 74017
Nearby schools
GreatSchools rating
- 6/10Roosa Elementary SchoolGrades: PK-5Distance: 0.7 mi
- 6/10Will Rogers Junior High SchoolGrades: 6-8Distance: 0.8 mi
- 5/10Claremore High SchoolGrades: 9-12Distance: 0.7 mi
Schools provided by the listing agent
- Elementary: Justus Tiawah
- High: Claremore
- District: Justus-Tiawah - Sch Dist (29)
Source: MLS Technology, Inc.. This data may not be complete. We recommend contacting the local school district to confirm school assignments for this home.
- $141,5003 bd1 ba914 sqft317 E 12th Pl, Claremore, OK 74017Off Market
- $183,8003 bd2 ba1.5k sqft315 E 12th Pl, Claremore, OK 74017Off Market

- $219,7003 bd2 ba1.8k sqft400 E Park St, Claremore, OK 74017Off Market
- $243,3004 bd2 ba2.2k sqft1120 N Dorothy Ave, Claremore, OK 74017Off Market
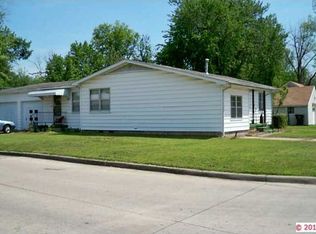
- $168,8003 bd2 ba1.4k sqft313 E 12th Pl, Claremore, OK 74017Off Market
- $288,0003 bd2 ba2.1k sqft1111 N Dorothy Ave, Claremore, OK 74017Off Market
- $199,1004 bd2 ba1.4k sqft311 E 12th Pl, Claremore, OK 74017Off Market
- $294,0002 bd2 ba1.8k sqft1114 N Dorothy Ave, Claremore, OK 74017Off Market
A local agent can set up tours, give advice and negotiate with sellers.
Similar homes
- $495,9955 bd3 ba2.7k sqft1516 W School St, Claremore, OK 74017For Sale
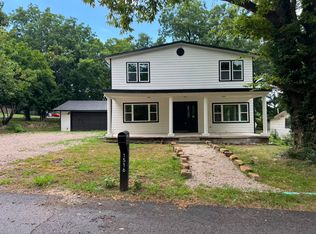 MLS ID #2627848, Yonatan Schmidt, Key Renter Tulsa. MLS Technology, Inc.
 - $340,0004 bd3 ba2.2k sqft1014 N Faulkner Pl, Claremore, OK 74017For Sale By Owner
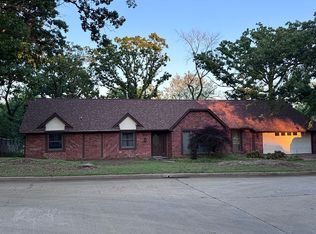
- $577,5005 bd4 ba3.2k sqft1502 Cedarwood Dr, Claremore, OK 74017For Sale
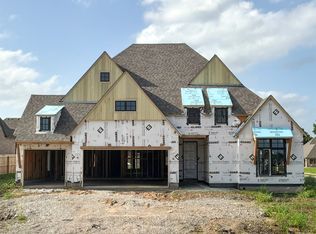 MLS ID #2550828, Alex Trinidad, Executive Homes Realty, LLC. MLS Technology, Inc.
 - $594,9004 bd4 ba3.4k sqft1607 Pinecrest Dr, Claremore, OK 74017For Sale
 MLS ID #2550826, Alex Trinidad, Executive Homes Realty, LLC. MLS Technology, Inc.
 - $569,0004 bd3 ba2.8k sqft994 N Elliott St, Pryor, OK 74361For SaleMLS ID #2629005, Kimm Kennon, Lakeland Real Estate NEOK. MLS Technology, Inc.
- $517,0004 bd3 ba2.2k sqft5214 E Norwood St, Claremore, OK 74019New ConstructionMLS ID #2627606, Heidi Ewing, eXp Realty, LLC (BO). MLS Technology, Inc.
- $299,5004 bd3 ba2.3k sqft1207 Oklahoma Pl, Claremore, OK 74017For SaleMLS ID #11684833, Brandy Spurlock, Crown & Key Realty. My State MLS
- $480,0003 bd3 ba2.2k sqft11921 N 168th East Pl, Collinsville, OK 74021For SaleMLS ID #2628473, Rebecca Brewer, Lake Homes Realty, LLC. MLS Technology, Inc.
- $534,9994 bd3 ba2.6k sqft20924 S Windsor Ave, Claremore, OK 74019For SaleMLS ID #2609485, Jeff Cannon, Coldwell Banker Select. MLS Technology, Inc.
- $315,9004 bd2 ba1.7k sqft17065 Honeysuckle Ln, Claremore, OK 74019For SaleMLS ID #2629602, Sarah Nail, Nail Realty Group. MLS Technology, Inc.
- $459,9003 bd2 ba2.2k sqft8220 Overlook Trl, Claremore, OK 74019For SaleMLS ID #2627013, Richard R West, Franklin West Real Estate. MLS Technology, Inc.
- $450,0004 bd3 ba3.1k sqft8542 Spring Creek Ln, Claremore, OK 74019For SaleMLS ID #2628784, Lindsay Canady, MORE Agency. MLS Technology, Inc.
- $307,5003 bd2 ba1.5k sqft10168 E 445th Rd, Claremore, OK 74017For SaleMLS ID #2628081, Kellie Bland Dixon, Keller Williams Premier. MLS Technology, Inc.
- $750,0003 bd3 ba2.1k sqft20140 E 430th Rd, Claremore, OK 74017For SaleMLS ID #2628036, Kaci Grossman, Renew Realty Group. MLS Technology, Inc.
- $650,0004 bd2 ba2.5k sqft8200 S Big Sky Dr, Talala, OK 74080For SaleMLS ID #2628392, Heather Brewster, Keller Williams Premier. MLS Technology, Inc.
- $519,7004 bd3 ba3k sqft8109 N 69th Ave E, Owasso, OK 74055For SaleMLS ID #2627534, Michael Sauer, Solid Rock, REALTORS. MLS Technology, Inc.
- $499,9004 bd3 ba2.6k sqft6519 N 30th St, Broken Arrow, OK 74014For SaleMLS ID #2627690, Alex Trinidad, Executive Homes Realty, LLC. MLS Technology, Inc.
- $510,0003 bd2 ba1.5k sqft10314 E 136th St N, Collinsville, OK 74021For SaleMLS ID #2629284, Carri Ray, Trinity Properties. MLS Technology, Inc.
- $484,9004 bd3 ba2.9k sqft9402 N 95th Pl E, Owasso, OK 74055For SaleMLS ID #2628554, Sabrina M Chamberlain, Solid Rock, REALTORS. MLS Technology, Inc.
- $439,9004 bd4 ba2.4k sqft7060 E 149th Pl N, Collinsville, OK 74021For SaleMLS ID #2627283, Mike Hughes, Chinowth & Cohen. MLS Technology, Inc.
