MOTIVATED SELLERS!!! Updated and move-in ready, this 4-bedroom, 2.5-bath home offers 2,353 sq ft of thoughtfully upgraded living space in a desirable Claremore neighborhood. With extensive recent renovations inside and out, this property combines modern efficiency, quality craftsmanship, and standout style. The home features exceptional curb appeal with a striking stone façade, fresh exterior paint, new gutters, new energy-efficient windows, and a redesigned front porch with expanded patio and wrought iron railing. Beautifully established front garden beds and enhanced landscaping create a warm, inviting first impression. Inside, the spacious living area showcases a stunning stone fireplace and raised flooring, complemented by SmartCore Ultra luxury vinyl plank flooring in Blue Ridge Pine throughout the main living areas. The remainder of the home features durable and stylish polished Serengeti Black ceramic tile (excluding one bathroom). Two bathrooms have been fully updated with high-end finishes. The primary suite offers a luxurious retreat with a custom 6x6 wet room-style walk-in shower featuring large-format Maximo Vita Bella polished porcelain tile, natural pebble mosaic flooring, a ceiling-mounted rainfall showerhead, and a built-in tiled niche. The suite also includes a premium double vanity with light gray shaker cabinetry, cultured stone countertop with dual under-mount sinks, and integrated LED-lit medicine cabinets. The kitchen has been upgraded with a full appliance package, including oven, cooktop, dishwasher, and over-the-range microwave vent hood, along with updated electrical outlets and switches throughout the home. Major system upgrades provide peace of mind, including a new roof with Tamko Class 3 impact-resistant shingles, a Trane XR HVAC system (2023/2024) with all-new ductwork, and an A.O. Smith Signature 100 water heater (2022). Additional improvements include a manual generator transfer switch, new Werner aluminum pull-down attic stairs, and upgraded electrical components throughout. Exterior enhancements continue with a new seamless gutter and downspout system, extensive wood repair and sealing for energy efficiency, Sherwin-Williams Rain Refresh exterior paint, and an expanded back patio supported by sturdy 6x6 cedar posts-perfect for outdoor entertaining. The garage has also been upgraded with a new overhead door, battery-backup opener, and bright LED lighting. Located just minutes from schools, shopping, dining, and convenient highway access. This extensively renovated home offers modern comfort, efficiency, and timeless character-ready for its next owner.
For sale
Price cut: $10.5K (5/27)
$299,500
1207 Oklahoma Pl, Claremore, OK 74017
4beds
2,353sqft
Single Family Residence
Built in 1982
1,306 Square Feet Lot
$297,200 Zestimate®
$127/sqft
$-- HOA
What's special
Ceiling-mounted rainfall showerheadEnhanced landscapingExceptional curb appealRaised flooringNatural pebble mosaic flooringBuilt-in tiled nicheIntegrated led-lit medicine cabinets
- 107 days |
- 367 |
- 16 |
Zillow last checked:
Listing updated:
Listed by:
Brandy Spurlock 559-816-9871,
Crown & Key Realty
Source: My State MLS,MLS#: 11684833
Facts & features
Interior
Bedrooms & bathrooms
- Bedrooms: 4
- Bathrooms: 3
- Full bathrooms: 2
- 1/2 bathrooms: 1
Rooms
- Room types: Living Room
Basement
- Area: 0
Heating
- Natural Gas, Forced Air
Cooling
- Central
Appliances
- Included: Refrigerator, Oven, Water Heater
Features
- Has basement: No
- Number of fireplaces: 1
Interior area
- Total structure area: 2,353
- Total interior livable area: 2,353 sqft
- Finished area above ground: 2,353
Property
Parking
- Total spaces: 2
- Parking features: Garage
- Garage spaces: 2
Accessibility
- Accessibility features: Handicap
Features
- Stories: 1
- Pool features: Above Ground
Lot
- Size: 1,306 Square Feet
Details
- Parcel number: 660010612
- Lease amount: $0
Construction
Type & style
- Home type: SingleFamily
- Property subtype: Single Family Residence
Condition
- New construction: No
- Year built: 1982
Utilities & green energy
- Electric: Amps(0)
- Sewer: Municipal
- Utilities for property: Naturl Gas Available
Community & HOA
Community
- Features: Pool
HOA
- Has HOA: No
- Amenities included: Pool
Location
- Region: Claremore
Financial & listing details
- Price per square foot: $127/sqft
- Tax assessed value: $257,367
- Annual tax amount: $2,617
- Date on market: 4/4/2026
- Date available: 04/04/2026
- Listing agreement: Exclusive
Estimated market value
$297,200
$282,000 - $312,000
$2,045/mo
Price history
| Date | Event | Price |
|---|---|---|
| 5/27/2026 | Price change | $299,500-3.4%$127/sqft |
Source: My State MLS #11684833 Report a problem | ||
| 4/13/2026 | Price change | $310,000-6.1%$132/sqft |
Source: My State MLS #11684833 Report a problem | ||
| 4/4/2026 | Listed for sale | $330,000-6.8%$140/sqft |
Source: My State MLS #11684833 Report a problem | ||
| 4/18/2024 | Sold | $354,000+81.5%$150/sqft |
Source: Public Record Report a problem | ||
| 2/3/2023 | Sold | $195,000+18.3%$83/sqft |
Source: Public Record Report a problem | ||
| 9/30/2016 | Listing removed | $164,900$70/sqft |
Source: Dake Real Estate #1612872 Report a problem | ||
| 4/28/2016 | Listed for sale | $164,900-2.9%$70/sqft |
Source: Dake Real Estate #1612872 Report a problem | ||
| 4/9/2011 | Listing removed | $169,900$72/sqft |
Source: McGraw Realtors #1030411 Report a problem | ||
| 10/8/2010 | Listed for sale | $169,900-7.1%$72/sqft |
Source: McGraw Realtors #1030411 Report a problem | ||
| 5/17/2008 | Listing removed | $182,900$78/sqft |
Source: Coldwell Banker** #805544 Report a problem | ||
| 2/26/2008 | Listed for sale | $182,900+21.9%$78/sqft |
Source: RealBird #805544 Report a problem | ||
| 4/6/2004 | Sold | $150,000$64/sqft |
Source: Agent Provided Report a problem | ||
Public tax history
| Year | Property taxes | Tax assessment |
|---|---|---|
| 2024 | $2,617 +42.1% | $28,311 +40.8% |
| 2023 | $1,842 +3.9% | $20,112 +5% |
| 2022 | $1,773 -1.6% | $19,154 -6.1% |
| 2021 | $1,802 -1.9% | $20,403 +1.7% |
| 2020 | $1,837 -5.3% | $20,064 -4.2% |
| 2019 | $1,939 +11.2% | $20,935 +10.3% |
| 2017 | $1,744 +6.9% | $18,988 +5% |
| 2016 | $1,631 +2.1% | $18,084 +5% |
| 2015 | $1,597 -1.9% | $17,223 -1.9% |
| 2014 | $1,628 +2.2% | $17,552 +2.4% |
| 2013 | $1,593 +8.5% | $17,140 +5% |
| 2012 | $1,468 -3.6% | $16,324 -4.2% |
| 2011 | $1,523 -0.7% | $17,031 0% |
| 2010 | $1,534 -0.4% | $17,036 -0.4% |
| 2009 | $1,539 -2% | $17,100 -1.3% |
| 2008 | $1,571 +8.5% | $17,325 +5% |
| 2007 | $1,448 -4.6% | $16,500 |
| 2006 | $1,519 -1% | $16,500 -89% |
| 2005 | $1,534 +4.1% | $150,000 +4.1% |
| 2004 | $1,473 +30.9% | $144,038 +32.2% |
| 2003 | $1,125 -0.4% | $108,988 +0.8% |
| 2002 | $1,130 | $108,081 +5% |
| 2001 | -- | $102,934 +902.2% |
| 2000 | -- | $10,271 +5.3% |
| 1999 | -- | $9,753 |
Find assessor info on the county website
Monthly payment
Est. payment
Payment breakdown
Explore the cost of this home by adjusting the details. Changes won't be saved.Climate risks
Neighborhood: 74017
Nearby schools
GreatSchools rating
- 6/10Roosa Elementary SchoolGrades: PK-5Distance: 0.7 mi
- 6/10Will Rogers Junior High SchoolGrades: 6-8Distance: 0.9 mi
- 5/10Claremore High SchoolGrades: 9-12Distance: 0.7 mi
- $285,5004 bd2 ba2.5k sqft1209 Oklahoma Pl, Claremore, OK 74017Off Market
- $222,7003 bd2 ba1.7k sqft1205 Oklahoma Pl, Claremore, OK 74017Off Market
- $230,0003 bd2 ba1.3k sqft814 E Comet St, Claremore, OK 74017Sold
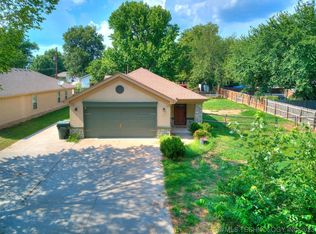
- $224,7003 bd2 ba1.3k sqft812 E Comet St, Claremore, OK 74017Off Market
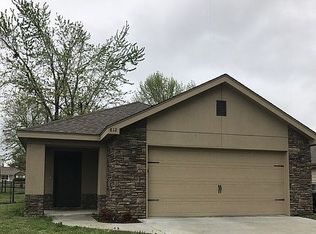
- $195,4004 bd2 ba1.7k sqft1211 Oklahoma Pl, Claremore, OK 74017Off Market
- $212,0003 bd2 ba1.7k sqft1210 Oklahoma Pl, Claremore, OK 74017Off Market
- $224,0003 bd2 ba1.4k sqft1208 Oklahoma Pl, Claremore, OK 74017Off Market
- $142,9002 bd1 ba850 sqft807 E Comet St, Claremore, OK 74017Off Market
A local agent can set up tours, give advice and negotiate with sellers.
Similar homes
- $340,0004 bd3 ba2.2k sqft1014 N Faulkner Pl, Claremore, OK 74017For Sale By Owner
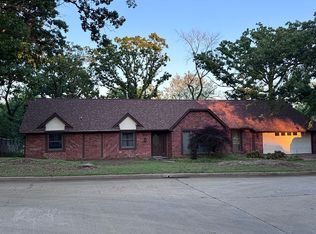
- $272,0003 bd3 ba1.8k sqft14034 E Clearview Rd, Claremore, OK 74019For Sale
 MLS ID #2622607, Barbara Juarez Holtzheimer, Platinum Realty, LLC.. MLS Technology, Inc.
 - $233,9004 bd2 ba1.7k sqft532 E 5th St, Claremore, OK 74017For Sale
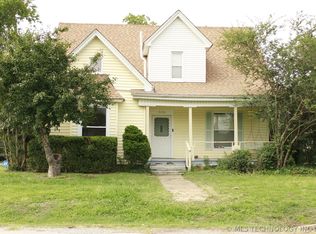 MLS ID #2622848, Sabrina M Chamberlain, Solid Rock, REALTORS. MLS Technology, Inc.
 - $235,0004 bd3 ba2.3k sqft114 E 6th St, Claremore, OK 74017For Sale
 MLS ID #2620517, Randy Hayes, Hayes Realty Group. MLS Technology, Inc.
 - $299,9003 bd2 ba1.6k sqft20656 S 4180th Rd, Claremore, OK 74019For SaleMLS ID #2607872, Kevin Rhoades, Coldwell Banker Select. MLS Technology, Inc.
- $399,9003 bd3 ba2.3k sqft1715 W Blue Starr Dr, Claremore, OK 74017For SaleMLS ID #2621301, Kevin Rhoades, Coldwell Banker Select. MLS Technology, Inc.
- $344,0003 bd3 ba2.1k sqft19132 E Summer Ln, Claremore, OK 74019For SaleMLS ID #2612177, Shelby Prather, Elevate Realty. MLS Technology, Inc.
- $244,9003 bd2 ba1.2k sqft9202 E Misty Dr, Claremore, OK 74019For SaleMLS ID #2625415, DeAnna Moody, Solid Rock, REALTORS. MLS Technology, Inc.
- $299,9003 bd2 ba1.6k sqft39050 N 4020th Rd, Collinsville, OK 74021For SaleMLS ID #2623839, Adam Rotert, AvHome Realty. MLS Technology, Inc.
- $369,9004 bd2 ba1.9k sqft5108 E Hickory Meadow Dr, Claremore, OK 74019For SaleMLS ID #2620082, Kevin Rhoades, Coldwell Banker Select. MLS Technology, Inc.
- $298,5004 bd2 ba1.8k sqft20617 E 31st Pl, Broken Arrow, OK 74014For SaleMLS ID #2622654, Charo Naifeh, Casa Light Realty, LLC. MLS Technology, Inc.
- $320,0003 bd2 ba1.9k sqft36022 S 4210th Rd, Inola, OK 74036For SaleMLS ID #2547434, Justin Young, C21/First Choice Realty. MLS Technology, Inc.
- $285,0004 bd2 ba1.7k sqft10497 E 143rd Ct N, Collinsville, OK 74021For Sale By Owner
- $344,9003 bd2 ba1.2k sqft14321 E 122nd St N, Collinsville, OK 74021For SaleMLS ID #2624066, Allison Hayes, Chinowth & Cohen. MLS Technology, Inc.
- $252,0004 bd2 ba1.5k sqft10009 E Dwayne St, Claremore, OK 74019For SaleMLS ID #11692558, Kelli Beisly Minson, Vaughn Quality Real Estate LLC. My State MLS
- $264,0003 bd2 ba1.5k sqft19709 E 39th St S, Broken Arrow, OK 74014For SaleMLS ID #2624454, Beverly Davison, Coldwell Banker Select. MLS Technology, Inc.
- $300,0002 bd1 ba1.5k sqft916 N 427th, Pryor, OK 74361For Sale By Owner
- $395,0004 bd2 ba2.2k sqft3311 Harbour Town Pl, Claremore, OK 74019For SaleMLS ID #2615883, Angie Wiruth, Keller Williams Advantage. MLS Technology, Inc.
- $370,0004 bd3 ba2.4k sqft8105 N 428th Rd, Adair, OK 74330For SaleMLS ID #2622952, Kendra Gillette, Keller Williams Premier. MLS Technology, Inc.
- $369,9993 bd3 ba2.6k sqft26 Sunshine Ln, Pryor, OK 74361For SaleMLS ID #2608233, Mitchell Chadwick, HomeSmart Stellar Realty. MLS Technology, Inc.
