Welcome to this beautiful 4-bedroom, 2-bath home featuring an open-concept design with soaring 9-foot ceilings and plenty of natural light throughout. The spacious kitchen flows seamlessly into the living and dining areas, creating the perfect space for entertaining and everyday living. Step outside to the extended patio, complete with a relaxing hot tub.
For sale
Price cut: $5K (7/25)
$293,500
20617 E 31st Pl, Broken Arrow, OK 74014
4beds
1,867sqft
:
Get pre-qualified$1,909/mo
Single Family Residence
Built in 2014
7,535 Square Feet Lot
$292,900 Zestimate®
$157/sqft
$29/mo HOA
What's special
- 37 days |
- 781 |
- 61 |
Likely to sell faster than
Zillow last checked:
Listing updated:
Listed by:
Charo Naifeh 918-277-6363,
Casa Light Realty, LLC
Source: MLS Technology, Inc.,MLS#: 2622654 Originating MLS: MLS Technology
Originating MLS: MLS TechnologyFacts & features
Interior
Bedrooms & bathrooms
- Bedrooms: 4
- Bathrooms: 2
- Full bathrooms: 2
Primary bedroom
- Description: Master Bedroom,Separate Closets
- Level: First
Bedroom
- Description: Bedroom,Walk-in Closet
- Level: First
Bedroom
- Description: Bedroom,Walk-in Closet
- Level: First
Bedroom
- Description: Bedroom,Walk-in Closet
- Level: First
Primary bathroom
- Description: Master Bath,Double Sink,Full Bath,Separate Shower
- Level: First
Bathroom
- Description: Hall Bath,Full Bath
- Level: First
Den
- Description: Den/Family Room,Fireplace
- Level: First
Dining room
- Description: Dining Room,Breakfast
- Level: First
Kitchen
- Description: Kitchen,Breakfast Nook,Island,Pantry
- Level: First
Living room
- Description: Living Room,Fireplace
- Level: First
Utility room
- Description: Utility Room,Inside,Sink
- Level: First
Heating
- Central, Gas
Cooling
- Central Air
Appliances
- Included: Built-In Oven, Cooktop, Dishwasher, Disposal, Gas Water Heater, Microwave, Oven, Range, Plumbed For Ice Maker
- Laundry: Washer Hookup, Electric Dryer Hookup, Gas Dryer Hookup
Features
- Attic, Granite Counters, High Ceilings, Ceiling Fan(s), Gas Range Connection, Gas Oven Connection
- Flooring: Carpet, Hardwood, Tile
- Doors: Insulated Doors
- Windows: Vinyl, Insulated Windows
- Basement: None
- Number of fireplaces: 1
- Fireplace features: Gas Starter
Interior area
- Total structure area: 1,867
- Total interior livable area: 1,867 sqft
Property
Parking
- Total spaces: 2
- Parking features: Attached, Garage
- Attached garage spaces: 2
Features
- Levels: One
- Stories: 1
- Patio & porch: Covered, Patio, Porch
- Exterior features: Concrete Driveway, Landscaping, Rain Gutters
- Pool features: None
- Fencing: Full,Privacy
Lot
- Size: 7,535 Square Feet
- Features: None
Details
- Additional structures: None
- Parcel number: 730079045
Construction
Type & style
- Home type: SingleFamily
- Architectural style: Ranch
- Property subtype: Single Family Residence
Materials
- Brick, Wood Frame
- Foundation: Slab
- Roof: Asphalt,Fiberglass
Condition
- Year built: 2014
Utilities & green energy
- Sewer: Rural
- Water: Rural
- Utilities for property: Cable Available, Electricity Available, Natural Gas Available, Phone Available, Water Available
Green energy
- Energy efficient items: Doors, Windows
Community & HOA
Community
- Features: Gutter(s), Sidewalks
- Security: No Safety Shelter, Security System Owned, Smoke Detector(s)
- Subdivision: Renaissance Park
HOA
- Has HOA: Yes
- Amenities included: Other, Park, Pool
- HOA fee: $350 annually
Location
- Region: Broken Arrow
Financial & listing details
- Price per square foot: $157/sqft
- Annual tax amount: $2,980
- Date on market: 6/19/2026
- Cumulative days on market: 32 days
- Listing terms: Conventional,FHA,VA Loan
Estimated market value
$292,900
$278,000 - $308,000
$2,007/mo
Price history
| Date | Event | Price |
|---|---|---|
| 7/25/2026 | Price change | $293,500-1.7%$157/sqft |
Source:  MLS Technology, Inc. #2622654 Report a problem MLS Technology, Inc. #2622654 Report a problem | ||
| 6/30/2026 | Price change | $298,500-2.1%$160/sqft |
Source: MLS Technology, Inc. #2622654 Report a problem | ||
| 6/24/2026 | Listed for sale | $305,000+55.6%$163/sqft |
Source: MLS Technology, Inc. #2622654 Report a problem | ||
| 4/26/2025 | Listing removed | $2,100$1/sqft |
Source: Zillow Rentals Report a problem | ||
| 4/13/2025 | Listed for rent | $2,100$1/sqft |
Source: Zillow Rentals Report a problem | ||
| 5/6/2019 | Sold | $196,000+6.6%$105/sqft |
Source: MLS Technology, Inc. #1909435 Report a problem | ||
| 11/17/2014 | Sold | $183,950$99/sqft |
Source: MLS Technology, Inc. #1430072 Report a problem | ||
Public tax history
Tax history is unavailable.
Monthly payment
Est. payment
Payment breakdown
Explore the cost of this home by adjusting the details. Changes won't be saved.Climate risks
Neighborhood: 74014
Nearby schools
GreatSchools rating
- 8/10Country Lane Primary Elementary SchoolGrades: PK-2Distance: 3.2 mi
- 6/10Centennial Middle SchoolGrades: 6-8Distance: 3.4 mi
- 7/10Broken Arrow High SchoolGrades: 9-12Distance: 3.4 mi
Schools provided by the listing agent
- Elementary: Timber Ridge
- High: Broken Arrow
- District: Broken Arrow - Sch Dist (3)
Source: MLS Technology, Inc.. This data may not be complete. We recommend contacting the local school district to confirm school assignments for this home.
- $290,7004 bd2 ba1.8k sqft20617 E 31st Pl S, Broken Arrow, OK 74014Off Market

- $285,300-- bd-- ba1.8k sqft20657 E 31st Pl S, Broken Arrow, OK 74014Off Market
- $286,3003 bd2 ba1.8k sqft20587 E 31st Pl S, Broken Arrow, OK 74014Off Market
- $348,7004 bd2 ba2.5k sqft20677 E 31st St S, Broken Arrow, OK 74014Off Market
- $---- bd-- ba-- sqft20677 E 31st Pl S, Broken Arrow, OK 74014Off Market
- $275,0003 bd2 ba1.9k sqft20546 E 31st Pl S, Broken Arrow, OK 74014Sold
- $339,2003 bd2 ba2.3k sqft20567 E 31st Pl S, Broken Arrow, OK 74014Off Market
- $281,7003 bd2 ba1.7k sqft20697 E 31st Pl S, Broken Arrow, OK 74014Off Market
A local agent can set up tours, give advice and negotiate with sellers.
A local lender can help you make sure your offer is ready when you are.
Similar homes
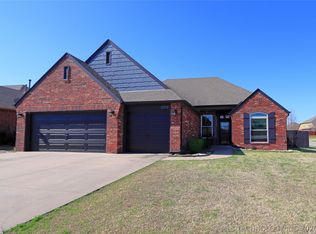
- $343,9004 bd2 ba2k sqft3302 S 208th East Ave, Broken Arrow, OK 74014For Sale
 MLS ID #2610802, Paula Faye Templeton, Chinowth & Cohen. MLS Technology, Inc.
 - $295,0003 bd2 ba1.8k sqft23423 E 98th St S, Broken Arrow, OK 74014For Sale
 MLS ID #2624373, Jason Gilbert, REAL Broker LLC. MLS Technology, Inc.
 - $334,7754 bd2 ba1.9k sqft4274 S 245th East Ave, Broken Arrow, OK 74014For Sale
 MLS ID #2621878, Whitney Waldran, JPAR Reliance. MLS Technology, Inc.
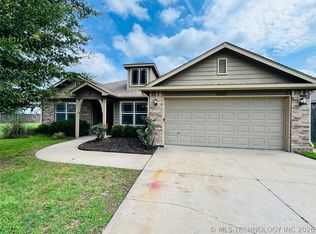
 - $317,5003 bd2 ba2k sqft25251 E 89th St S, Broken Arrow, OK 74014For Sale
 MLS ID #2621761, Jennifer Cody, Flotilla Real Estate Partners. MLS Technology, Inc.
 - $335,9004 bd2 ba1.9k sqft3721 E 39th St N, Broken Arrow, OK 74014For SaleMLS ID #2622238, Leticia Sanchez, McGraw, REALTORS. MLS Technology, Inc.
- $319,9003 bd2 ba1.9k sqft4734 S 178th Ave E, Tulsa, OK 74134For SaleMLS ID #2619791, Sigfredo Salazar, Prestigious Properties, LLC. MLS Technology, Inc.
- $298,7004 bd2 ba2k sqft10401 E 115th Pl S, Bixby, OK 74008For SaleMLS ID #2626517, Tomas Barrientos, HomeSmart Stellar Realty. MLS Technology, Inc.
- $265,0003 bd2 ba2k sqft2603 S Gardenia Ave, Broken Arrow, OK 74012For SaleMLS ID #2617647, Stephanie Dodson, Nassau Ridge Realty. MLS Technology, Inc.
- $242,0003 bd2 ba1.5k sqft29325 E 79th Ter S, Broken Arrow, OK 74014For SaleMLS ID #2624611, Monty Danderson, Passionate Real Estate. MLS Technology, Inc.
- $310,0003 bd3 ba2.2k sqft7505 S Gum Ave, Broken Arrow, OK 74011For SaleMLS ID #2624573, Tracie Moore, Cochran & Co Realtors. MLS Technology, Inc.
- $399,9504 bd3 ba2.4k sqft18624 E 46th St S, Tulsa, OK 74134For SaleMLS ID #2626010, Amanda Cseh, Cseh Volere Realty. MLS Technology, Inc.
- $255,0003 bd2 ba1.9k sqft14828 E 34th St, Tulsa, OK 74134For SaleMLS ID #2613330, Priscilla Diaz, Nassau Ridge Realty. MLS Technology, Inc.
- $308,0004 bd2 ba1.7k sqft12866 279th Ave, Coweta, OK 74429For SaleMLS ID #2607023, Jonathan Minerick, Homecoin.com. MLS Technology, Inc.
- $360,2106 bd2 ba2.7k sqft10302 S 237th East Ave, Broken Arrow, OK 74014For SaleMLS ID #2547305, Debbie Jean Brewster, C21/First Choice Realty. MLS Technology, Inc.
- $415,0004 bd2 ba1.9k sqft32302 E 67th Pl S, Broken Arrow, OK 74014For SaleMLS ID #2609281, Robert Smith, Keller Williams Advantage. MLS Technology, Inc.
- $310,0004 bd2 ba1.7k sqft13405 S Poplar St, Glenpool, OK 74033For SaleMLS ID #2625780, AJ Nowak, Chinowth & Cohen. MLS Technology, Inc.
- $245,0003 bd2 ba1.3k sqft23601 E 113th St S, Broken Arrow, OK 74014For SaleMLS ID #2621158, Jennifer Cody, Flotilla Real Estate Partners. MLS Technology, Inc.
- $225,0003 bd2 ba1.5k sqft14806 E 33rd St, Tulsa, OK 74134For SaleMLS ID #2620887, Erendira Luviano, HomeSmart Stellar Realty. MLS Technology, Inc.
- $305,0004 bd2 ba1.6k sqft1407 E 150th St S, Glenpool, OK 74033For SaleMLS ID #2626442, Yasmin Salama, McGraw, REALTORS. MLS Technology, Inc.
- $344,9004 bd2 ba1.9k sqft1608 E Pasadena St, Broken Arrow, OK 74011For SaleMLS ID #2618647, David S Dumont, Pinnacle Realty Group. MLS Technology, Inc.
