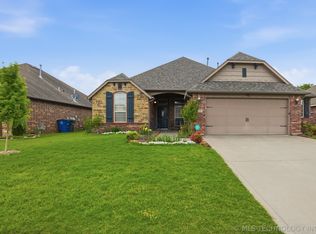
A Beautiful, Like NEW! Corner lot, outdoor entertaining w/Fireplace, gas cooker, TV, surround sound, 3-car garage, privacy fence, beautiful hardwood floors, 10' ceilings, security, granite, so many upgrades, a must see.
For sale
Price cut: $20K (10/13)
$299,900
4734 S 178th Ave E, Tulsa, OK 74134
3beds
1,982sqft
Single Family Residence
Built in 2008
7,927 Square Feet Lot
$-- Zestimate®
$151/sqft
$27/mo HOA
What's special
Corner lotPrivacy fenceSurround soundBeautiful hardwood floorsGas cooker
- 149 days
- 784
- 80
Zillow last checked:
Listing updated:
Listed by:
Sigfredo Salazar 918-639-7741,
Prestigious Properties, LLC
Source: MLS Technology, Inc.,MLS#: 2619791 Originating MLS: MLS Technology
Originating MLS: MLS TechnologyFacts & features
Interior
Bedrooms & bathrooms
- Bedrooms: 3
- Bathrooms: 2
- Full bathrooms: 2
Heating
- Central, Gas
Cooling
- Central Air
Appliances
- Included: Dishwasher, Disposal, Gas Water Heater, Microwave, Oven, Range, Stove
- Laundry: Washer Hookup, Electric Dryer Hookup, Gas Dryer Hookup
Features
- Granite Counters, High Ceilings, High Speed Internet, Cable TV, Vaulted Ceiling(s), Wired for Data, Ceiling Fan(s), Gas Oven Connection, Programmable Thermostat
- Flooring: Carpet, Hardwood, Tile
- Doors: Storm Door(s)
- Windows: Vinyl
- Basement: None
- Number of fireplaces: 1
- Fireplace features: Gas Log, Outside
Interior area
- Total structure area: 1,982
- Total interior livable area: 1,982 sqft
Property
Parking
- Total spaces: 3
- Parking features: Attached, Garage
- Attached garage spaces: 3
Features
- Levels: One
- Stories: 1
- Patio & porch: Covered, Patio, Porch
- Exterior features: Fire Pit, Landscaping, Lighting, Rain Gutters
- Pool features: None
- Fencing: Full,Privacy
Lot
- Size: 7,927 Square Feet
- Features: Corner Lot, Mature Trees
Details
- Additional structures: None
- Parcel number: 87717942555690
Construction
Type & style
- Home type: SingleFamily
- Architectural style: French Provincial
- Property subtype: Single Family Residence
Materials
- Brick, Stone, Stucco, Wood Frame
- Foundation: Slab
- Roof: Asphalt,Fiberglass
Condition
- Year built: 2008
Utilities & green energy
- Sewer: Public Sewer
- Water: Public
- Utilities for property: Cable Available, Electricity Available, Natural Gas Available, Phone Available, Water Available
Community & HOA
Community
- Features: Gutter(s), Sidewalks
- Security: No Safety Shelter, Smoke Detector(s)
- Subdivision: Stonegate
HOA
- Has HOA: Yes
- Amenities included: Clubhouse, Park, Pool, Trail(s)
- HOA fee: $325 annually
Location
- Region: Tulsa
Financial & listing details
- Price per square foot: $151/sqft
- Tax assessed value: $285,035
- Annual tax amount: $4,205
- Date on market: 5/29/2026
- Cumulative days on market: 111 days
- Listing terms: Conventional,FHA,VA Loan
Estimated market value
Not available
Estimated sales range
Not available
Not available
Price history
| Date | Event | Price |
|---|---|---|
| 10/13/2026 | Price change | $299,900-6.3%$151/sqft |
Source:  MLS Technology, Inc. #2619791 Report a problem MLS Technology, Inc. #2619791 Report a problem | ||
| 9/11/2026 | Listed for sale | $319,900$161/sqft |
Source: MLS Technology, Inc. #2619791 Report a problem | ||
| 8/5/2026 | Pending sale | $319,900$161/sqft |
Source: MLS Technology, Inc. #2619791 Report a problem | ||
| 7/8/2026 | Price change | $319,900-8.6%$161/sqft |
Source: MLS Technology, Inc. #2619791 Report a problem | ||
| 5/29/2026 | Listed for sale | $349,900+49.2%$177/sqft |
Source: MLS Technology, Inc. #2619791 Report a problem | ||
| 11/15/2018 | Sold | $234,500-0.1%$118/sqft |
Source: MLS Technology, Inc. #1826843 Report a problem | ||
| 9/29/2018 | Listed for sale | $234,750$118/sqft |
Source: RE/MAX T-town #1826843 Report a problem | ||
| 9/29/2018 | Pending sale | $234,750$118/sqft |
Source: RE/MAX T-town #1826843 Report a problem | ||
| 9/8/2018 | Price change | $234,750-0.1%$118/sqft |
Source: RE/MAX T-town #1826843 Report a problem | ||
| 6/4/2018 | Price change | $234,900-2.1%$119/sqft |
Source: Assist2Sell Buyers and Sellers Realty #1814086 Report a problem | ||
| 4/19/2018 | Listed for sale | $239,900+20.9%$121/sqft |
Source: Assist2Sell Buyers and Sellers Realty #1814086 Report a problem | ||
| 10/8/2008 | Sold | $198,500$100/sqft |
Source: Public Record Report a problem | ||
Public tax history
| Year | Property taxes | Tax assessment |
|---|---|---|
| 2025 | $4,205 +8.2% | $31,354 +5% |
| 2024 | $3,887 +7.4% | $29,861 +5% |
| 2023 | $3,621 +0.7% | $28,439 +5% |
| 2022 | $3,594 +3.9% | $27,085 +5% |
| 2021 | $3,458 +0.4% | $25,795 |
| 2020 | $3,444 -3.6% | $25,795 |
| 2019 | $3,573 +0% | $25,795 +20.9% |
| 2018 | $3,572 +22.5% | $21,332 -4.5% |
| 2017 | $2,917 +3.7% | $22,332 +2.3% |
| 2016 | $2,812 | $21,835 |
| 2015 | $2,812 -0.2% | $21,835 |
| 2014 | $2,819 | $21,835 |
| 2013 | -- | $21,835 |
| 2012 | -- | $21,835 |
| 2011 | -- | $21,835 |
| 2010 | -- | $21,835 |
| 2009 | -- | $21,835 +582.1% |
| 2008 | -- | $3,201 |
| 2007 | -- | $3,201 |
Find assessor info on the county website
Monthly payment
Est. payment
Payment breakdown
Explore the cost of this home by adjusting the details. Changes won't be saved.Climate risks
Neighborhood: Lynn Lane
Nearby schools
Schools provided by the listing agent
- Elementary: Country Lane
- High: Broken Arrow
- District: Broken Arrow - Sch Dist (3)
Source: MLS Technology, Inc.. This data may not be complete. We recommend contacting the local school district to confirm school assignments for this home.

Similar homes
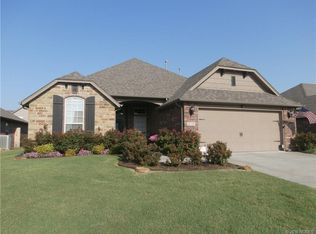
- $289,9003 bd2 ba1.6k sqft18602 E 50th Pl S, Tulsa, OK 74134For Sale
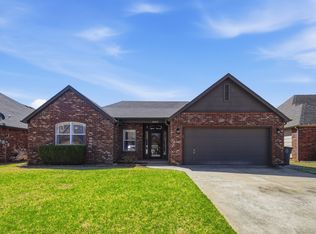 MLS ID #2637181, Robin Benjamin, Benjamin Realty & Associates. MLS Technology, Inc.
 - $327,7503 bd2 ba2k sqft17415 E 45th St, Tulsa, OK 74134For Sale
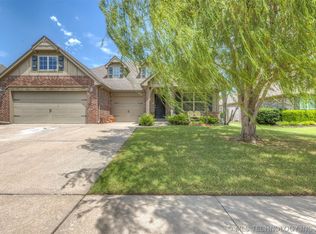 MLS ID #2625196, Ricky L Powell, Skyline Realty, LLC. MLS Technology, Inc.
 - $299,0004 bd2 ba1.8k sqft3509 E Sandusky St, Broken Arrow, OK 74014For Sale
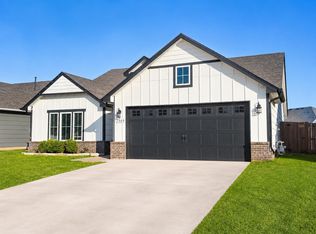 MLS ID #2637331, Julia Reynoso, HomeSmart Stellar Realty. MLS Technology, Inc.
 - $289,9003 bd2 ba1.8k sqft506 S 49th Ct, Broken Arrow, OK 74014For Sale
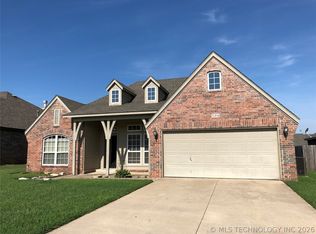 MLS ID #2622728, Kristin Robert, Dwell Well Realty Services. MLS Technology, Inc.
