Sought after Southbridge home 4-bedroom 2-full baths, new water heater, carpet, garbage Disposal. Entertain System stay with house, Washer & Dryer, no warranty. Split floor plan with wonderful Master suite off spacious family room and open to pretty kitchen with Granite counters, Granite Island seating 4 bar stools, Stainless Appliances, Large walk-in pantry with great storages. All furniture for sale, Owner/Broker, Brenda Knapp Realty, Inc. SOLD AS IS!!!! SPLASH PAD AND PARK IN THE NEIGHBORHOOD FOR KIDS.
For sale
$318,000
9060 E 139th St S, Bixby, OK 74008
4beds
1,900sqft
Single Family Residence
Built in 2012
7,143 Square Feet Lot
$314,100 Zestimate®
$167/sqft
$28/mo HOA
What's special
Split floor planStainless appliances
- 7 days
- 441
- 40
Likely to sell faster than
Zillow last checked:
Listing updated:
Listed by:
Brenda Knapp 918-408-6174,
Brenda Knapp Realty, Inc.
Source: MLS Technology, Inc.,MLS#: 2624156 Originating MLS: MLS Technology
Facts & features
Interior
Bedrooms & bathrooms
- Bedrooms: 4
- Bathrooms: 2
- Full bathrooms: 2
Heating
- Central, Gas, Zoned
Cooling
- Central Air, Zoned
Appliances
- Included: Dryer, Dishwasher, Disposal, Gas Water Heater, Microwave, Oven, Range, Stove, Washer
- Laundry: Washer Hookup, Gas Dryer Hookup
Features
- Attic, Granite Counters, High Ceilings, Cable TV, Ceiling Fan(s), Gas Oven Connection, Programmable Thermostat
- Flooring: Carpet, Laminate, Tile
- Windows: Vinyl
- Basement: None
- Has fireplace: No
Interior area
- Total structure area: 1,900
- Total interior livable area: 1,900 sqft
Property
Parking
- Total spaces: 3
- Parking features: Attached, Garage
- Attached garage spaces: 3
Features
- Levels: One
- Stories: 1
- Patio & porch: Covered, Patio, Porch
- Exterior features: Concrete Driveway, Rain Gutters, Satellite Dish
- Pool features: None
- Fencing: Full,Privacy
Lot
- Size: 7,143 Square Feet
- Features: None
Details
- Additional structures: None
- Parcel number: 58065731222170
Construction
Type & style
- Home type: SingleFamily
- Property subtype: Single Family Residence
Materials
- Brick, Wood Frame
- Foundation: Slab
- Roof: Asphalt,Fiberglass
Condition
- Year built: 2012
Utilities & green energy
- Sewer: Public Sewer
- Water: Public
- Utilities for property: Cable Available, Electricity Available, Natural Gas Available, Water Available
Community & HOA
Community
- Features: Gutter(s), Sidewalks
- Security: No Safety Shelter, Security System Owned
- Subdivision: Southbridge
HOA
- Has HOA: Yes
- Amenities included: Park
- HOA fee: $340 annually
Location
- Region: Bixby
Financial & listing details
- Price per square foot: $167/sqft
- Tax assessed value: $212,149
- Annual tax amount: $3,063
- Date on market: 11/5/2026
- Cumulative days on market: 8 days
- Listing terms: Conventional
Estimated market value
$314,100
$298,000 - $330,000
$2,092/mo
Price history
| Date | Event | Price |
|---|---|---|
| 11/5/2026 | Listed for sale | $318,000+73.8%$167/sqft |
Source:  MLS Technology, Inc. #2624156 Report a problem | ||
| 1/7/2013 | Sold | $183,000$96/sqft |
Source: Public Record Report a problem | ||
Public tax history
| Year | Property taxes | Tax assessment |
|---|---|---|
| 2025 | $3,063 +5% | $22,336 +3.1% |
| 2024 | $2,917 -0.7% | $21,656 +3.1% |
| 2023 | $2,937 +2.7% | $20,997 +3.1% |
| 2022 | $2,860 +10.4% | $20,356 -1.8% |
| 2021 | $2,592 +2.5% | $20,734 +3% |
| 2020 | $2,528 -0.4% | $20,130 |
| 2019 | $2,538 0% | $20,130 +5.2% |
| 2018 | $2,538 +1% | $19,130 -5% |
| 2017 | $2,514 +1.9% | $20,130 |
| 2016 | $2,468 | $20,130 |
| 2015 | $2,468 +4.6% | $20,130 |
| 2014 | $2,360 | $20,130 +74.3% |
| 2013 | -- | $11,550 +250% |
| 2012 | -- | $3,300 +350.2% |
| 2011 | -- | $733 |
| 2010 | -- | $733 |
| 2009 | -- | $733 |
| 2008 | -- | $733 |
| 2007 | -- | $733 |
Find assessor info on the county website
Monthly payment
Est. payment
Payment breakdown
Explore the cost of this home by adjusting the details. Changes won't be saved.Climate risks
Neighborhood: 74008
Nearby schools
Schools provided by the listing agent
- Elementary: Central
- Middle: Bixby
- High: Bixby
- District: Bixby - Sch Dist (4)
Source: MLS Technology, Inc.. This data may not be complete. We recommend contacting the local school district to confirm school assignments for this home.


Similar homes
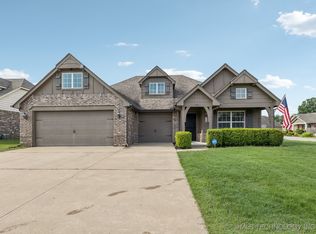
- $415,0005 bd3 ba2.8k sqft13408 S 20th Ct, Bixby, OK 74008For Sale
 MLS ID #2638954, Carrie L Wasson, Realty Network. MLS Technology, Inc.
- $377,5003 bd4 ba2.3k sqft14473 S Lakewood Ave, Bixby, OK 74008For Sale
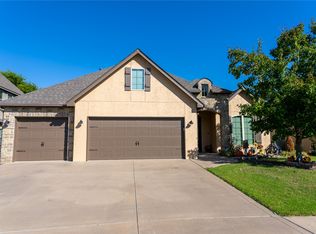 MLS ID #2629839, Samantha O'Connor, Chinowth & Cohen. MLS Technology, Inc.
- $379,9004 bd2 ba1.7k sqft12451 S Kingston Ave, Bixby, OK 74008For Sale
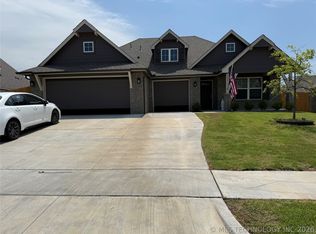 MLS ID #2624599, Leticia Sanchez, McGraw, REALTORS. MLS Technology, Inc.
- $334,9904 bd2 ba2k sqft10206 E 132nd St S, Bixby, OK 74014For Sale
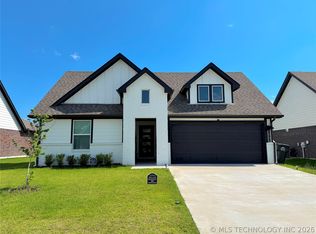 MLS ID #2619663, Sophia Sivira, Platinum Realty, LLC.. MLS Technology, Inc.
