Welcome home to this beautifully maintained 4-bedroom, 2-bath residence located in a desirable gated golf course community. This inviting home features a spacious, well-appointed kitchen with ample storage and workspace, perfect for everyday living and entertaining. The open-concept living and dining area centers around a cozy fireplace, creating a warm and welcoming atmosphere.
The primary suite offers a touch of luxury with a modern clawfoot soaking tub, while all bedrooms feature walk-in closets, providing abundant storage throughout the home. Fresh interior paint adds a clean, updated feel.
Step outside to enjoy the cozy backyard with a covered patio and dedicated dog run along the side of the property. Residents of this charming neighborhood also enjoy scenic ponds and beautifully maintained surroundings. This move-in-ready home combines comfort, charm, and an exceptional community setting.
For sale
Price cut: $10K (7/28)
$385,000
3311 Harbour Town Pl, Claremore, OK 74019
4beds
2,225sqft
:
Get pre-qualified$2,509/mo
Single Family Residence
Built in 2024
7,797 Square Feet Lot
$383,800 Zestimate®
$173/sqft
$38/mo HOA
What's special
Scenic pondsFresh interior paintBeautifully maintained surroundingsCozy fireplaceDedicated dog runAmple storage and workspaceSpacious well-appointed kitchen
- 92 days |
- 320 |
- 14 |
Zillow last checked:
Listing updated:
Listed by:
Angie Wiruth 918-640-6378,
Keller Williams Advantage
Source: MLS Technology, Inc.,MLS#: 2615883 Originating MLS: MLS Technology
Originating MLS: MLS TechnologyFacts & features
Interior
Bedrooms & bathrooms
- Bedrooms: 4
- Bathrooms: 2
- Full bathrooms: 2
Primary bedroom
- Description: Master Bedroom,Private Bath,Walk-in Closet
- Level: First
Primary bathroom
- Description: Master Bath,Bathtub,Double Sink,Separate Shower
- Level: First
Bathroom
- Description: Hall Bath,Bathtub
- Level: First
Dining room
- Description: Dining Room,Combo w/ Living
- Level: First
Kitchen
- Description: Kitchen,Island
- Level: First
Living room
- Description: Living Room,Fireplace
- Level: First
Utility room
- Description: Utility Room,Garage,Inside
- Level: First
Heating
- Central, Electric, Gas
Cooling
- Central Air
Appliances
- Included: Built-In Oven, Cooktop, Dishwasher, Electric Water Heater, Oven, Range
- Laundry: Washer Hookup, Electric Dryer Hookup
Features
- Quartz Counters, Stone Counters, Vaulted Ceiling(s), Ceiling Fan(s)
- Flooring: Wood
- Windows: Aluminum Frames
- Basement: None
- Number of fireplaces: 1
- Fireplace features: Other
Interior area
- Total structure area: 2,225
- Total interior livable area: 2,225 sqft
Property
Parking
- Total spaces: 3
- Parking features: Attached, Garage
- Attached garage spaces: 3
Features
- Levels: One
- Stories: 1
- Patio & porch: Patio, Porch
- Exterior features: Concrete Driveway, Rain Gutters
- Pool features: None
- Fencing: Partial
Lot
- Size: 7,797 Square Feet
- Features: Cul-De-Sac
Details
- Additional structures: None
- Parcel number: 660086896
Construction
Type & style
- Home type: SingleFamily
- Architectural style: Other
- Property subtype: Single Family Residence
Materials
- Brick, Wood Frame
- Foundation: Slab
- Roof: Asphalt,Fiberglass
Condition
- Year built: 2024
Utilities & green energy
- Sewer: Public Sewer
- Water: Public
- Utilities for property: Cable Available, Electricity Available, Natural Gas Available, Phone Available, Water Available
Community & HOA
Community
- Features: Gutter(s)
- Security: No Safety Shelter, Smoke Detector(s)
- Subdivision: The Gates At Heritage Hills
HOA
- Has HOA: Yes
- Amenities included: Gated
- HOA fee: $450 annually
Location
- Region: Claremore
Financial & listing details
- Price per square foot: $173/sqft
- Annual tax amount: $1,591
- Date on market: 5/1/2026
- Cumulative days on market: 93 days
- Listing terms: Conventional,FHA,Other,USDA Loan,VA Loan
Estimated market value
$383,800
$365,000 - $403,000
$2,328/mo
Price history
| Date | Event | Price |
|---|---|---|
| 7/28/2026 | Price change | $385,000-2.5%$173/sqft |
Source:  MLS Technology, Inc. #2615883 Report a problem MLS Technology, Inc. #2615883 Report a problem | ||
| 6/25/2026 | Price change | $395,000-1.1%$178/sqft |
Source: MLS Technology, Inc. #2615883 Report a problem | ||
| 5/22/2026 | Price change | $399,500-3.7%$180/sqft |
Source: MLS Technology, Inc. #2615883 Report a problem | ||
| 5/2/2026 | Listed for sale | $415,000+12.2%$187/sqft |
Source: MLS Technology, Inc. #2615883 Report a problem | ||
| 1/25/2025 | Listing removed | $370,000$166/sqft |
Source: MLS Technology, Inc. #2417041 Report a problem | ||
| 11/11/2024 | Price change | $370,000-3.9%$166/sqft |
Source: MLS Technology, Inc. #2417041 Report a problem | ||
| 7/29/2024 | Price change | $385,000-2.5%$173/sqft |
Source: MLS Technology, Inc. #2417041 Report a problem | ||
| 7/1/2024 | Price change | $395,000-3.4%$178/sqft |
Source: MLS Technology, Inc. #2417041 Report a problem | ||
| 5/13/2024 | Listed for sale | $409,000+1219.4%$184/sqft |
Source: MLS Technology, Inc. #2417041 Report a problem | ||
| 6/15/2023 | Sold | $31,000-11.4%$14/sqft |
Source: MLS Technology, Inc. #2300446 Report a problem | ||
| 5/31/2023 | Pending sale | $35,000$16/sqft |
Source: MLS Technology, Inc. #2300446 Report a problem | ||
| 1/5/2023 | Listed for sale | $35,000$16/sqft |
Source: MLS Technology, Inc. #2300446 Report a problem | ||
| 1/2/2023 | Listing removed | -- |
Source: MLS Technology, Inc. #2202085 Report a problem | ||
| 1/21/2022 | Listed for sale | $35,000$16/sqft |
Source: MLS Technology, Inc. #2202085 Report a problem | ||
Public tax history
Tax history is unavailable.
Monthly payment
Est. payment
Payment breakdown
Explore the cost of this home by adjusting the details. Changes won't be saved.Climate risks
Neighborhood: 74019
Nearby schools
GreatSchools rating
- 7/10Westside Elementary SchoolGrades: PK-5Distance: 0.7 mi
- 6/10Will Rogers Junior High SchoolGrades: 6-8Distance: 2.9 mi
- 5/10Claremore High SchoolGrades: 9-12Distance: 3.2 mi
Schools provided by the listing agent
- Elementary: Westside
- High: Claremore
- District: Claremore - Sch Dist (20)
Source: MLS Technology, Inc.. This data may not be complete. We recommend contacting the local school district to confirm school assignments for this home.
- $477,9003 bd2 ba2.3k sqft3308 Heritage Hills Pkwy, Claremore, OK 74019Off Market
- $401,0008,363 Square Feet3401 Harbour Town Pl, Claremore, OK 74019Off Market
- $445,0003 bd2 ba2k sqft3310 Harbour Town Pl, Claremore, OK 74019For Sale

- $443,5004 bd4 ba3.2k sqft3400 Heritage Hills Pkwy, Claremore, OK 74019Off Market
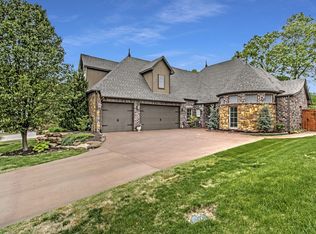
- $501,0003 bd2 ba2.5k sqft3308 Harbour Town Pl, Claremore, OK 74019Off Market
- $360,0004 bd3 ba1.9k sqft3309 Harbour Town Pl, Claremore, OK 74019Sold
- $472,5003 bd2 ba1.9k sqft3403 Harbour Town Pl, Claremore, OK 74019Off Market
- $284,5003 bd2 ba1.9k sqft3400 Harbour Town Pl, Claremore, OK 74019Off Market
A local agent can set up tours, give advice and negotiate with sellers.
Similar homes
- $424,9003 bd3 ba2.6k sqft3107 Harbour Town Pl, Claremore, OK 74019New Construction
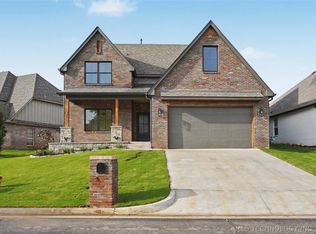 MLS ID #2622571, Janelle Nicolay, Coldwell Banker Select. MLS Technology, Inc.
 - $369,9004 bd2 ba1.9k sqft5108 E Hickory Meadow Dr, Claremore, OK 74019For Sale
 MLS ID #2620082, Kevin Rhoades, Coldwell Banker Select. MLS Technology, Inc.
 - $418,8803 bd2 ba2.5k sqft8590 E State Hwy #20, Claremore, OK 74019For Sale
 MLS ID #2621535, Sandra Sorber, Keller Williams Premier. MLS Technology, Inc.
 - $465,0004 bd2 ba2.2k sqft20078 N 4120th Rd, Claremore, OK 74019For Sale
 MLS ID #2615336, Eric Reeves, Reeves Real Estate. MLS Technology, Inc.
 - $399,9003 bd3 ba2.3k sqft1715 W Blue Starr Dr, Claremore, OK 74017For SaleMLS ID #2621301, Kevin Rhoades, Coldwell Banker Select. MLS Technology, Inc.
- $390,0004 bd3 ba1.9k sqft8713 N 63rd East Ave, Owasso, OK 74055For SaleMLS ID #2627929, Brandon Hart, Flotilla Real Estate Partners. MLS Technology, Inc.
- $517,0004 bd3 ba2.2k sqft5214 E Norwood St, Claremore, OK 74019New ConstructionMLS ID #2627606, Heidi Ewing, eXp Realty, LLC (BO). MLS Technology, Inc.
- $299,9003 bd2 ba1.8k sqft2422 S Maywood Dr, Claremore, OK 74017For SaleMLS ID #2613072, Teri Dorrell, Chinowth & Cohen. MLS Technology, Inc.
- $315,9004 bd2 ba1.7k sqft17065 Honeysuckle Ln, Claremore, OK 74019For SaleMLS ID #2603843, Sarah Nail, Nail Realty Group. MLS Technology, Inc.
- $272,0003 bd3 ba1.8k sqft14034 E Clearview Rd, Claremore, OK 74019For SaleMLS ID #2622607, Barbara Juarez Holtzheimer, Platinum Realty, LLC.. MLS Technology, Inc.
- $399,0004 bd2 ba2.3k sqft821 E 11th St, Claremore, OK 74017For SaleMLS ID #2549629, Brent Dake, Dake Real Estate. MLS Technology, Inc.
- $255,5003 bd2 ba1.5k sqft1100 W Missouri Ave, Claremore, OK 74019For SaleMLS ID #2623086, Cynthia Moan, Realty One Group Dreamers. MLS Technology, Inc.
- $399,0004 bd2 ba2.3k sqft817 E 11th St, Claremore, OK 74017For SaleMLS ID #2549628, Brent Dake, Dake Real Estate. MLS Technology, Inc.
- $292,0003 bd3 ba2.5k sqft1335 N McFarland Pl, Claremore, OK 74017For SaleMLS ID #2622228, Kim McDorman, eXp Realty, LLC (BO). MLS Technology, Inc.
- $375,9784 bd3 ba2.4k sqft7408 E 83rd St N, Owasso, OK 74055For SaleMLS ID #2617837, Angela Brock, eXp Realty, LLC. MLS Technology, Inc.
- $415,0004 bd2 ba1.9k sqft32302 E 67th Pl S, Broken Arrow, OK 74014For SaleMLS ID #2609281, Robert Smith, Keller Williams Advantage. MLS Technology, Inc.
- $359,9003 bd2 ba1.6k sqft17074 E 107th St N, Owasso, OK 74055For SaleMLS ID #2622831, Rani Hall, Solid Rock, REALTORS. MLS Technology, Inc.
- $249,0004 bd3 ba2k sqft2002 W Driftwood Dr, Claremore, OK 74017For SaleMLS ID #2624368, Melody Stewart, Ward Company Real Estate. MLS Technology, Inc.
- $399,9504 bd3 ba2.4k sqft18624 E 46th St S, Tulsa, OK 74134For SaleMLS ID #2626010, Amanda Cseh, Cseh Volere Realty. MLS Technology, Inc.
- $372,9004 bd2 ba1.8k sqft7510 E 90th Pl, Owasso, OK 74055For SaleMLS ID #2620584, Carri Ray, Trinity Properties. MLS Technology, Inc.
