Welcome to this stunning new construction home in the gated community of Heritage Hills! This thoughtfully designed two-story home features 3 spacious bedrooms, 2.5 bathrooms, a dedicated office, an oversized walk-in pantry with microwave and counter space, and an upstairs second living area perfect for a game room, media space, or family retreat. large walk out attic.
The luxurious primary suite is designed for relaxation with a gorgeous soaking tub and beautifully appointed finishes. The kitchen is equipped with stainless steel appliances, including a double wall oven, refrigerator, and beverage cooler, making it ideal for both everyday living and entertaining.
Outside, you'll enjoy a beautifully manicured yard and a cozy covered back patio, perfect for morning coffee or evening gatherings. Additional quality features include durable Class 3 impact-resistant shingles for added peace of mind.
Located in the desirable gated neighborhood this exceptional new construction home offers the perfect blend of style, comfort, and functionality. Gorgeous views of the pond. Located right next to the Heritage Hills Golf course.
New construction
$424,900
3107 Harbour Town Pl, Claremore, OK 74019
3beds
2,611sqft
:
Get pre-qualified$2,770/mo
Single Family Residence
Built in 2026
8,494 Square Feet Lot
$424,200 Zestimate®
$163/sqft
$42/mo HOA
What's special
Beautifully appointed finishesLarge walk out atticBeautifully manicured yardGorgeous soaking tubDedicated officeDouble wall ovenBeverage cooler
- 35 days |
- 287 |
- 14 |
Zillow last checked:
Listing updated:
Listed by:
Janelle Nicolay 918-550-3526,
Coldwell Banker Select
Source: MLS Technology, Inc.,MLS#: 2622571 Originating MLS: MLS Technology
Originating MLS: MLS TechnologyFacts & features
Interior
Bedrooms & bathrooms
- Bedrooms: 3
- Bathrooms: 3
- Full bathrooms: 2
- 1/2 bathrooms: 1
Primary bedroom
- Description: Master Bedroom,Private Bath,Separate Closets,Walk-in Closet
- Level: First
Bedroom
- Description: Bedroom,Pullman Bath,Walk-in Closet
- Level: Second
Bedroom
- Description: Bedroom,Walk-in Closet
- Level: Second
Primary bathroom
- Description: Master Bath,Bathtub,Full Bath,Separate Shower
- Level: First
Bathroom
- Description: Hall Bath,Half Bath
- Level: First
Bonus room
- Description: Additional Room,Attic
- Level: Second
Kitchen
- Description: Kitchen,Breakfast Nook,Island,Pantry
- Level: First
Living room
- Description: Living Room,Fireplace,Great Room
- Level: First
Office
- Description: Office,Closet
- Level: First
Utility room
- Description: Utility Room,Inside
- Level: First
Heating
- Central, Gas
Cooling
- Central Air
Appliances
- Included: Built-In Oven, Cooktop, Double Oven, Dishwasher, Disposal, Gas Water Heater, Microwave, Oven, Range, Refrigerator
- Laundry: Washer Hookup, Electric Dryer Hookup, Gas Dryer Hookup
Features
- Granite Counters, Ceiling Fan(s), Electric Range Connection, Gas Range Connection, Programmable Thermostat
- Flooring: Other, Tile, Wood
- Windows: Vinyl
- Basement: None
- Number of fireplaces: 1
Interior area
- Total structure area: 2,611
- Total interior livable area: 2,611 sqft
Property
Parking
- Total spaces: 2
- Parking features: Attached, Garage
- Attached garage spaces: 2
Features
- Levels: Two
- Stories: 2
- Patio & porch: Covered, Patio
- Exterior features: Landscaping, Rain Gutters
- Pool features: None
- Fencing: Partial,Privacy
Lot
- Size: 8,494 Square Feet
- Features: None
Details
- Additional structures: None
- Parcel number: 660086913
Construction
Type & style
- Home type: SingleFamily
- Architectural style: Ranch
- Property subtype: Single Family Residence
Materials
- Brick, Wood Frame
- Foundation: Slab
- Roof: Asphalt,Fiberglass
Condition
- New Construction
- New construction: Yes
- Year built: 2026
Utilities & green energy
- Sewer: Public Sewer
- Water: Public
- Utilities for property: Electricity Available, Other, Water Available
Green energy
- Energy efficient items: Appliances, HVAC, Windows
Community & HOA
Community
- Features: Gutter(s)
- Security: No Safety Shelter, Smoke Detector(s)
- Subdivision: The Gates At Heritage Hills
HOA
- Has HOA: Yes
- Amenities included: Gated
- HOA fee: $500 annually
Location
- Region: Claremore
Financial & listing details
- Price per square foot: $163/sqft
- Tax assessed value: $13,799
- Annual tax amount: $375
- Date on market: 6/18/2026
- Cumulative days on market: 36 days
- Listing terms: Conventional,FHA,Other,USDA Loan,VA Loan
Estimated market value
$424,200
$403,000 - $445,000
$2,622/mo
Price history
| Date | Event | Price |
|---|---|---|
| 6/27/2026 | Listed for sale | $424,900+3440.8%$163/sqft |
Source:  MLS Technology, Inc. #2622571 Report a problem MLS Technology, Inc. #2622571 Report a problem | ||
| 10/29/2024 | Sold | $12,000-66.7%$5/sqft |
Source: Public Record Report a problem | ||
| 7/26/2024 | Listed for sale | $36,000+2.9%$14/sqft |
Source: MLS Technology, Inc. #2426325 Report a problem | ||
| 12/18/2023 | Listing removed | -- |
Source: MLS Technology, Inc. #2324942 Report a problem | ||
| 6/7/2023 | Listed for sale | $35,000$13/sqft |
Source: MLS Technology, Inc. #2300583 Report a problem | ||
| 5/31/2023 | Pending sale | $35,000$13/sqft |
Source: MLS Technology, Inc. #2300583 Report a problem | ||
| 1/28/2021 | Listed for sale | $35,000$13/sqft |
Source: MLS Technology, Inc. #2102761 Report a problem | ||
Public tax history
| Year | Property taxes | Tax assessment |
|---|---|---|
| 2024 | $140 +6.1% | $1,518 +5% |
| 2023 | $132 +3.9% | $1,446 +5% |
| 2022 | $127 +4.1% | $1,377 |
| 2021 | $122 -3.2% | $1,377 |
| 2020 | $126 -1.6% | $1,377 |
| 2019 | $128 -44.8% | $1,377 -45.6% |
| 2017 | $232 +1.7% | $2,530 |
| 2016 | $228 -2.7% | $2,530 |
| 2015 | $235 -0.2% | $2,530 |
| 2014 | $235 -10.7% | $2,530 -10.6% |
| 2013 | $263 +8.6% | $2,830 +5% |
| 2012 | $242 | $2,695 |
Find assessor info on the county website
Monthly payment
Est. payment
Payment breakdown
Explore the cost of this home by adjusting the details. Changes won't be saved.Climate risks
Neighborhood: 74019
Nearby schools
GreatSchools rating
- 7/10Westside Elementary SchoolGrades: PK-5Distance: 0.6 mi
- 6/10Will Rogers Junior High SchoolGrades: 6-8Distance: 2.8 mi
- 5/10Claremore High SchoolGrades: 9-12Distance: 3.1 mi
Schools provided by the listing agent
- Elementary: Westside
- High: Claremore
- District: Claremore - Sch Dist (20)
Source: MLS Technology, Inc.. This data may not be complete. We recommend contacting the local school district to confirm school assignments for this home.
- $397,9005 bd2 ba3k sqft3105 Harbour Town Pl, Claremore, OK 74019Off Market

- $599,6004 bd3 ba2.9k sqft3103 Harbour Town Pl, Claremore, OK 74019Off Market
- $377,4003 bd2 ba2k sqft3203 Harbour Town Pl, Claremore, OK 74019Off Market
- $625,0004 bd3 ba3.7k sqft3208 Heritage Hills Pkwy, Claremore, OK 74019Off Market

- $416,8003 bd2 ba2.1k sqft3201 Harbour Town Pl, Claremore, OK 74019Off Market
- $370,9003 bd2 ba2k sqft3204 Harbour Town Pl, Claremore, OK 74019Off Market
- $335,3004 bd2 ba1.9k sqft3205 Harbour Town Pl, Claremore, OK 74019Off Market
- $426,0003 bd2 ba2.3k sqft3106 Harbour Town Pl, Claremore, OK 74019Off Market
A local agent can set up tours, give advice and negotiate with sellers.
Similar homes
- $418,8803 bd2 ba2.5k sqft8590 E State Hwy #20, Claremore, OK 74019For Sale
 MLS ID #2621535, Sandra Sorber, Keller Williams Premier. MLS Technology, Inc.
 - $465,0004 bd2 ba2.2k sqft20078 N 4120th Rd, Claremore, OK 74019For Sale
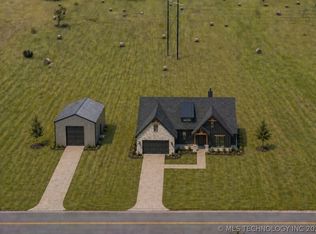 MLS ID #2615336, Eric Reeves, Reeves Real Estate. MLS Technology, Inc.
 - $517,0004 bd3 ba2.2k sqft5214 E Norwood St, Claremore, OK 74019New Construction
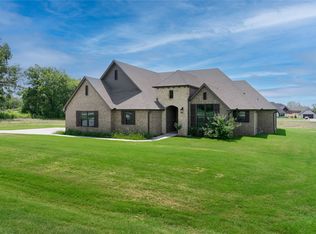 MLS ID #2627606, Heidi Ewing, eXp Realty, LLC (BO). MLS Technology, Inc.
 - $430,0004 bd2 ba2.2k sqft15522 E Taylor Ln, Claremore, OK 74017For Sale
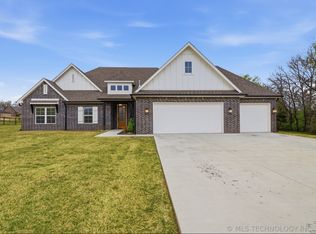 MLS ID #2610736, Kenny L Tate, Keller Williams Advantage. MLS Technology, Inc.
 - $499,9004 bd3 ba2.7k sqft1506 Pinecrest Dr, Claremore, OK 74017New ConstructionMLS ID #2547218, Alex Trinidad, Executive Homes Realty, LLC. MLS Technology, Inc.
- $529,9004 bd3 ba2.9k sqft1507 Cedarwood Dr, Claremore, OK 74017New ConstructionMLS ID #2616900, Alex Trinidad, Executive Homes Realty, LLC. MLS Technology, Inc.
- $429,9004 bd3 ba2.4k sqft18977 E Ridgeline Rd, Catoosa, OK 74015For SaleMLS ID #2613744, Keira Tyler, RE/MAX Results. MLS Technology, Inc.
- $494,9004 bd3 ba2.6k sqft825 N 89th St, Broken Arrow, OK 74014For SaleMLS ID #2627818, Jeanette Bagrosky, Coldwell Banker Select. MLS Technology, Inc.
- $514,9004 bd3 ba2.7k sqft1603 Pinecrest Dr, Claremore, OK 74017New ConstructionMLS ID #2546279, Alex Trinidad, Executive Homes Realty, LLC. MLS Technology, Inc.
- $435,0003 bd3 ba2.6k sqft2888 N Front Rd, Catoosa, OK 74015For SaleMLS ID #2617993, Melanie Colt, Keller Williams Premier. MLS Technology, Inc.
- $519,9994 bd4 ba3.5k sqft2850 Park St, Claremore, OK 74017For SaleMLS ID #2600312, Stephanie Ross, Pembrook Realty Group. MLS Technology, Inc.
- $529,9004 bd3 ba2.9k sqft1605 Pinecrest Dr, Claremore, OK 74017New ConstructionMLS ID #2550919, Alex Trinidad, Executive Homes Realty, LLC. MLS Technology, Inc.
- $449,0004 bd3 ba2.3k sqft5565 E 141st Pl N, Collinsville, OK 74021For SaleMLS ID #2625623, Barbara Rounds, Realty One Group Dreamers. MLS Technology, Inc.
- $465,0004 bd3 ba2.6k sqft18983 Round Mountain Rd, Catoosa, OK 74015For SaleMLS ID #2624465, Samantha Boshears, Renew Realty Group. MLS Technology, Inc.
- $439,9004 bd2 ba2.4k sqft817 N 24th St, Collinsville, OK 74021For SaleMLS ID #2623905, Alecia A Cramer, Coldwell Banker Select. MLS Technology, Inc.
- $429,0004 bd3 ba2.2k sqft8108 N 77th East Ave, Owasso, OK 74055For SaleMLS ID #2622305, Kristi Gatton, Chinowth & Cohen. MLS Technology, Inc.
- $399,0004 bd2 ba2.3k sqft821 E 11th St, Claremore, OK 74017For SaleMLS ID #2549629, Brent Dake, Dake Real Estate. MLS Technology, Inc.
- $449,9003 bd2 ba2.1k sqft7818 N 144th Ave E, Owasso, OK 74055For SaleMLS ID #2622406, Sherrie Adams, Keller Williams Premier. MLS Technology, Inc.
- $399,0004 bd2 ba2.3k sqft817 E 11th St, Claremore, OK 74017For SaleMLS ID #2549628, Brent Dake, Dake Real Estate. MLS Technology, Inc.
- $549,9004 bd3 ba3k sqft1509 Pinecrest Dr, Claremore, OK 74017New ConstructionMLS ID #2612185, Alex Trinidad, Executive Homes Realty, LLC. MLS Technology, Inc.
