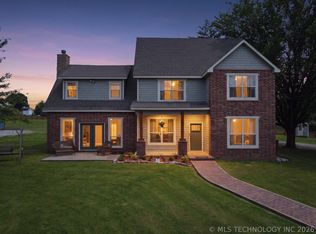
Step into a bright and open home where everything feels fresh, clean, and ready for daily life. The main living area flows easily into the kitchen, making it a natural place to gather, relax, or spend time with family and friends. The kitchen sits at the center with a large island, smooth countertops, and modern finishes, giving you space to cook, prep, and stay connected to the rest of the home. Light pours in from the windows, making every room feel calm and inviting. The bedrooms are soft and quiet, with plush carpet and simple layouts that are easy to make your own. The main bedroom offers extra space to unwind, along with a bathroom that feels like a private retreat, complete with a soaking tub, walk-in shower, and double sinks for easy mornings. Closets are roomy and organized, giving you space to keep things tidy. A separate laundry room and built-in storage area near the entry help keep daily routines simple. The garage offers plenty of room for parking and storage. Every space feels thoughtfully designed for comfort, ease, and everyday living. This home would be a great fit for someone who wants a clean, modern space that feels peaceful and easy to come home to.
For sale
Price cut: $10K (4/27)
$430,000
15522 E Taylor Ln, Claremore, OK 74017
4beds
2,251sqft
:
Get pre-qualified$2,769/mo
Single Family Residence
Built in 2024
0.63 Acres Lot
$-- Zestimate®
$191/sqft
$10/mo HOA
What's special
Modern finishesWalk-in showerBright and open homeSoaking tubSeparate laundry roomDouble sinksPlush carpet
- 115 days |
- 419 |
- 26 |
Zillow last checked:
Listing updated:
Listed by:
Kenny L Tate 918-607-6194,
Keller Williams Advantage
Source: MLS Technology, Inc.,MLS#: 2610736 Originating MLS: MLS Technology
Originating MLS: MLS TechnologyFacts & features
Interior
Bedrooms & bathrooms
- Bedrooms: 4
- Bathrooms: 2
- Full bathrooms: 2
Heating
- Central, Gas
Cooling
- Central Air
Appliances
- Included: Dishwasher, Disposal, Gas Water Heater, Microwave, Oven, Range, Refrigerator
Features
- Granite Counters, High Ceilings, High Speed Internet, Wired for Data, Ceiling Fan(s)
- Flooring: Carpet, Tile
- Doors: Insulated Doors
- Windows: Vinyl
- Number of fireplaces: 1
- Fireplace features: Gas Starter
Interior area
- Total structure area: 2,251
- Total interior livable area: 2,251 sqft
Video & virtual tour
Property
Parking
- Total spaces: 3
- Parking features: Attached, Garage, Storage
- Attached garage spaces: 3
Features
- Levels: One
- Stories: 1
- Patio & porch: Covered, Patio, Porch
- Exterior features: Concrete Driveway, Rain Gutters
- Pool features: None
- Fencing: None
- Waterfront features: Other
- Body of water: Claremore Lake
Lot
- Size: 0.63 Acres
- Features: Other
Details
- Additional structures: None
- Parcel number: 660102272
- Special conditions: Relocation
Construction
Type & style
- Home type: SingleFamily
- Property subtype: Single Family Residence
Materials
- Brick Veneer, Wood Frame
- Foundation: Slab
- Roof: Asphalt,Fiberglass
Condition
- Year built: 2024
Utilities & green energy
- Sewer: Aerobic Septic
- Water: Rural
- Utilities for property: Cable Available, Electricity Available
Green energy
- Energy efficient items: Doors
Community & HOA
Community
- Features: Gutter(s)
- Security: No Safety Shelter, Smoke Detector(s)
- Subdivision: Windridge
HOA
- Has HOA: Yes
- Amenities included: None
- HOA fee: $125 annually
Location
- Region: Claremore
Financial & listing details
- Price per square foot: $191/sqft
- Tax assessed value: $8,800
- Annual tax amount: $4,299
- Date on market: 4/2/2026
- Cumulative days on market: 115 days
- Listing terms: Conventional,FHA,VA Loan
Estimated market value
Not available
Estimated sales range
Not available
Not available
Price history
| Date | Event | Price |
|---|---|---|
| 4/27/2026 | Price change | $430,000-2.3%$191/sqft |
Source:  MLS Technology, Inc. #2610736 Report a problem MLS Technology, Inc. #2610736 Report a problem | ||
| 4/2/2026 | Listed for sale | $440,000+4.8%$195/sqft |
Source: MLS Technology, Inc. #2610736 Report a problem | ||
| 12/16/2024 | Sold | $420,000+566.7%$187/sqft |
Source: Public Record Report a problem | ||
| 5/2/2024 | Sold | $63,000-7.2%$28/sqft |
Source: Public Record Report a problem | ||
| 2/13/2024 | Price change | $67,900-2.9%$30/sqft |
Source: MLS Technology, Inc. #2400036 Report a problem | ||
| 1/2/2024 | Listed for sale | $69,900$31/sqft |
Source: MLS Technology, Inc. #2400036 Report a problem | ||
Public tax history
| Year | Property taxes | Tax assessment |
|---|---|---|
| 2024 | $96 | $968 |
| 2023 | $96 | $968 |
| 2022 | $96 -80.8% | $968 -80.4% |
| 2021 | $499 +425.3% | $4,950 +411.4% |
| 2020 | $95 | $968 |
| 2019 | -- | -- |
Find assessor info on the county website
Monthly payment
Est. payment
Payment breakdown
Explore the cost of this home by adjusting the details. Changes won't be saved.Climate risks
Neighborhood: 74017
Nearby schools
GreatSchools rating
- 8/10Justus-Tiawah Public SchoolGrades: PK-8Distance: 1.2 mi
Schools provided by the listing agent
- Elementary: Justus Tiawah
- High: Claremore
- District: Justus-Tiawah - Sch Dist (29)
Source: MLS Technology, Inc.. This data may not be complete. We recommend contacting the local school district to confirm school assignments for this home.
- $419,0004 bd2 ba2.4k sqft15447 E Taylor Ln, Claremore, OK 74017Sold

- $459,0004 bd3 ba2.5k sqft15460 E Taylor Ln, Claremore, OK 74017Sold
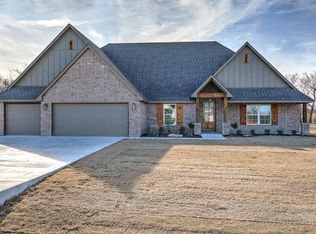
- $420,0004 bd2 ba2.1k sqft19771 S Wind Ridge Dr, Claremore, OK 74017Sold

- $392,8004 bd3 ba3k sqft15433 E 480th Rd, Claremore, OK 74017Off Market
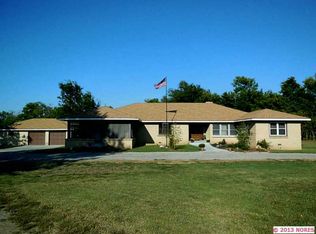
- $407,9004 bd3 ba3k sqft15433 E 480 Rd, Claremore, OK 74017Off Market
- $465,0004 bd2 ba2.4k sqft19962 S Wind Ridge Dr, Claremore, OK 74017Sold
- $398,1004 bd2 ba2.1k sqft19827 S Windridge Dr, Claremore, OK 74017Off Market
- $408,8004 bd2 ba2.3k sqft19768 S Windridge Dr, Claremore, OK 74017Off Market
A local agent can set up tours, give advice and negotiate with sellers.
Similar homes
- $419,9004 bd2 ba2k sqft10860 E 450th Rd, Claremore, OK 74017For Sale
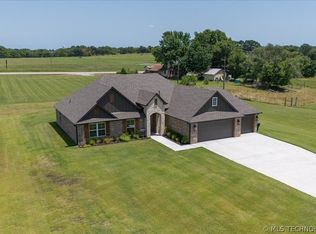 MLS ID #2625360, Emilie Wayne, Nail Realty Group. MLS Technology, Inc.
 - $465,0004 bd2 ba2.2k sqft20078 N 4120th Rd, Claremore, OK 74019For Sale
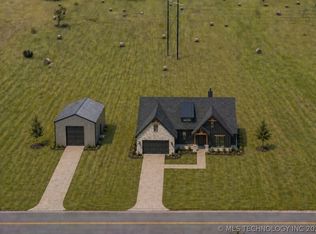 MLS ID #2615336, Eric Reeves, Reeves Real Estate. MLS Technology, Inc.
 - $549,9004 bd3 ba2.9k sqft14252 E Lake Dr, Claremore, OK 74017For Sale
 MLS ID #2619542, Ryan Deckard, Coldwell Banker Select. MLS Technology, Inc.
 - $418,8803 bd2 ba2.5k sqft8590 E State Hwy #20, Claremore, OK 74019For Sale
 MLS ID #2621535, Sandra Sorber, Keller Williams Premier. MLS Technology, Inc.
 - $350,0003 bd2 ba2.1k sqft13549 S Highway 88, Claremore, OK 74017For SaleMLS ID #2614688, Kim Cox, Keller Williams Premier. MLS Technology, Inc.
- $414,0005 bd4 ba3k sqft3404 Heritage Hills Pkwy, Claremore, OK 74019For SaleMLS ID #2620539, Jody Simpson, Nail Realty Group. MLS Technology, Inc.
- $424,9003 bd3 ba2.6k sqft3107 Harbour Town Pl, Claremore, OK 74019New ConstructionMLS ID #2622571, Janelle Nicolay, Coldwell Banker Select. MLS Technology, Inc.
- $499,0004 bd2 ba2k sqft1500 Clayton Rd, Pryor, OK 74361For SaleMLS ID #2626522, Stephanie A Cox, Lakeland Real Estate NEOK. MLS Technology, Inc.
- $499,9004 bd3 ba2.7k sqft1506 Pinecrest Dr, Claremore, OK 74017New ConstructionMLS ID #2547218, Alex Trinidad, Executive Homes Realty, LLC. MLS Technology, Inc.
- $399,0004 bd2 ba2.3k sqft821 E 11th St, Claremore, OK 74017For SaleMLS ID #2549629, Brent Dake, Dake Real Estate. MLS Technology, Inc.
- $399,0004 bd2 ba2.3k sqft817 E 11th St, Claremore, OK 74017For SaleMLS ID #2549628, Brent Dake, Dake Real Estate. MLS Technology, Inc.
- $439,9004 bd2 ba2.4k sqft817 N 24th St, Collinsville, OK 74021For SaleMLS ID #2623905, Alecia A Cramer, Coldwell Banker Select. MLS Technology, Inc.
- $315,9004 bd2 ba1.7k sqft17065 Honeysuckle Ln, Claremore, OK 74019For SaleMLS ID #2603843, Sarah Nail, Nail Realty Group. MLS Technology, Inc.
- $514,9004 bd3 ba2.7k sqft1603 Pinecrest Dr, Claremore, OK 74017New ConstructionMLS ID #2546279, Alex Trinidad, Executive Homes Realty, LLC. MLS Technology, Inc.
- $529,9004 bd3 ba2.9k sqft1507 Cedarwood Dr, Claremore, OK 74017New ConstructionMLS ID #2616900, Alex Trinidad, Executive Homes Realty, LLC. MLS Technology, Inc.
- $439,5003 bd3 ba2.1k sqft2025 NE 5th St, Pryor, OK 74361For SaleMLS ID #2618338, Danelle Moore, United Country - OK Lifestyle. MLS Technology, Inc.
- $429,9004 bd3 ba2.4k sqft18977 E Ridgeline Rd, Catoosa, OK 74015For SaleMLS ID #2613744, Keira Tyler, RE/MAX Results. MLS Technology, Inc.
- $299,9003 bd2 ba1.8k sqft2422 S Maywood Dr, Claremore, OK 74017For SaleMLS ID #2613072, Teri Dorrell, Chinowth & Cohen. MLS Technology, Inc.
- $529,9004 bd3 ba2.9k sqft1605 Pinecrest Dr, Claremore, OK 74017New ConstructionMLS ID #2550919, Alex Trinidad, Executive Homes Realty, LLC. MLS Technology, Inc.
- $340,0004 bd2 ba2.1k sqft8012 Cottonwood Ave, Claremore, OK 74019For SaleMLS ID #2615050, Lisa Ogden, Coldwell Banker Select. MLS Technology, Inc.
