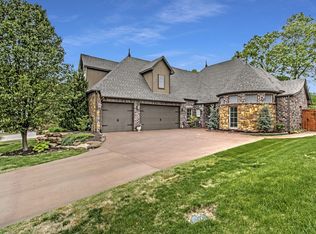
RARE 5-bedroom, 3.5-bath home on an oversized lot in The Gates of Heritage Hills. This 1.5 story home is located at the end of a quiet, dead-end road offering privacy, and space. The home features a SPLIT FLOOR PLAN with primary suite & dedicated office located downstairs, and 4 add'l bedrooms located upstairs with a GORGEOUS LOFT view of the main living areas. The kitchen features SS appliances, eat-in island, pantry, plenty of countertop space and formal dining area. The open concept of the downstairs features THREE PORCHES, creating the perfect setup for indoor and outdoor entertaining. Complete with a fenced backyard and INCLUDED JACUZZI HOT TUB, this home delivers the ideal balance of comfort, function, and room to gather. Home is conveniently located near Hwy 20, Heritage Hills Golf Course, schools, shopping, and dining.
Sold for $395,000
Zillow last checked:
Listing updated:
Bought with:
Scott Letourneau, 202866
Property Solutions Real Estate
Source: MLS Technology, Inc.,MLS#: 2620539 Originating MLS: MLS Technology
Originating MLS: MLS TechnologyPrice history
| Date | Event | Price |
|---|---|---|
| 8/28/2026 | Sold | $395,000-4.6%$131/sqft |
Source:  MLS Technology, Inc. #2620539 Report a problem MLS Technology, Inc. #2620539 Report a problem | ||
| 7/29/2026 | Pending sale | $414,000$137/sqft |
Source: MLS Technology, Inc. #2620539 Report a problem | ||
| 7/4/2026 | Price change | $414,000-1.2%$137/sqft |
Source: MLS Technology, Inc. #2620539 Report a problem | ||
| 6/24/2026 | Price change | $419,000-1.4%$139/sqft |
Source: MLS Technology, Inc. #2620539 Report a problem | ||
| 6/18/2026 | Price change | $424,900-1%$141/sqft |
Source: MLS Technology, Inc. #2620539 Report a problem | ||
| 6/11/2026 | Listed for sale | $429,000+38.4%$142/sqft |
Source: MLS Technology, Inc. #2620539 Report a problem | ||
| 4/17/2020 | Sold | $310,000+1.6%$103/sqft |
Source: MLS Technology, Inc. #1939693 Report a problem | ||
| 3/16/2020 | Listed for sale | $305,000$101/sqft |
Source: Coldwell Banker Select #1939693 Report a problem | ||
| 3/16/2020 | Pending sale | $305,000$101/sqft |
Source: Coldwell Banker Select #1939693 Report a problem | ||
| 11/4/2019 | Listed for sale | $305,000+4.8%$101/sqft |
Source: Coldwell Banker Select #1939693 Report a problem | ||
| 3/15/2016 | Sold | $291,000-2.7%$97/sqft |
Source: Public Record Report a problem | ||
| 2/1/2016 | Pending sale | $299,000$99/sqft |
Source: Solid Rock, REALTORS #1551764 Report a problem | ||
| 8/24/2015 | Price change | $299,000-5%$99/sqft |
Source: Solid Rock, REALTORS #1530020 Report a problem | ||
| 5/16/2015 | Price change | $314,900-1.6%$104/sqft |
Source: Solid Rock, REALTORS #1530020 Report a problem | ||
| 5/10/2015 | Price change | $320,000+1.6%$106/sqft |
Source: Owner Report a problem | ||
| 4/30/2015 | Price change | $314,900-1.6%$104/sqft |
Source: Owner Report a problem | ||
| 4/26/2015 | Price change | $320,000+1.6%$106/sqft |
Source: Owner Report a problem | ||
| 4/16/2015 | Price change | $314,900-1.6%$104/sqft |
Source: Owner Report a problem | ||
| 4/13/2015 | Price change | $320,000+1.6%$106/sqft |
Source: Owner Report a problem | ||
| 4/3/2015 | Price change | $314,900-1.6%$104/sqft |
Source: HOUSEPAD LLP #1504241 Report a problem | ||
| 4/2/2015 | Price change | $320,000+1.6%$106/sqft |
Source: Owner Report a problem | ||
| 3/29/2015 | Price change | $314,900-1.6%$104/sqft |
Source: HOUSEPAD LLP #1504241 Report a problem | ||
| 3/28/2015 | Price change | $320,000+1.6%$106/sqft |
Source: Owner Report a problem | ||
| 3/24/2015 | Price change | $314,900-1.6%$104/sqft |
Source: HOUSEPAD LLP #1504241 Report a problem | ||
| 3/20/2015 | Price change | $320,000+1.6%$106/sqft |
Source: Owner Report a problem | ||
| 3/15/2015 | Listed for sale | $314,900+1808.5%$104/sqft |
Source: HOUSEPAD LLP #1504241 Report a problem | ||
| 4/14/2011 | Sold | $16,500$5/sqft |
Source: Public Record Report a problem | ||
Nearby homes
- $444,2004 bd4 ba3.2k sqft3400 Heritage Hills Pkwy, Claremore, OK 74019Off Market
- $407,8003 bd2 ba1.9k sqft3403 Harbour Town Pl, Claremore, OK 74019Off Market
- $353,6004 bd2 ba2.3k sqft3402 Heritage Hills Pkwy, Claremore, OK 74019Off Market
- $441,1003 bd4 ba2.7k sqft3401 Heritage Hills Pkwy, Claremore, OK 74019Off Market



Get pre-qualified for a loan
At Zillow Home Loans, we can pre-qualify you in as little as 5 minutes with no impact to your credit score.An equal housing lender. NMLS #10287.
Sell for more on Zillow
Get a Zillow Showcase℠ listing at no additional cost and you could sell for .
$411,100
2% more
+$8,222
With Zillow Showcase(estimated)
$419,322
