For statistical purposes only
Pre-foreclosure
Est. $291,300
39050 N 4020th Rd, Collinsville, OK 74021
3beds
1,616sqft
SingleFamily
Built in 1950
22 Acres Lot
$291,300 Zestimate®
$180/sqft
$-- HOA
Overview
- 78 days
- 97
- 2
Facts & features
Interior
Bedrooms & bathrooms
- Bedrooms: 3
- Bathrooms: 2
- Full bathrooms: 2
Heating
- Forced air, Gas
Cooling
- Central
Appliances
- Included: Dishwasher, Microwave
Features
- Smoke Detector
- Flooring: Tile, Carpet, Hardwood
- Has fireplace: Yes
Interior area
- Total interior livable area: 1,616 sqft
Property
Parking
- Parking features: Garage - Detached
Features
- Exterior features: Other
Lot
- Size: 22 Acres
Details
- Parcel number: 13129400000000000003
Construction
Type & style
- Home type: SingleFamily
Materials
- Frame
- Foundation: Concrete Block
- Roof: Metal
Condition
- Year built: 1950
Utilities & green energy
- Water: Rural
Community & HOA
Location
- Region: Collinsville
Financial & listing details
- Price per square foot: $180/sqft
- Tax assessed value: $197,365
- Annual tax amount: $1,554
Foreclosure details
Estimated market value
$291,300
$277,000 - $306,000
$1,329/mo
Price history
| Date | Event | Price |
|---|---|---|
| 8/21/2026 | Listing removed | $299,800$186/sqft |
Source:  MLS Technology, Inc. #2623839 Report a problem MLS Technology, Inc. #2623839 Report a problem | ||
| 7/31/2026 | Pending sale | $299,800$186/sqft |
Source: MLS Technology, Inc. #2623839 Report a problem | ||
| 7/30/2026 | Price change | $299,8000%$186/sqft |
Source: MLS Technology, Inc. #2623839 Report a problem | ||
| 6/29/2026 | Listed for sale | $299,900+53.8%$186/sqft |
Source: MLS Technology, Inc. #2623839 Report a problem | ||
| 11/5/2018 | Sold | $195,000+8.3%$121/sqft |
Source: MLS Technology, Inc. #1839600 Report a problem | ||
| 10/29/2018 | Pending sale | $180,000$111/sqft |
Source: Platinum Realty, LLC. #1839600 Report a problem | ||
| 10/29/2018 | Listed for sale | $180,000-2.7%$111/sqft |
Source: Platinum Realty, LLC. #1839600 Report a problem | ||
| 8/30/2018 | Listing removed | $185,000$114/sqft |
Source: Platinum Realty, LLC. #1830604 Report a problem | ||
| 8/15/2018 | Pending sale | $185,000$114/sqft |
Source: Platinum Realty, LLC. #1830604 Report a problem | ||
| 8/15/2018 | Listed for sale | $185,000+7.6%$114/sqft |
Source: Platinum Realty, LLC. #1830604 Report a problem | ||
| 4/20/2010 | Sold | $172,000-4.4%$106/sqft |
Source: Public Record Report a problem | ||
| 7/25/2009 | Listing removed | $179,900$111/sqft |
Source: Chinowth & Cohen of Tulsa, REALTORS #916644 Report a problem | ||
| 6/13/2009 | Listed for sale | $179,900+21.6%$111/sqft |
Source: Chinowth & Cohen of Tulsa, REALTORS #916644 Report a problem | ||
| 5/11/2005 | Sold | $148,000$92/sqft |
Source: Public Record Report a problem | ||
Public tax history
| Year | Property taxes | Tax assessment |
|---|---|---|
| 2025 | $1,554 +4.4% | $17,310 +3% |
| 2024 | $1,488 -1.5% | $16,805 |
| 2023 | $1,511 +1.3% | $16,805 |
| 2022 | $1,492 -0.1% | $16,805 |
| 2021 | $1,493 -2.1% | $16,805 +0.8% |
| 2020 | $1,525 -0.9% | $16,669 |
| 2019 | $1,539 +42.6% | $16,669 +39.5% |
| 2017 | $1,079 | $11,950 +3% |
| 2016 | $1,079 -0.2% | $11,602 +3% |
| 2015 | $1,081 +11.2% | $11,265 +3% |
| 2014 | $972 +25.5% | $10,936 +3% |
| 2013 | $775 -0.6% | $10,618 |
| 2012 | $779 | $10,618 |
| 2011 | -- | $10,618 |
| 2010 | -- | $10,618 |
| 2009 | -- | $10,618 |
| 2008 | -- | $10,618 |
| 2007 | -- | $10,618 |
| 2006 | -- | $10,618 +202.1% |
| 2005 | -- | $3,515 |
| 2004 | -- | $3,515 |
Find assessor info on the county website
Monthly payment
Climate risks
Neighborhood: 74021
Nearby schools
Schools provided by the listing agent
- Elementary: Caney Valley
- High: Caney Valley
- District: Caney Valley - Sch Dist (80)
Source: The MLS. This data may not be complete. We recommend contacting the local school district to confirm school assignments for this home.
- $299,6003 bd1 ba1.2k sqft401621 W 3900th Rd, Collinsville, OK 74021Off Market
- $310,0003 bd2 ba1.1k sqft402501 W 3900th Rd, Collinsville, OK 74021Sold
- $609,000-- bd1 ba1.1k sqft401390 W 4000th Rd, Collinsville, OK 74021Off Market
- $1,067,4003 bd2 ba2.3k sqft39372 N 4010th Rd, Collinsville, OK 74021Off Market
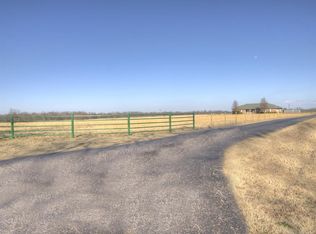
Similar homes
- $405,0003 bd2 ba1.8k sqft400616 W 4000th Rd, Collinsville, OK 74021For Sale
 MLS ID #2631259, Kelley J. Meyer, Epique Realty. MLS Technology, Inc.
 - $294,9003 bd2 ba1.4k sqft14801 E 140th St N, Collinsville, OK 74021For Sale
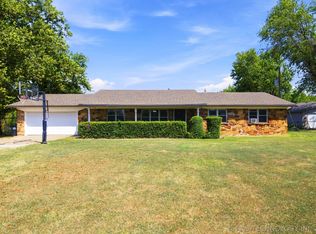 MLS ID #2629594, Yer Lee, Coldwell Banker Select. MLS Technology, Inc.
 - $249,9503 bd2 ba1.5k sqft2102 W Walnut St, Collinsville, OK 74021For Sale
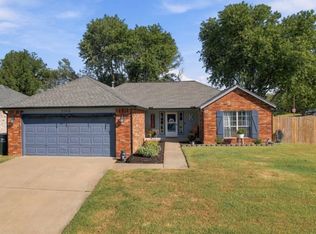 MLS ID #2633792, Heather Cunningham, Keller Williams Premier. MLS Technology, Inc.
 - $267,5333 bd2 ba1.5k sqft13364 N 133rd East Ave, Collinsville, OK 74021For Sale
 MLS ID #2633644, Carmen Hurtado, LPT Realty. MLS Technology, Inc.
