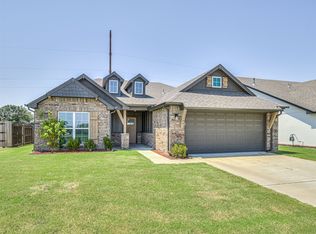
Owasso city limits/Owasso schools. Better than new and a major price reduction you can't ignore! This charming open concept 3/2/2 homes comes with upgraded Whirlpool appliances, extended back patio, added sidewalks along back and side of home (to driveway), blinds, storm doors on front & back, upgraded bathroom features, additional outlets in some rooms, and a privacy fence. Neighborhood pool, park, and trails. Morrow Elementary and Owasso schools. Close proximity to Hwy 169 and Hwy 75.
For sale
Price cut: $8K (9/23)
$312,000
13102 E 124th St N, Collinsville, OK 74021
3beds
1,619sqft
Single Family Residence
Built in 2022
7,797 Square Feet Lot
$-- Zestimate®
$193/sqft
$38/mo HOA
What's special
Privacy fenceUpgraded bathroom featuresUpgraded whirlpool appliancesExtended back patio
- 59 days
- 117
- 13
Zillow last checked:
Listing updated:
Listed by:
Kristi Gatton 918-691-4590,
Chinowth & Cohen
Source: MLS Technology, Inc.,MLS#: 2633533 Originating MLS: MLS Technology
Facts & features
Interior
Bedrooms & bathrooms
- Bedrooms: 3
- Bathrooms: 2
- Full bathrooms: 2
Primary bedroom
- Description: Primary Bedroom,Private Bath,Separate Closets
- Level: First
Bedroom
- Description: Bedroom,Walk-in Closet
- Level: First
Bedroom
- Description: Bedroom,Walk-in Closet
- Level: First
Primary bathroom
- Description: Primary Bath,Double Sink,Full Bath
- Level: First
Bathroom
- Description: Hall Bath,Bathtub,Full Bath,Vent
- Level: First
Den
- Description: Den/Family Room,
- Level: First
Dining room
- Description: Dining Room,Breakfast
- Level: First
Kitchen
- Description: Kitchen,Breakfast Nook,Island,Pantry
- Level: First
Utility room
- Description: Utility Room,Inside
- Level: First
Heating
- Central, Gas
Cooling
- Central Air
Appliances
- Included: Dishwasher, Disposal, Gas Water Heater, Microwave, Oven, Range, Stove
- Laundry: Washer Hookup, Electric Dryer Hookup
Features
- Attic, Granite Counters, High Ceilings, Cable TV, Ceiling Fan(s), Electric Oven Connection, Electric Range Connection, Gas Range Connection, Gas Oven Connection, Programmable Thermostat
- Flooring: Vinyl
- Doors: Storm Door(s)
- Windows: Vinyl
- Basement: None
- Has fireplace: No
Interior area
- Total structure area: 1,619
- Total interior livable area: 1,619 sqft
Property
Parking
- Total spaces: 2
- Parking features: Attached, Garage
- Attached garage spaces: 2
Features
- Levels: One
- Stories: 1
- Patio & porch: Covered, Patio, Porch
- Exterior features: Concrete Driveway, Landscaping, Other, Rain Gutters
- Pool features: None
- Fencing: Privacy
Lot
- Size: 7,797 Square Feet
- Features: Other
Details
- Additional structures: None
- Parcel number: 61177140471900
Construction
Type & style
- Home type: SingleFamily
- Architectural style: Craftsman
- Property subtype: Single Family Residence
Materials
- Brick, HardiPlank Type, Wood Frame
- Foundation: Slab
- Roof: Asphalt,Fiberglass
Condition
- Year built: 2022
Utilities & green energy
- Sewer: Public Sewer
- Water: Public
- Utilities for property: Cable Available, Electricity Available, Natural Gas Available, High Speed Internet Available, Phone Available, Water Available
Community & HOA
Community
- Features: Gutter(s), Sidewalks
- Security: No Safety Shelter, Smoke Detector(s)
- Subdivision: Morrow Place Phase Ii
HOA
- Has HOA: Yes
- Amenities included: Park, Pool, Trail(s)
- HOA fee: $450 annually
Location
- Region: Collinsville
Financial & listing details
- Price per square foot: $193/sqft
- Tax assessed value: $298,100
- Annual tax amount: $3,695
- Date on market: 9/10/2026
- Cumulative days on market: 60 days
- Listing terms: Conventional,FHA,VA Loan
Estimated market value
Not available
Estimated sales range
Not available
Not available
Price history
| Date | Event | Price |
|---|---|---|
| 9/23/2026 | Price change | $312,000-2.5%$193/sqft |
Source:  MLS Technology, Inc. #2633533 Report a problem | ||
| 9/10/2026 | Listed for sale | $320,000-0.8%$198/sqft |
Source: MLS Technology, Inc. #2633533 Report a problem | ||
| 9/7/2023 | Sold | $322,505+0.5%$199/sqft |
Source: MLS Technology, Inc. #2319320 Report a problem | ||
| 7/31/2023 | Pending sale | $320,900$198/sqft |
Source: MLS Technology, Inc. #2319320 Report a problem | ||
| 5/31/2023 | Listed for sale | $320,900$198/sqft |
Source:  Simmons Homes Report a problem | ||
Public tax history
| Year | Property taxes | Tax assessment |
|---|---|---|
| 2025 | $3,695 -6.1% | $32,791 -7.7% |
| 2024 | $3,936 +156.4% | $35,530 +151.9% |
| 2023 | $1,535 +1730% | $14,103 +1811% |
| 2022 | $84 | $738 |
Find assessor info on the county website
Monthly payment
Est. payment
Payment breakdown
Explore the cost of this home by adjusting the details. Changes won't be saved.Climate risks
Neighborhood: 74021
Nearby schools
Schools provided by the listing agent
- Elementary: Morrow
- Middle: Owasso
- High: Owasso
- District: Owasso - Sch Dist (11)
Source: MLS Technology, Inc.. This data may not be complete. We recommend contacting the local school district to confirm school assignments for this home.
- $339,5003 bd2 ba1.5k sqft13012 E 124th Ct N, Collinsville, OK 74021Off Market

- $312,900-- bd2 ba1.4k sqft13012 E 124th St N, Collinsville, OK 74021Off Market
- $308,0003 bd2 ba1.5k sqft13012 E 124th St, Collinsville, OK 74021Off Market

- $388,0004 bd3 ba2.1k sqft13402 E 124th St N, Owasso, OK 74055Off Market

Similar homes
- $319,9004 bd2 ba1.7k sqft12404 N 130th Ave E, Collinsville, OK 74021For Sale
 MLS ID #2627894, Jennie Wolek, Keller Williams Advantage. MLS Technology, Inc.
- $298,5004 bd2 ba1.6k sqft13110 E 135th St N, Collinsville, OK 74021For Sale
 MLS ID #2638455, Keina Phillips, Realty One Group Dreamers. MLS Technology, Inc.
- $269,9003 bd2 ba1.5k sqft13421 N 132nd East Ave E, Collinsville, OK 74021For Sale
 MLS ID #2629530, Patty Contreras, Shyft Real Estate LLC. MLS Technology, Inc.
- $310,0003 bd2 ba1.8k sqft12327 E 69th St N, Owasso, OK 74055For Sale
 MLS ID #2639407, Ethan Stoots, Engel & Voelkers Tulsa. MLS Technology, Inc.
