Fully updated and move-in ready, this three-bedroom, two-full-bath home features a spacious living area and tile flooring throughout. The kitchen offers butcher block countertops, all-new appliances, a coffee bar, and plenty of storage. An indoor utility room adds convenience, and the large backyard provides space to relax or entertain. Also includes a brand-new roof! This home is a must-see—ready for you to settle in and enjoy just in time for the holidays!
For sale
Price cut: $5.1K (10/25)
$229,900
609 E Main St, Collinsville, OK 74021
3beds
1,482sqft
Single Family Residence
Built in 1970
9,452 Square Feet Lot
$227,800 Zestimate®
$155/sqft
$-- HOA
What's special
Three-bedroom two-full-bath homeIndoor utility roomTile flooring throughoutPlenty of storageAll-new appliancesBrand-new roofCoffee bar
- 22 days
- 1,895
- 177
Likely to sell faster than
Zillow last checked:
Listing updated:
Listed by:
Jennifer Palmer-Sarracino 918-636-6083,
Keller Williams Premier
Source: MLS Technology, Inc.,MLS#: 2636455 Originating MLS: MLS Technology
Facts & features
Interior
Bedrooms & bathrooms
- Bedrooms: 3
- Bathrooms: 2
- Full bathrooms: 2
Primary bedroom
- Description: Primary Bedroom,Fireplace,Walk-in Closet
- Level: First
Bedroom
- Description: Bedroom,No Bath
- Level: First
Bedroom
- Description: Bedroom,No Bath
- Level: First
Primary bathroom
- Description: Primary Bath,Full Bath
- Level: First
Bathroom
- Description: Hall Bath,Full Bath
- Level: First
Den
- Description: Den/Family Room,
- Level: First
Dining room
- Description: Dining Room,Breakfast
- Level: First
Kitchen
- Description: Kitchen,
- Level: First
Utility room
- Description: Utility Room,Inside
- Level: First
Heating
- Central, Gas
Cooling
- Central Air
Appliances
- Included: Dishwasher, Disposal, Gas Water Heater, Oven, Range, Refrigerator, Plumbed For Ice Maker
- Laundry: Washer Hookup, Electric Dryer Hookup
Features
- Butcher Block Counters, None, Electric Oven Connection, Electric Range Connection, Gas Range Connection, Gas Oven Connection
- Flooring: Tile
- Windows: Aluminum Frames
- Basement: None
- Has fireplace: No
Interior area
- Total structure area: 1,482
- Total interior livable area: 1,482 sqft
Property
Features
- Levels: One
- Stories: 1
- Patio & porch: Covered, Patio, Porch
- Exterior features: Concrete Driveway, Rain Gutters
- Pool features: None
- Fencing: Chain Link,Full
Lot
- Size: 9,452 Square Feet
- Features: None
Details
- Additional structures: Shed(s)
- Parcel number: 60225242801040
Construction
Type & style
- Home type: SingleFamily
- Architectural style: Ranch
- Property subtype: Single Family Residence
Materials
- Brick, Wood Siding, Wood Frame
- Foundation: Slab
- Roof: Asphalt,Fiberglass
Condition
- Year built: 1970
Utilities & green energy
- Sewer: Public Sewer
- Water: Public
- Utilities for property: Electricity Available, Natural Gas Available, Water Available
Community & HOA
Community
- Features: Gutter(s)
- Security: No Safety Shelter
- Subdivision: Prairie View Addn
HOA
- Has HOA: No
Location
- Region: Collinsville
Financial & listing details
- Price per square foot: $155/sqft
- Tax assessed value: $96,670
- Annual tax amount: $1,129
- Date on market: 10/8/2026
- Cumulative days on market: 23 days
- Listing terms: Conventional,FHA,Other,VA Loan
Estimated market value
$227,800
$216,000 - $239,000
$1,691/mo
Price history
| Date | Event | Price |
|---|---|---|
| 10/25/2026 | Price change | $229,900-2.2%$155/sqft |
Source:  MLS Technology, Inc. #2636455 Report a problem | ||
| 10/9/2026 | Listed for sale | $235,000+135%$159/sqft |
Source: MLS Technology, Inc. #2636455 Report a problem | ||
| 5/29/2026 | Sold | $100,000+68.1%$67/sqft |
Source: Public Record Report a problem | ||
| 7/31/1998 | Sold | $59,500$40/sqft |
Source: Public Record Report a problem | ||
Public tax history
| Year | Property taxes | Tax assessment |
|---|---|---|
| 2025 | $1,129 +5% | $9,634 +3.3% |
| 2024 | $1,075 +4.6% | $9,324 +3.3% |
| 2023 | $1,027 +3.4% | $9,023 +3.3% |
| 2022 | $993 +1.9% | $8,731 -7.6% |
| 2021 | $975 +3.2% | $9,448 +3% |
| 2020 | $945 +4.9% | $9,172 +3% |
| 2019 | $901 0% | $8,906 +16.5% |
| 2018 | $901 +2.4% | $7,646 -11.6% |
| 2017 | $880 +4.1% | $8,646 |
| 2016 | $845 | $8,646 |
| 2015 | $845 -1.1% | $8,646 |
| 2014 | $854 | $8,646 |
| 2013 | -- | $8,646 |
| 2012 | -- | $8,646 |
| 2011 | -- | $8,646 |
| 2010 | -- | $8,646 |
| 2009 | -- | $8,646 |
| 2008 | -- | $8,646 |
| 2007 | -- | $8,646 |
| 2006 | -- | $8,646 +3.6% |
| 2005 | -- | $8,343 +5% |
| 2004 | $713 | $7,946 |
| 2003 | -- | $7,946 +10.3% |
| 2002 | -- | $7,207 +5% |
| 2001 | -- | $6,864 |
| 2000 | -- | $6,864 |
Find assessor info on the county website
Monthly payment
Est. payment
Payment breakdown
Explore the cost of this home by adjusting the details. Changes won't be saved.Climate risks
Neighborhood: 74021
Nearby schools
Schools provided by the listing agent
- Elementary: Collinsville
- Middle: Collinsville
- High: Collinsville
- District: Collinsville - Sch Dist (6)
Source: MLS Technology, Inc.. This data may not be complete. We recommend contacting the local school district to confirm school assignments for this home.
Similar homes
- $255,0003 bd3 ba1.6k sqft1611 W Broadway St, Collinsville, OK 74021For Sale
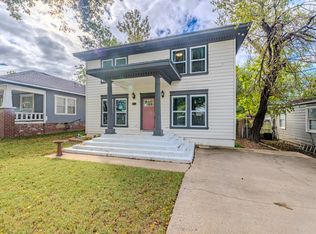 MLS ID #2638020, Lori Moody, Chinowth & Cohen. MLS Technology, Inc.
- $195,0003 bd1 ba1.1k sqft11840 N 190th East Ave, Collinsville, OK 74021For Sale
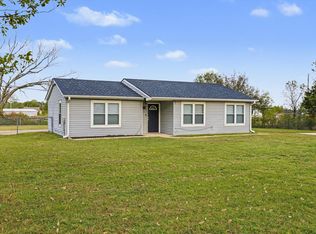 MLS ID #2639109, Anne Gift, RE/MAX Results. MLS Technology, Inc.
- $298,5004 bd2 ba1.6k sqft13110 E 135th St N, Collinsville, OK 74021For Sale
 MLS ID #2638455, Keina Phillips, Realty One Group Dreamers. MLS Technology, Inc.
- $242,0003 bd2 ba1.3k sqft11108 E 138th Pl N, Collinsville, OK 74021New Construction
 MLS ID #2627592, Lisa Ralls, Game Changer Real Estate. MLS Technology, Inc.
