Think this home is just another cookie-cutter home in Lake Valley? Think again! This one has the updates, extras, and privacy that set it apart. Featuring a new roof and siding, HVAC replaced in 2024, and ALL appliances staying, this home is ready to make your move easy. Even better, it backs to a bridle path (extra green space), giving you space and privacy between you and the next neighborhood.
Step inside to an inviting open-concept layout featuring a spacious living area, a well-appointed kitchen, and a convenient eat-in dining space. The generous primary suite offers plenty of room to relax, while the primary bath features double sinks and a large walk-in closet. Two additional bedrooms, each with generous closets, share a nice hall bath.
Out back, you'll love the added pergola and above ground pool, creating even more space to enjoy and entertain. Pool is taken down for the winter, but will stay with the house. Back yard also has a storage shed that stays. And there's plenty to love about the neighborhood, too, including walking paths, two pools, a frisbee golf course, and a playground. Hot tub in not included in the sale.
Conveniently located just minutes from all that Owasso has to offer and right around the corner from Northeast Elementary, this home truly has more to offer than meets the eye. Come see for yourself why this one is a step above the rest!
For sale
Price cut: $1K (10/6)
$264,000
15005 E 110th Pl N, Owasso, OK 74055
3beds
1,433sqft
Single Family Residence
Built in 2012
7,448 Square Feet Lot
$-- Zestimate®
$184/sqft
$33/mo HOA
What's special
Above ground poolLarge walk-in closetStorage shed that staysInviting open-concept layoutGenerous primary suiteWell-appointed kitchenNew roof
- 19 days
- 681
- 70
Likely to sell faster than
Zillow last checked:
Listing updated:
Listed by:
Georgeanna Johnson 918-605-0638,
RE/MAX Results
Source: MLS Technology, Inc.,MLS#: 2635809 Originating MLS: MLS Technology
Facts & features
Interior
Bedrooms & bathrooms
- Bedrooms: 3
- Bathrooms: 2
- Full bathrooms: 2
Primary bedroom
- Description: Primary Bedroom,Private Bath,Walk-in Closet
- Level: First
Bedroom
- Description: Bedroom,No Bath,Walk-in Closet
- Level: First
Bedroom
- Description: Bedroom,No Bath
- Level: First
Primary bathroom
- Description: Primary Bath,Double Sink,Shower Only
- Level: First
Bathroom
- Description: Hall Bath,Bathtub,Full Bath
- Level: First
Dining room
- Description: Dining Room,Combo w/ Living
- Level: First
Kitchen
- Description: Kitchen,Island
- Level: First
Living room
- Description: Living Room,Combo
- Level: First
Utility room
- Description: Utility Room,
- Level: First
Heating
- Central, Gas
Cooling
- Central Air
Appliances
- Included: Dishwasher, Disposal, Gas Water Heater, Microwave, Oven, Range, Refrigerator, Stove, Plumbed For Ice Maker
- Laundry: Electric Dryer Hookup
Features
- Attic, Granite Counters, High Ceilings, High Speed Internet, Other, Cable TV, Vaulted Ceiling(s), Wired for Data, Programmable Thermostat
- Flooring: Carpet, Tile
- Windows: Aluminum Frames
- Basement: None
- Has fireplace: No
Interior area
- Total structure area: 1,433
- Total interior livable area: 1,433 sqft
Property
Parking
- Total spaces: 2
- Parking features: Attached, Garage, Shelves
- Attached garage spaces: 2
Features
- Levels: One
- Stories: 1
- Patio & porch: Covered, Patio, Porch
- Exterior features: Concrete Driveway, Landscaping
- Pool features: None
- Fencing: Full,Privacy,Split Rail
Lot
- Size: 7,448 Square Feet
- Features: Mature Trees, Other
Details
- Additional structures: Shed(s)
- Parcel number: 660092837
Construction
Type & style
- Home type: SingleFamily
- Architectural style: Contemporary
- Property subtype: Single Family Residence
Materials
- HardiPlank Type, Wood Frame
- Foundation: Slab
- Roof: Asphalt,Fiberglass
Condition
- Year built: 2012
Utilities & green energy
- Sewer: Public Sewer
- Water: Rural
- Utilities for property: Cable Available, Electricity Available, Natural Gas Available, Phone Available, Water Available
Community & HOA
Community
- Features: Sidewalks
- Security: No Safety Shelter, Security System Owned, Smoke Detector(s)
- Subdivision: Lake Valley
HOA
- Has HOA: Yes
- Amenities included: Other, Park, Pool, Trail(s)
- HOA fee: $400 annually
Location
- Region: Owasso
Financial & listing details
- Price per square foot: $184/sqft
- Tax assessed value: $199,134
- Annual tax amount: $2,048
- Date on market: 9/30/2026
- Cumulative days on market: 21 days
- Listing terms: Conventional,FHA,VA Loan
Estimated market value
Not available
Estimated sales range
Not available
Not available
Price history
| Date | Event | Price |
|---|---|---|
| 10/6/2026 | Price change | $264,000-0.4%$184/sqft |
Source:  MLS Technology, Inc. #2635809 Report a problem | ||
| 10/1/2026 | Listed for sale | $265,000+67.7%$185/sqft |
Source: MLS Technology, Inc. #2635809 Report a problem | ||
| 7/26/2018 | Sold | $158,000+11.7%$110/sqft |
Source: Public Record Report a problem | ||
| 5/8/2012 | Sold | $141,500$99/sqft |
Source: Public Record Report a problem | ||
Public tax history
| Year | Property taxes | Tax assessment |
|---|---|---|
| 2025 | $2,048 +5.2% | $21,905 +3% |
| 2024 | $1,947 +0.6% | $21,267 +3% |
| 2023 | $1,935 +0.5% | $20,647 +5% |
| 2022 | $1,926 +6.3% | $19,664 +5% |
| 2021 | $1,812 +1.9% | $18,728 +1.9% |
| 2020 | $1,778 +4.8% | $18,379 +4.8% |
| 2019 | $1,697 +6.4% | $17,530 +3.4% |
| 2017 | $1,595 +1.2% | $16,947 +2.5% |
| 2016 | $1,576 +0.9% | $16,529 +2% |
| 2015 | $1,561 -1.5% | $16,208 -1.6% |
| 2014 | $1,586 +1.8% | $16,464 +2.4% |
| 2013 | $1,559 +4537.6% | $16,076 +4546.2% |
| 2012 | $34 | $346 |
Find assessor info on the county website
Monthly payment
Est. payment
Payment breakdown
Explore the cost of this home by adjusting the details. Changes won't be saved.Climate risks
Neighborhood: 74055
Nearby schools
Schools provided by the listing agent
- Elementary: Northeast
- High: Owasso
- District: Owasso - Sch Dist (11)
Source: MLS Technology, Inc.. This data may not be complete. We recommend contacting the local school district to confirm school assignments for this home.


Similar homes
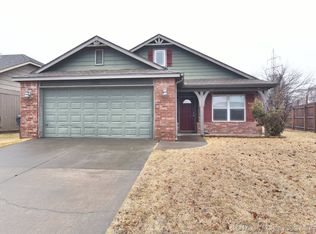
- $249,9503 bd2 ba1.3k sqft8232 N 127th Ave E, Owasso, OK 74055For Sale
 MLS ID #2636322, Angie Velasquez, Nail Realty Group. MLS Technology, Inc.
- $278,5003 bd2 ba1.6k sqft9113 N 144th East Ave, Owasso, OK 74055For Sale
 MLS ID #2627176, Michelle Jansen, Coldwell Banker Select. MLS Technology, Inc.
- $239,9003 bd2 ba1.2k sqft10004 E 107th Pl N, Owasso, OK 74055For Sale
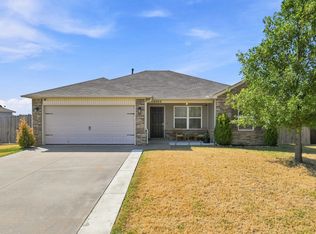 MLS ID #2633641, Carmen Hurtado, LPT Realty. MLS Technology, Inc.
- $307,0003 bd2 ba1.8k sqft15318 E 89th Ct N, Owasso, OK 74055For Sale
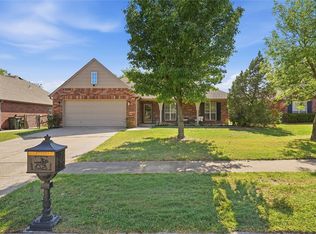 MLS ID #2633825, Megan Baker, Cochran & Co Realtors. MLS Technology, Inc.
