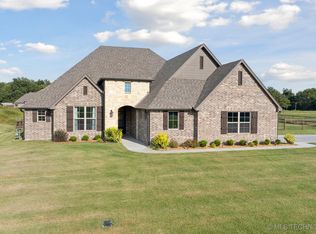
Quality New Construction, Kincaid Plan, Hardwood Entry with Grone Ceiling, Living Room with Corner Fireplace/Crown Molding/Wood Beams/Hardwood Floors, Office with French Doors/Hardwood Floors, Tiled Open Dining Room with Bead Board Ceiling, Tiled Open Gourmet Kitchen with Granite/Center Island/Stainless Steel Appliances/Breakfast Bar, Gorgeous Master Suite with Glamour Bath including a Free Standing Tub/Tiled Walk-in Shower/Seasonal Walk-in Closet, Split Bedroom Plan, Mud Room, Foam Insulated Exterior Walls, Tech Shield, 3 Car Side Entry Garage, Landscaped Fully Sodded 1/2 Acre Cul-de-Sac Lot.
Pending
Street View
$586,379
5207 E Brookhaven St, Claremore, OK 74019
4beds
--sqft
Single Family Residence
Built in 2025
0.59 Acres Lot
$-- Zestimate®
$--/sqft
$37/mo HOA
What's special
- 348 days |
- 6 |
- 0 |
Zillow last checked:
Listing updated:
Listed by:
Jeff Cannon 918-694-3694,
Coldwell Banker Select
Source: MLS Technology, Inc.,MLS#: 2533460 Originating MLS: MLS Technology
Originating MLS: MLS TechnologyFacts & features
Interior
Bedrooms & bathrooms
- Bedrooms: 4
- Bathrooms: 3
- Full bathrooms: 3
Primary bedroom
- Description: Master Bedroom,Private Bath,Walk-in Closet
- Level: First
Bedroom
- Description: Bedroom,Pullman Bath,Walk-in Closet
- Level: First
Bedroom
- Description: Bedroom,Pullman Bath,Walk-in Closet
- Level: First
Bedroom
- Description: Bedroom,Walk-in Closet
- Level: First
Primary bathroom
- Description: Master Bath,Bathtub,Double Sink,Full Bath,Separate Shower
- Level: First
Bathroom
- Description: Hall Bath,Bathtub,Double Sink,Full Bath
- Level: First
Bathroom
- Description: Hall Bath,Full Bath,Shower Only
- Level: First
Bonus room
- Description: Additional Room,Mud Room
- Level: First
Bonus room
- Description: Additional Room,Split Bedroom
- Level: First
Den
- Description: Den/Family Room,Combo,Fireplace
- Level: First
Dining room
- Description: Dining Room,Breakfast
- Level: First
Kitchen
- Description: Kitchen,Breakfast Nook,Eat-In,Island,Pantry
- Level: First
Office
- Description: Office,
- Level: First
Utility room
- Description: Utility Room,Inside,Separate,Sink
- Level: First
Heating
- Central, Gas, Multiple Heating Units, Zoned
Cooling
- Central Air, 2 Units, Zoned
Appliances
- Included: Built-In Oven, Cooktop, Dishwasher, Disposal, Gas Water Heater, Microwave, Oven, Range, Plumbed For Ice Maker
- Laundry: Washer Hookup, Electric Dryer Hookup, Gas Dryer Hookup
Features
- Granite Counters, High Ceilings, High Speed Internet, Pullman Bath, Cable TV, Vaulted Ceiling(s), Wired for Data, Ceiling Fan(s), Electric Oven Connection, Gas Range Connection, Programmable Thermostat
- Flooring: Carpet, Hardwood, Tile
- Doors: Insulated Doors
- Windows: Vinyl, Insulated Windows
- Number of fireplaces: 1
- Fireplace features: Gas Log, Gas Starter
Interior area
- Total structure area: 0
- Living area range: 3000-3250 SqFt Square Feet
Property
Parking
- Total spaces: 3
- Parking features: Attached, Garage, Garage Faces Side, Storage, Workshop in Garage
- Attached garage spaces: 3
Features
- Levels: One
- Stories: 1
- Patio & porch: Covered, Patio, Porch
- Exterior features: Concrete Driveway, Landscaping, Rain Gutters, Satellite Dish
- Pool features: None
- Fencing: Chain Link
Lot
- Size: 0.59 Acres
- Features: Cul-De-Sac
Details
- Additional structures: None
- Parcel number: 660106152
Construction
Type & style
- Home type: SingleFamily
- Architectural style: French Provincial
- Property subtype: Single Family Residence
Materials
- Brick, Stone, Wood Frame
- Foundation: Slab
- Roof: Asphalt,Fiberglass
Condition
- Under Construction
- Year built: 2025
Utilities & green energy
- Sewer: Aerobic Septic
- Water: Rural
- Utilities for property: Cable Available, Electricity Available, Fiber Optic Available, Natural Gas Available, Phone Available, Water Available
Green energy
- Energy efficient items: Doors, Insulation, Windows
Community & HOA
Community
- Features: Gutter(s), Sidewalks
- Security: Safe Room Interior, Security System Owned, Smoke Detector(s)
- Subdivision: Birchwood
HOA
- Has HOA: Yes
- Amenities included: Other, Trail(s)
- HOA fee: $440 annually
Location
- Region: Claremore
Financial & listing details
- Tax assessed value: $9,678
- Annual tax amount: $300
- Date on market: 8/4/2025
- Cumulative days on market: 13 days
- Listing terms: Conventional,VA Loan
Estimated market value
Not available
Estimated sales range
Not available
$2,540/mo
Price history
| Date | Event | Price |
|---|---|---|
| 3/3/2026 | Listed for sale | $586,379 |
Source:  Coldwell Banker Select #2533460 Report a problem Coldwell Banker Select #2533460 Report a problem | ||
| 8/6/2025 | Pending sale | $586,379 |
Source:  MLS Technology, Inc. #2533460 Report a problem MLS Technology, Inc. #2533460 Report a problem | ||
Public tax history
| Year | Property taxes | Tax assessment |
|---|---|---|
| 2024 | $117 +1.7% | $1,065 |
| 2023 | $115 -3.4% | $1,065 |
| 2022 | $119 | $1,065 |
| 2021 | -- | -- |
Find assessor info on the county website
Monthly payment
Est. payment
Payment breakdown
Explore the cost of this home by adjusting the details. Changes won't be saved.Climate risks
Neighborhood: 74019
Nearby schools
GreatSchools rating
- 8/10Stone Canyon Elementary SchoolGrades: PK-5Distance: 4 mi
- 7/10Owasso 8th Grade CenterGrades: 8Distance: 5.2 mi
- 9/10Owasso High SchoolGrades: 9-12Distance: 5.5 mi
Schools provided by the listing agent
- Elementary: Stone Canyon
- Middle: Owasso
- High: Owasso
- District: Owasso - Sch Dist (11)
Source: MLS Technology, Inc.. This data may not be complete. We recommend contacting the local school district to confirm school assignments for this home.
- $465,0004 bd3 ba2.3k sqft20927 S Richmond Ave, Claremore, OK 74019Sold
- $534,9994 bd3 ba2.6k sqft20924 S Windsor Ave, Claremore, OK 74019For Sale

- $471,9994 bd3 ba-- sqft20923 S Richmond Ave, Claremore, OK 74019Sold
- $573,1394 bd3 ba-- sqft5226 E Madison St, Claremore, OK 74019Sold
- $566,5104 bd3 ba-- sqft5216 E Madison St, Claremore, OK 74019Sold
- $658,7444 bd3 ba-- sqft5206 E Madison St, Claremore, OK 74019Sold
- $520,9994 bd3 ba2.4k sqft20925 S Windsor Ave, Claremore, OK 74019For Sale
- $485,0004 bd3 ba-- sqft20910 S Windsor Ave, Claremore, OK 74019Sold
A local agent can set up tours, give advice and negotiate with sellers.
Similar homes
- $561,9994 bd3 ba3k sqft20821 S Brentwood Ave, Claremore, OK 74019For SaleMLS ID #2623380, Jeff Cannon, Coldwell Banker Select. MLS Technology, Inc.
- $549,9994 bd3 ba2.8k sqft20842 S Concord Ave, Claremore, OK 74019For SaleMLS ID #2623372, Jeff Cannon, Coldwell Banker Select. MLS Technology, Inc.
- $520,9994 bd3 ba2.4k sqft20925 S Windsor Ave, Claremore, OK 74019For Sale
 MLS ID #2624644, Jeff Cannon, Coldwell Banker Select. MLS Technology, Inc.
 - $534,9994 bd3 ba2.6k sqft20924 S Windsor Ave, Claremore, OK 74019For SaleMLS ID #2609485, Jeff Cannon, Coldwell Banker Select. MLS Technology, Inc.
- $527,9994 bd3 ba2.5k sqft5225 E Norwood St, Claremore, OK 74019For SaleMLS ID #2604254, Jeff Cannon, Coldwell Banker Select. MLS Technology, Inc.
- $537,9994 bd3 ba2.5k sqft20644 S Brentwood Ave, Claremore, OK 74019For SaleMLS ID #2609851, Jeff Cannon, Coldwell Banker Select. MLS Technology, Inc.
- $529,9004 bd2 ba2.2k sqft20005 S River Ranch Rd E, Claremore, OK 74019For Sale By Owner
- $510,0004 bd3 ba2.9k sqft5100 E Hickory Bluff Dr, Claremore, OK 74019For SaleMLS ID #2620282, Susan Lucas, Solid Rock, REALTORS. MLS Technology, Inc.
- $590,0004 bd3 ba2.7k sqft19912 E 126th St N, Collinsville, OK 74021For SaleMLS ID #2623168, Shane Vernon, Twin City Properties. MLS Technology, Inc.
- $576,4003 bd3 ba2.6k sqft7704 Silverado Dr, Owasso, OK 74055For SaleMLS ID #2625891, Alex Trinidad, Executive Homes Realty, LLC. MLS Technology, Inc.
- $600,0007 bd4 ba3k sqft18015 E 95th St N, Owasso, OK 74055For SaleMLS ID #2622659, David Fletcher, RE/MAX Results. MLS Technology, Inc.
- $625,0005 bd4 ba3.2k sqft8220 N 154th Ave E, Owasso, OK 74055For SaleMLS ID #2625308, Audrey Williams, Solid Rock, REALTORS. MLS Technology, Inc.
- $369,9004 bd2 ba1.9k sqft5108 E Hickory Meadow Dr, Claremore, OK 74019For SaleMLS ID #2620082, Kevin Rhoades, Coldwell Banker Select. MLS Technology, Inc.
- $430,0004 bd2 ba2k sqft24533 S Eliza Dr, Claremore, OK 74019For Sale By Owner
- $450,0003 bd2 ba2k sqft3310 Harbour Town Pl, Claremore, OK 74019For SaleMLS ID #2625851, Theresa Cox, Coldwell Banker Select. MLS Technology, Inc.
- $598,9004 bd3 ba2.8k sqft7766 Slate Rd, Owasso, OK 74055For SaleMLS ID #2617791, Alex Trinidad, Executive Homes Realty, LLC. MLS Technology, Inc.
- $465,0004 bd2 ba2.2k sqft20078 N 4120th Rd, Claremore, OK 74019For SaleMLS ID #2615336, Eric Reeves, Reeves Real Estate. MLS Technology, Inc.
- $425,0004 bd3 ba2.4k sqft16403 E 89th St N, Owasso, OK 74055For SaleMLS ID #2625179, Bonnie Gross, Coldwell Banker Select. MLS Technology, Inc.
- $559,0004 bd3 ba2.8k sqft15402 E 82nd St N, Owasso, OK 74055For SaleMLS ID #2620635, Donna Murray, Coldwell Banker Select. MLS Technology, Inc.
- $600,0004 bd3 ba3k sqft8331 N 149th East Ave, Owasso, OK 74055For SaleMLS ID #2622519, Scott Hildebrandt, Coldwell Banker Select. MLS Technology, Inc.
