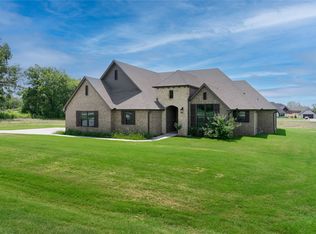
Quality New Construction, Quincy Plan, Hardwood Floor Entry with Barrel Ceiling, Living Room with Corner Fireplace/Crown/Wood Beams/Hardwood Floors, Tiled Dining Room with Bead Board Ceiling, Tiled Open Gourmet Kitchen with Granite/Center Island/Built-in Stainless Steel Appliances/Breakfast Bar, Gorgeous Master Suite with Glamour Bath including a Soaker Tub/Tiled Walk-in Shower/Walk-in Seasonal Closet, Split Bedroom Plan, Covered Porch, Covered Patio, 3 Car Side Entry Garage, Foam Exterior Walls, TECH Shield, Landscaped 1/2 Acre Lot.
Pending
$521,244
20823 S Concord Dr, Claremore, OK 74019
4beds
--sqft
:
Get pre-qualified$3,349/mo
Single Family Residence
Built in 2025
0.55 Acres Lot
$-- Zestimate®
$--/sqft
$37/mo HOA
What's special
Walk-in seasonal closetWalk-in showerSoaker tubSplit bedroom planMaster suiteFoam exterior wallsHardwood floors
- 272 days |
- 2 |
- 0 |
Zillow last checked:
Listing updated:
Listed by:
Jeff Cannon 918-694-3694,
Coldwell Banker Select
Source: MLS Technology, Inc.,MLS#: 2545940 Originating MLS: MLS Technology
Originating MLS: MLS TechnologyFacts & features
Interior
Bedrooms & bathrooms
- Bedrooms: 4
- Bathrooms: 3
- Full bathrooms: 2
- 1/2 bathrooms: 1
Primary bedroom
- Description: Master Bedroom,Private Bath,Walk-in Closet
- Level: First
Bedroom
- Description: Bedroom,Walk-in Closet
- Level: First
Bedroom
- Description: Bedroom,Walk-in Closet
- Level: First
Bedroom
- Description: Bedroom,Walk-in Closet
- Level: First
Primary bathroom
- Description: Master Bath,Double Sink,Full Bath,Separate Shower
- Level: First
Bathroom
- Description: Hall Bath,Bathtub,Full Bath
- Level: First
Bathroom
- Description: Hall Bath,Half Bath
- Level: First
Bonus room
- Description: Additional Room,Mud Room
- Level: First
Bonus room
- Description: Additional Room,Split Bedroom
- Level: First
Den
- Description: Den/Family Room,Combo,Fireplace
- Level: First
Dining room
- Description: Dining Room,Breakfast,Formal
- Level: First
Kitchen
- Description: Kitchen,Breakfast Nook,Eat-In,Island,Pantry
- Level: First
Office
- Description: Office,Closet
- Level: First
Utility room
- Description: Utility Room,Inside,Separate
- Level: First
Heating
- Central, Gas
Cooling
- Central Air
Appliances
- Included: Built-In Oven, Cooktop, Dishwasher, Disposal, Gas Water Heater, Microwave, Oven, Range, Plumbed For Ice Maker
- Laundry: Electric Dryer Hookup, Gas Dryer Hookup
Features
- Granite Counters, High Ceilings, High Speed Internet, Cable TV, Vaulted Ceiling(s), Wired for Data, Ceiling Fan(s), Electric Oven Connection, Gas Range Connection, Programmable Thermostat
- Flooring: Carpet, Hardwood, Tile
- Doors: Insulated Doors
- Windows: Vinyl, Insulated Windows
- Number of fireplaces: 1
- Fireplace features: Gas Log, Gas Starter
Interior area
- Total structure area: 0
- Living area range: 2250-2500 SqFt Square Feet
Property
Parking
- Total spaces: 3
- Parking features: Attached, Garage, Garage Faces Side, Storage, Workshop in Garage
- Attached garage spaces: 3
Features
- Levels: One
- Stories: 1
- Patio & porch: Covered, Patio, Porch
- Exterior features: Concrete Driveway, Landscaping, Rain Gutters, Satellite Dish
- Pool features: None
- Fencing: None
Lot
- Size: 0.55 Acres
- Features: None
Details
- Additional structures: None
Construction
Type & style
- Home type: SingleFamily
- Architectural style: French Provincial
- Property subtype: Single Family Residence
Materials
- Brick, Stone, Wood Frame
- Foundation: Slab
- Roof: Asphalt,Fiberglass
Condition
- Under Construction
- Year built: 2025
Utilities & green energy
- Sewer: Aerobic Septic
- Water: Rural
- Utilities for property: Cable Available, Electricity Available, Fiber Optic Available, Natural Gas Available, Phone Available, Water Available
Green energy
- Energy efficient items: Doors, Insulation, Windows
Community & HOA
Community
- Features: Gutter(s), Sidewalks
- Security: No Safety Shelter, Security System Owned, Smoke Detector(s)
- Subdivision: Birchwood
HOA
- Has HOA: Yes
- Amenities included: Trail(s)
- HOA fee: $440 annually
Location
- Region: Claremore
Financial & listing details
- Annual tax amount: $300
- Date on market: 11/4/2025
- Listing terms: Conventional,FHA
Estimated market value
Not available
Estimated sales range
Not available
Not available
Price history
| Date | Event | Price |
|---|---|---|
| 3/4/2026 | Listed for sale | $521,244 |
Source:  Coldwell Banker Select #2545940 Report a problem Coldwell Banker Select #2545940 Report a problem | ||
| 11/4/2025 | Pending sale | $521,244 |
Source:  MLS Technology, Inc. #2545940 Report a problem MLS Technology, Inc. #2545940 Report a problem | ||
| 11/4/2025 | Listed for sale | $521,244+0% |
Source: MLS Technology, Inc. #2545940 Report a problem | ||
| 10/18/2024 | Listing removed | $520,999 |
Source: Coldwell Banker Select #2434939 Report a problem | ||
| 10/2/2024 | Pending sale | $520,999 |
Source: Coldwell Banker Select #2434939 Report a problem | ||
Public tax history
Tax history is unavailable.
Monthly payment
Est. payment
Payment breakdown
Explore the cost of this home by adjusting the details. Changes won't be saved.Climate risks
Neighborhood: 74019
Nearby schools
GreatSchools rating
- 8/10Stone Canyon Elementary SchoolGrades: PK-5Distance: 4.1 mi
- 7/10Owasso 8th Grade CenterGrades: 8Distance: 5.2 mi
- 9/10Owasso High SchoolGrades: 9-12Distance: 5.5 mi
Schools provided by the listing agent
- Elementary: Stone Canyon
- Middle: Owasso
- High: Owasso
- District: Owasso - Sch Dist (11)
Source: MLS Technology, Inc.. This data may not be complete. We recommend contacting the local school district to confirm school assignments for this home.
- $520,9994 bd3 ba-- sqft20803 S Concord Dr, Claremore, OK 74019Sold
- $549,9994 bd3 ba2.8k sqft20842 S Concord Ave, Claremore, OK 74019For Sale
- $497,0004 bd3 ba-- sqft5325 E Norwood St, Claremore, OK 74019Sold
- $543,8553 bd3 ba-- sqft5104 E Norwood St, Claremore, OK 74019Sold
- $534,0544 bd3 ba-- sqft5114 E Norwood St, Claremore, OK 74019Sold
- $458,9994 bd3 ba-- sqft5315 E Norwood St, Claremore, OK 74019Sold
- $519,9994 bd3 ba-- sqft20753 S Concord Ave, Claremore, OK 74019Sold
- $--92.73 Acres20871 S 4080 Rd, Oologah, OK 74053Off Market
A local agent can set up tours, give advice and negotiate with sellers.
Similar homes
- $517,0004 bd3 ba2.2k sqft5214 E Norwood St, Claremore, OK 74019New Construction
 MLS ID #2627606, Heidi Ewing, eXp Realty, LLC (BO). MLS Technology, Inc.
 - $520,9994 bd3 ba2.4k sqft20925 S Windsor Ave, Claremore, OK 74019For Sale
 MLS ID #2624644, Jeff Cannon, Coldwell Banker Select. MLS Technology, Inc.
 - $549,9994 bd3 ba2.8k sqft20842 S Concord Ave, Claremore, OK 74019For SaleMLS ID #2623372, Jeff Cannon, Coldwell Banker Select. MLS Technology, Inc.
- $527,9994 bd3 ba2.5k sqft5225 E Norwood St, Claremore, OK 74019For Sale
 MLS ID #2604254, Jeff Cannon, Coldwell Banker Select. MLS Technology, Inc.
 - $537,9994 bd3 ba2.5k sqft20644 S Brentwood Ave, Claremore, OK 74019For SaleMLS ID #2609851, Jeff Cannon, Coldwell Banker Select. MLS Technology, Inc.
- $561,9994 bd3 ba3k sqft20821 S Brentwood Ave, Claremore, OK 74019For SaleMLS ID #2623380, Jeff Cannon, Coldwell Banker Select. MLS Technology, Inc.
- $534,9994 bd3 ba2.6k sqft20924 S Windsor Ave, Claremore, OK 74019For SaleMLS ID #2609485, Jeff Cannon, Coldwell Banker Select. MLS Technology, Inc.
- $499,0004 bd3 ba2.9k sqft5100 E Hickory Bluff Dr, Claremore, OK 74019For SaleMLS ID #2620282, Susan Lucas, Solid Rock, REALTORS. MLS Technology, Inc.
- $529,9004 bd2 ba2.2k sqft20005 S River Ranch Rd E, Claremore, OK 74019For Sale By Owner
- $599,9005 bd4 ba3.9k sqft5107 E Hickory Meadow Dr, Claremore, OK 74019For SaleMLS ID #2626757, Jackie Shields, Keller Williams Premier. MLS Technology, Inc.
- $425,0003 bd2 ba2.8k sqft20202 S River Ranch Rd E, Claremore, OK 74019For SaleMLS ID #2627011, Susan Olivarez, Keller Williams Advantage. MLS Technology, Inc.
- $554,9004 bd3 ba2.6k sqft6991 N 194th Ave E, Owasso, OK 74055For SaleMLS ID #2626888, Hayden Burger, eXp Realty, LLC. MLS Technology, Inc.
- $465,0004 bd2 ba2.2k sqft20078 N 4120th Rd, Claremore, OK 74019For SaleMLS ID #2615336, Eric Reeves, Reeves Real Estate. MLS Technology, Inc.
- $389,0004 bd3 ba2.7k sqft3306 Fairway St, Claremore, OK 74019For SaleMLS ID #2627716, Gina Bennett, Nail Realty Group. MLS Technology, Inc.
- $487,5004 bd4 ba2.3k sqft12225 N 194th East Ave, Collinsville, OK 74021For SaleMLS ID #2615761, Lisa Ogden, Coldwell Banker Select. MLS Technology, Inc.
- $430,0004 bd2 ba2k sqft24533 S Eliza Dr, Claremore, OK 74019For Sale By Owner
- $369,9004 bd2 ba1.9k sqft5108 E Hickory Meadow Dr, Claremore, OK 74019For SaleMLS ID #2620082, Kevin Rhoades, Coldwell Banker Select. MLS Technology, Inc.
- $418,8803 bd2 ba2.5k sqft8590 E State Hwy #20, Claremore, OK 74019For SaleMLS ID #2621535, Sandra Sorber, Keller Williams Premier. MLS Technology, Inc.
- $579,9004 bd3 ba2.7k sqft19912 E 126th St N, Collinsville, OK 74021For SaleMLS ID #2623168, Shane Vernon, Twin City Properties. MLS Technology, Inc.
- $285,0004 bd2 ba1.9k sqft19271 S 4079th Rd, Claremore, OK 74019For SaleMLS ID #2607960, Kevin Rhoades, Coldwell Banker Select. MLS Technology, Inc.
