Beautifully built in 2020, this 3-bedroom, 2-bath, modern rural homestead sits on a peaceful 1-acre lot in Inola. Thoughtfully designed with upgraded finishes throughout, this home offers spacious living, custom details, and comfort inside and out. The wide entry hallway leads to an open Great Room featuring a gas fireplace with tile surround, wooden beam mantle, built-in surround sound speakers, upgraded wood trim, and a 60" ceiling fan. A formal dining area with a statement chandelier sits just off the living space. The kitchen includes a 36" 5-burner gas cooktop, RO water spigot, XL deep sink, wood-look tile plank flooring, and cabinetry extended to the ceiling for exceptional storage. A gas stub is located on the back patio for easy grill connection. A barn-door entry leads to the dedicated office with a custom built-in bookcase. The primary suite features a king-and-queen walk-in closet with built-in seat and dressing mirror. The ensuite bath includes a curbless tile shower with bench and waterfall feature, XL soaking tub, and cultured marble sinks atop upgraded 36" cabinet bases. The secondary bath also features cultured marble and tall cabinetry. The mud/laundry room includes a built-in bench. The 3-car garage offers a 2' extended length, and a registered storm shelter that seats four comfortably. Garage is also pre-plumbed for a water softener. A meticulously maintained, move-in-ready home with modern amenities, custom upgrades, and peaceful rural living is a rare find in today's market.
Pending
$439,000
30247 Priscilla Dr, Inola, OK 74036
3beds
2,357sqft
Single Family Residence
Built in 2020
0.99 Acres Lot
$-- Zestimate®
$186/sqft
$-- HOA
What's special
Barn-door entryCustom detailsUpgraded finishes throughoutSpacious livingRo water spigotXl soaking tubUpgraded wood trim
- 75 days
- 111
- 3
Likely to sell faster than
Zillow last checked:
Listing updated:
Listed by:
Elizabeth Anderson 918-706-2910,
Eagle Rock Realty & Prop Mgmt
Source: MLS Technology, Inc.,MLS#: 2628891 Originating MLS: MLS Technology
Originating MLS: MLS TechnologyFacts & features
Interior
Bedrooms & bathrooms
- Bedrooms: 3
- Bathrooms: 2
- Full bathrooms: 2
Primary bedroom
- Description: Primary Bedroom,Private Bath,Walk-in Closet
- Level: First
Bedroom
- Description: Bedroom,No Bath
- Level: First
Bedroom
- Description: Bedroom,No Bath
- Level: First
Primary bathroom
- Description: Primary Bath,Bathtub,Double Sink,Full Bath,Vent
- Level: First
Kitchen
- Description: Kitchen,Island,Pantry
- Level: First
Living room
- Description: Living Room,Fireplace,Great Room
- Level: First
Office
- Description: Office,Bookcase
- Level: First
Heating
- Central, Gas
Cooling
- Central Air
Appliances
- Included: Convection Oven, Cooktop, Double Oven, Dishwasher, Gas Water Heater, Microwave, Oven, Range
- Laundry: Washer Hookup, Electric Dryer Hookup
Features
- Granite Counters, High Ceilings, High Speed Internet, Cable TV, Vaulted Ceiling(s), Ceiling Fan(s), Electric Oven Connection, Gas Range Connection
- Flooring: Carpet, Tile
- Doors: Storm Door(s)
- Windows: Vinyl, Insulated Windows
- Number of fireplaces: 1
- Fireplace features: Gas Log
Interior area
- Total structure area: 2,357
- Total interior livable area: 2,357 sqft
Property
Parking
- Total spaces: 3
- Parking features: Attached, Garage
- Attached garage spaces: 3
Features
- Levels: One
- Stories: 1
- Patio & porch: Covered, Patio, Porch
- Exterior features: Concrete Driveway, Irrigation Sprinklers, Landscaping, Rain Gutters
- Pool features: None
- Fencing: Chain Link,Split Rail
Lot
- Size: 0.99 Acres
- Features: None
Details
- Additional structures: Shed(s)
- Parcel number: 660030574
Construction
Type & style
- Home type: SingleFamily
- Architectural style: Contemporary
- Property subtype: Single Family Residence
Materials
- Brick, Wood Frame
- Foundation: Slab
- Roof: Asphalt,Fiberglass
Condition
- Year built: 2020
Utilities & green energy
- Sewer: Aerobic Septic
- Water: Rural
- Utilities for property: Cable Available, Electricity Available, Fiber Optic Available, Natural Gas Available, High Speed Internet Available, Phone Available, Sewer Available, Satellite Internet Available, Water Available
Green energy
- Energy efficient items: Windows
Community & HOA
Community
- Features: Gutter(s)
- Security: Safe Room Interior, Smoke Detector(s)
- Subdivision: Ruby Estates Amd
HOA
- Has HOA: No
Location
- Region: Inola
Financial & listing details
- Price per square foot: $186/sqft
- Tax assessed value: $325,246
- Annual tax amount: $2,784
- Date on market: 8/4/2026
- Cumulative days on market: 32 days
- Listing terms: Conventional,USDA Loan,VA Loan
- Exclusions: Washer & Dryer, Refrigerator, Garage Freezer, Office Drapery, Workbench in garage, 2 Red Cabinets in Garage, Metal Shelving in garage, shower curtains, Patio Furniture, Wall mounted TVs.
Estimated market value
Not available
Estimated sales range
Not available
Not available
Price history
| Date | Event | Price |
|---|---|---|
| 9/5/2026 | Pending sale | $439,000$186/sqft |
Source:  MLS Technology, Inc. #2628891 Report a problem MLS Technology, Inc. #2628891 Report a problem | ||
| 8/5/2026 | Listed for sale | $439,000+42.9%$186/sqft |
Source: MLS Technology, Inc. #2628891 Report a problem | ||
| 12/18/2020 | Sold | $307,196+1235.6%$130/sqft |
Source: MLS Technology, Inc. #2044337 Report a problem | ||
| 11/4/2015 | Listing removed | $23,000$10/sqft |
Source: Coldwell Banker Select #1535048 Report a problem | ||
| 2/6/2015 | Listed for sale | $23,000$10/sqft |
Source: Coldwell Banker Select #1436768 Report a problem | ||
Public tax history
| Year | Property taxes | Tax assessment |
|---|---|---|
| 2025 | $2,784 +2.6% | $35,777 +3% |
| 2024 | $2,713 +2.9% | $34,735 +3% |
| 2023 | $2,636 +2.4% | $33,723 +3% |
| 2022 | $2,575 +4.4% | $32,741 +3% |
| 2021 | $2,467 +12235% | $31,788 +12981.5% |
| 2020 | $20 +5.3% | $243 +5.2% |
| 2019 | $19 | $231 +5% |
| 2017 | $19 -0.5% | $220 |
| 2016 | $19 -3.3% | $220 |
| 2015 | $20 -1.3% | $220 |
| 2014 | $20 +7% | $220 |
| 2013 | $19 +1.2% | $220 |
| 2012 | $18 | $220 |
Find assessor info on the county website
Monthly payment
Est. payment
Payment breakdown
Explore the cost of this home by adjusting the details. Changes won't be saved.Climate risks
Neighborhood: 74036
Nearby schools
Schools provided by the listing agent
- Elementary: Inola
- Middle: Inola
- High: Inola
- District: Inola - Sch Dist (26)
Source: MLS Technology, Inc.. This data may not be complete. We recommend contacting the local school district to confirm school assignments for this home.
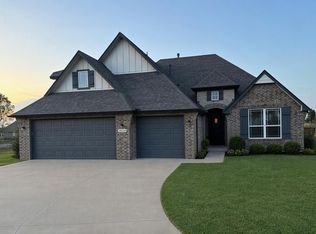
Similar homes
- $399,9954 bd3 ba2.2k sqft33 Dylan Dr, Inola, OK 74036For Sale
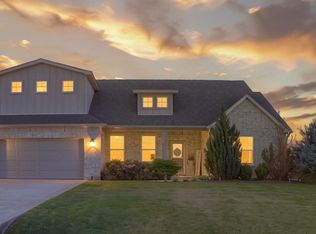 MLS ID #2627266, Cheryl Barr, Chinowth & Cohen. MLS Technology, Inc.
 - $489,9004 bd3 ba2.6k sqft825 N 89th St, Broken Arrow, OK 74014For Sale
 MLS ID #2627818, Jeanette Bagrosky, Coldwell Banker Select. MLS Technology, Inc.
 - $400,0005 bd3 ba2.9k sqft191 Sycamore Ln, Pryor, OK 74361For Sale
 MLS ID #2633488, Dustin Moseley, Keller Williams Preferred. MLS Technology, Inc.
 - $459,9003 bd3 ba2.4k sqft8728 E Joliet St, Broken Arrow, OK 74014For Sale
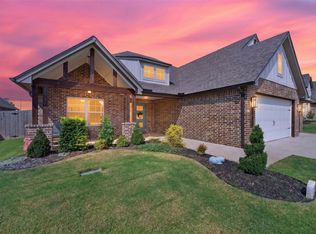 MLS ID #2633241, Baylee Williamson, Chinowth & Cohen. MLS Technology, Inc.
