New Construction home in a gated community with an amazing park! Featuring 3 bedrooms and 2.5 bathrooms, this home offers space for everyday living and hosting guests, with the convenience of an additional half bath. Whether you need room for overnight visitors or a home office, the three-bedroom layout provides options to suit your needs. Discover the possibilities and schedule your private showing today!
For sale
$399,900
Broken Arrow, OK 74011
3beds
2,538sqft
Single Family Residence
Built in 2023
7,535 Square Feet Lot
$-- Zestimate®
$158/sqft
$-- HOA
What's special
Amazing parkAdditional half bath
- 8 days
- 975
- 110
Likely to sell faster than
Zillow last checked:
Listing updated:
Listed by:
Robb Hopper 918-809-2333,
REAL Broker LLC
Source: MLS Technology, Inc.,MLS#: 2633831 Originating MLS: MLS Technology
Facts & features
Interior
Bedrooms & bathrooms
- Bedrooms: 3
- Bathrooms: 3
- Full bathrooms: 2
- 1/2 bathrooms: 1
Primary bedroom
- Description: Primary Bedroom,
- Level: First
Bedroom
- Description: Bedroom,
- Level: Second
Bedroom
- Description: Bedroom,
- Level: Second
Primary bathroom
- Description: Primary Bath,Bathtub,Double Sink,Full Bath,Separate Shower
- Level: First
Bathroom
- Description: Hall Bath,Half Bath
- Level: First
Dining room
- Description: Dining Room,Combo w/ Living
- Level: First
Game room
- Description: Game/Rec Room,
- Level: Second
Kitchen
- Description: Kitchen,Eat-In,Island,Pantry
- Level: First
Living room
- Description: Living Room,Combo,Fireplace
- Level: First
Utility room
- Description: Utility Room,Inside,Separate,Sink
- Level: First
Heating
- Central, Gas
Cooling
- Central Air
Appliances
- Included: Disposal, Gas Water Heater, Microwave, Oven, Range
- Laundry: Washer Hookup, Electric Dryer Hookup, Gas Dryer Hookup
Features
- Attic, Granite Counters, High Ceilings, Vaulted Ceiling(s), Ceiling Fan(s), Gas Range Connection, Gas Oven Connection, Programmable Thermostat
- Flooring: Laminate, Tile
- Doors: Insulated Doors
- Windows: Vinyl, Insulated Windows
- Number of fireplaces: 1
- Fireplace features: Gas Log
Interior area
- Total structure area: 2,538
- Total interior livable area: 2,538 sqft
Property
Parking
- Total spaces: 2
- Parking features: Attached, Garage
- Attached garage spaces: 2
Features
- Levels: Two
- Stories: 2
- Patio & porch: Covered, Patio, Porch
- Exterior features: Concrete Driveway, Landscaping, Lighting
- Pool features: None
- Fencing: None
Lot
- Size: 7,535 Square Feet
- Features: Other
Details
- Additional structures: None
Construction
Type & style
- Home type: SingleFamily
- Architectural style: Other
- Property subtype: Single Family Residence
Materials
- Brick, HardiPlank Type, Wood Frame
- Foundation: Slab
- Roof: Asphalt,Fiberglass
Condition
- Year built: 2023
Utilities & green energy
- Sewer: Public Sewer
- Water: Public
- Utilities for property: Electricity Available, Natural Gas Available, Water Available
Green energy
- Energy efficient items: Doors, Windows
Community & HOA
Community
- Security: No Safety Shelter, Smoke Detector(s)
- Subdivision: Village @ 1eleven
HOA
- Has HOA: Yes
- Amenities included: Gated, Other, Park
Location
- Region: Broken Arrow
Financial & listing details
- Price per square foot: $158/sqft
- Date on market: 10/11/2026
- Cumulative days on market: 9 days
- Listing terms: Conventional,FHA,VA Loan
Estimated market value
Not available
Estimated sales range
Not available
Not available
Price history
| Date | Event | Price |
|---|---|---|
| 10/11/2026 | Listed for sale | $399,900-14.9%$158/sqft |
Source:  MLS Technology, Inc. #2633831 Report a problem | ||
| 6/30/2023 | Listing removed | -- |
Source: MLS Technology, Inc. #2301756 Report a problem | ||
| 1/18/2023 | Listed for sale | $470,000$185/sqft |
Source: MLS Technology, Inc. #2301756 Report a problem | ||
Public tax history
Tax history is unavailable.
Monthly payment
Est. payment
Payment breakdown
Explore the cost of this home by adjusting the details. Changes won't be saved.Climate risks
Neighborhood: 74011
Nearby schools
Schools provided by the listing agent
- Elementary: Aspen Creek
- Middle: Oliver
- High: Broken Arrow
- District: Broken Arrow - Sch Dist (3)
Source: MLS Technology, Inc.. This data may not be complete. We recommend contacting the local school district to confirm school assignments for this home.


Similar homes
- $345,0004 bd3 ba2.5k sqft3817 S Narcissus Ave, Broken Arrow, OK 74011For Sale
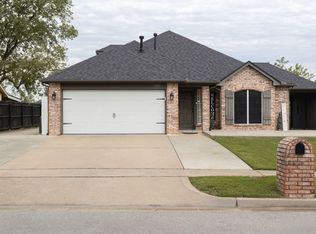 MLS ID #2636269, Amanda Gutierrez, CG Realty Group LLC. MLS Technology, Inc.
- $394,9004 bd3 ba2.6k sqft812 N Butternut Ave, Broken Arrow, OK 74012For Sale
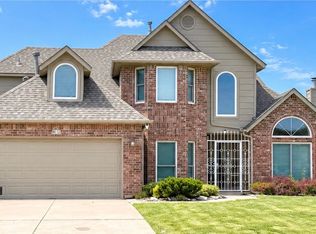 MLS ID #2633815, Casandra Blair, MY Place Real Estate LLC. MLS Technology, Inc.
- from $386,3954 bd3 ba2.3k sqftThe Hartford Plan, Elysian Fields, Broken Arrow, OK 74011New Construction
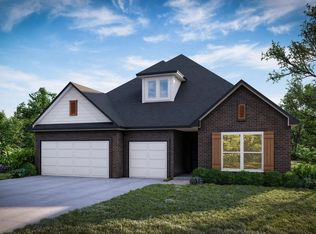 Capital Homes
- from $421,1043 bd3 ba2.8k sqftThe Olympia Plan, Elysian Fields, Broken Arrow, OK 74011New Construction
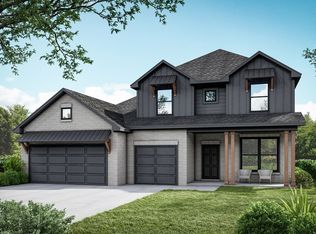 Capital Homes
