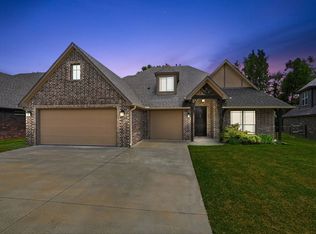
Welcome to this beautiful 2022 built home in the desirable Owasso area! Tucked in Charleston Place. 3 car garage, walkthrough pantry, all-seasons primary closet connected to laundry. Highly desirable open concept living, kitchen and dining ideal. 3 bedrooms, 1 office room and a living room has a fireplace, tall ceilings & large windows that let in plenty of light. Enjoy morning coffee and relaxing evening on the back patio with peace of mind. Don't miss the opportunity to make this well-maintained home your own. Schedule your showing today!
For sale
$439,900
9224 N 141st East Ave, Owasso, OK 74055
3beds
2,256sqft
Single Family Residence
Built in 2022
8,799 Square Feet Lot
$437,700 Zestimate®
$195/sqft
$23/mo HOA
What's special
Back patioWalkthrough pantryTall ceilings
- 6 days
- 366
- 19
Zillow last checked:
Listing updated:
Listed by:
Nancy T Nguyen 918-720-7938,
McGraw, REALTORS
Source: MLS Technology, Inc.,MLS#: 2631870 Originating MLS: MLS Technology
Originating MLS: MLS TechnologyFacts & features
Interior
Bedrooms & bathrooms
- Bedrooms: 3
- Bathrooms: 3
- Full bathrooms: 2
- 1/2 bathrooms: 1
Primary bedroom
- Description: Primary Bedroom,Walk-in Closet
- Level: First
Bedroom
- Description: Bedroom,Walk-in Closet
- Level: First
Bedroom
- Description: Bedroom,Walk-in Closet
- Level: First
Primary bathroom
- Description: Primary Bath,Full Bath,Shower Only,Whirlpool
- Level: First
Bathroom
- Description: Hall Bath,
- Level: First
Dining room
- Description: Dining Room,Combo w/ Family
- Level: First
Kitchen
- Description: Kitchen,Island,Pantry
- Level: First
Living room
- Description: Living Room,Fireplace
- Level: First
Utility room
- Description: Utility Room,
- Level: First
Heating
- Central, Electric, Gas
Cooling
- Central Air
Appliances
- Included: Built-In Range, Built-In Oven, Dishwasher, Disposal, Gas Water Heater, Oven, Range
- Laundry: Electric Dryer Hookup, Gas Dryer Hookup
Features
- Granite Counters, High Ceilings, Other, Ceiling Fan(s), Gas Oven Connection
- Flooring: Other
- Windows: Aluminum Frames
- Basement: None
- Number of fireplaces: 1
- Fireplace features: Other
Interior area
- Total structure area: 2,256
- Total interior livable area: 2,256 sqft
Property
Parking
- Total spaces: 3
- Parking features: Other
- Garage spaces: 3
Features
- Levels: One
- Stories: 1
- Patio & porch: Other
- Exterior features: Other
- Pool features: None
- Fencing: Other
Lot
- Size: 8,799 Square Feet
- Features: Other
Details
- Additional structures: None
- Parcel number: 61102142171620
Construction
Type & style
- Home type: SingleFamily
- Property subtype: Single Family Residence
Materials
- Other, Wood Frame
- Foundation: Slab
- Roof: Asphalt,Fiberglass
Condition
- Year built: 2022
Utilities & green energy
- Sewer: Public Sewer
- Water: Public
- Utilities for property: Cable Available, Electricity Available, Natural Gas Available
Community & HOA
Community
- Security: No Safety Shelter
- Subdivision: Charleston Place
HOA
- Has HOA: Yes
- Amenities included: Other, Pool
- HOA fee: $275 annually
Location
- Region: Owasso
Financial & listing details
- Price per square foot: $195/sqft
- Annual tax amount: $4,553
- Date on market: 8/28/2026
- Cumulative days on market: 7 days
- Listing terms: Conventional,FHA,Other
Estimated market value
$437,700
$416,000 - $460,000
$2,668/mo
Price history
| Date | Event | Price |
|---|---|---|
| 8/28/2026 | Listed for sale | $439,900$195/sqft |
Source:  MLS Technology, Inc. #2631870 Report a problem MLS Technology, Inc. #2631870 Report a problem | ||
Public tax history
Tax history is unavailable.
Monthly payment
Est. payment
Payment breakdown
Explore the cost of this home by adjusting the details. Changes won't be saved.Climate risks
Neighborhood: 74055
Nearby schools
Schools provided by the listing agent
- Elementary: Smith
- High: Owasso
- District: Owasso - Sch Dist (11)
Source: MLS Technology, Inc.. This data may not be complete. We recommend contacting the local school district to confirm school assignments for this home.
Similar homes
- $438,0003 bd2 ba1.7k sqft10807 N 177th East Ave, Owasso, OK 74055For Sale
 MLS ID #2629716, Kara Waugh, Keller Williams Premier. MLS Technology, Inc.
 - $419,9003 bd3 ba1.9k sqft14509 E 80th St, Owasso, OK 74055For Sale
 MLS ID #2611997, Kristin N Winton, Coldwell Banker Select. MLS Technology, Inc.
 - $414,9005 bd3 ba2.9k sqft12116 E 69th St N, Owasso, OK 74055For Sale
 MLS ID #2628087, Brandi Pond, Keller Williams Premier. MLS Technology, Inc.
 - $354,9004 bd3 ba1.8k sqft9702 E 102nd St N, Owasso, OK 74055For Sale
 MLS ID #2631584, Carri Ray, Trinity Properties. MLS Technology, Inc.
