Flexibility in Keys Landing! Built in 2018, this thoughtfully designed home offers 4 bedrooms, 3 full baths, and bonus spaces that flex to a home office, game room, media room — or up to 6 bedrooms. Open-concept living with abundant natural light and a well-appointed kitchen made for gathering, with ample cabinetry and generous counters. The private primary suite is a relaxing retreat with en-suite bath and walk-in closet; additional bedrooms offer plenty of room for family, guests, or hobbies. 3-car garage with storm shelter, covered patio, fenced yard. Owasso schools.
Twice under contract — twice the buyers' circumstances changed. Nothing wrong with the home. Inspections are done, and this one is ready to close.
Pending
Price cut: $100 (10/5)
$414,800
12116 E 69th St N, Owasso, OK 74055
5beds
2,960sqft
Single Family Residence
Built in 2018
7,884 Square Feet Lot
$-- Zestimate®
$140/sqft
$17/mo HOA
What's special
Fenced yardWalk-in closetEn-suite bathCovered patio
- 86 days
- 305
- 18
Zillow last checked:
Listing updated:
Listed by:
Brandi Pond 918-955-9576,
Keller Williams Premier
Source: MLS Technology, Inc.,MLS#: 2628087 Originating MLS: MLS Technology
Originating MLS: MLS TechnologyFacts & features
Interior
Bedrooms & bathrooms
- Bedrooms: 5
- Bathrooms: 3
- Full bathrooms: 3
Bedroom
- Description: Bedroom,Private Bath,Walk-in Closet
- Level: First
Bedroom
- Description: Bedroom,Walk-in Closet
- Level: First
Bedroom
- Description: Bedroom,Walk-in Closet
- Level: First
Bedroom
- Description: Bedroom,Walk-in Closet
- Level: First
Primary bathroom
- Description: Primary Bath,Bathtub,Double Sink,Full Bath,Separate Shower,Whirlpool
- Level: First
Bathroom
- Description: Hall Bath,Full Bath
- Level: First
Bonus room
- Description: Additional Room,Attic
- Level: Second
Game room
- Description: Game/Rec Room,Closet
- Level: First
Kitchen
- Description: Kitchen,Eat-In,Island,Pantry
- Level: First
Living room
- Description: Living Room,Fireplace,Great Room
- Level: First
Office
- Description: Office,Closet
- Level: First
Utility room
- Description: Utility Room,Inside,Separate
- Level: First
Heating
- Central, Gas, Multiple Heating Units
Cooling
- Central Air, 2 Units
Appliances
- Included: Dishwasher, Disposal, Gas Water Heater, Microwave, Oven, Range, Plumbed For Ice Maker
- Laundry: Washer Hookup, Electric Dryer Hookup, Gas Dryer Hookup
Features
- Attic, Granite Counters, High Ceilings, Vaulted Ceiling(s), Electric Oven Connection, Electric Range Connection, Gas Range Connection, Gas Oven Connection
- Flooring: Carpet, Tile
- Windows: Vinyl
- Number of fireplaces: 1
- Fireplace features: Gas Log
Interior area
- Total structure area: 2,960
- Total interior livable area: 2,960 sqft
Property
Parking
- Total spaces: 3
- Parking features: Attached, Garage
- Attached garage spaces: 3
Features
- Levels: Two
- Stories: 2
- Patio & porch: Covered, Patio, Porch
- Exterior features: Landscaping, Lighting
- Pool features: None
- Fencing: Privacy,Vinyl
Lot
- Size: 7,884 Square Feet
- Features: None
Details
- Additional structures: None
- Parcel number: 61321143248920
Construction
Type & style
- Home type: SingleFamily
- Property subtype: Single Family Residence
Materials
- Brick, Wood Frame
- Foundation: Slab
- Roof: Asphalt,Fiberglass
Condition
- Year built: 2018
Utilities & green energy
- Sewer: Public Sewer
- Water: Public
- Utilities for property: Cable Available, Electricity Available, Natural Gas Available, Water Available
Green energy
- Energy efficient items: Other
Community & HOA
Community
- Features: Sidewalks
- Security: Safe Room Interior, Smoke Detector(s)
- Subdivision: Keys Landing I
HOA
- Has HOA: Yes
- Amenities included: Other
- HOA fee: $200 annually
Location
- Region: Owasso
Financial & listing details
- Price per square foot: $140/sqft
- Tax assessed value: $340,342
- Annual tax amount: $4,218
- Date on market: 7/30/2026
- Cumulative days on market: 63 days
- Listing terms: Conventional,FHA,VA Loan
Estimated market value
Not available
Estimated sales range
Not available
Not available
Price history
| Date | Event | Price |
|---|---|---|
| 10/11/2026 | Pending sale | $414,800$140/sqft |
Source:  MLS Technology, Inc. #2628087 Report a problem MLS Technology, Inc. #2628087 Report a problem | ||
| 10/5/2026 | Price change | $414,8000%$140/sqft |
Source: MLS Technology, Inc. #2628087 Report a problem | ||
| 9/21/2026 | Listed for sale | $414,900$140/sqft |
Source: MLS Technology, Inc. #2628087 Report a problem | ||
| 9/9/2026 | Pending sale | $414,900$140/sqft |
Source: MLS Technology, Inc. #2628087 Report a problem | ||
| 8/7/2026 | Listed for sale | $414,900$140/sqft |
Source: MLS Technology, Inc. #2628087 Report a problem | ||
| 7/31/2026 | Pending sale | $414,900$140/sqft |
Source: MLS Technology, Inc. #2628087 Report a problem | ||
| 7/31/2026 | Listed for sale | $414,900+48.2%$140/sqft |
Source: MLS Technology, Inc. #2628087 Report a problem | ||
| 10/11/2018 | Sold | $279,900$95/sqft |
Source: MLS Technology, Inc. #1827573 Report a problem | ||
| 8/31/2018 | Pending sale | $279,900$95/sqft |
Source: Chinowth & Cohen #1827573 Report a problem | ||
| 1/16/2018 | Listed for sale | $279,900$95/sqft |
Source: Keller Williams Premier #1801884 Report a problem | ||
Public tax history
| Year | Property taxes | Tax assessment |
|---|---|---|
| 2025 | $4,218 +6.8% | $37,437 +5% |
| 2024 | $3,950 +6.9% | $35,655 +5% |
| 2023 | $3,696 +0.5% | $33,957 +5% |
| 2022 | $3,675 +6.1% | $32,340 +5% |
| 2021 | $3,466 +0% | $30,800 |
| 2020 | $3,465 +0.4% | $30,800 |
| 2019 | $3,450 0% | $30,800 +677.2% |
| 2018 | $3,450 +702.3% | $3,963 |
| 2017 | $430 -0.7% | $3,963 |
| 2016 | $433 | $3,963 |
| 2015 | $433 -0.7% | $3,963 |
| 2014 | $436 | $3,963 |
| 2013 | -- | $3,963 |
| 2012 | -- | $3,963 |
| 2011 | -- | $3,963 +852.6% |
| 2010 | -- | $416 |
| 2009 | -- | $416 |
| 2008 | -- | $416 |
Find assessor info on the county website
Monthly payment
Est. payment
Payment breakdown
Explore the cost of this home by adjusting the details. Changes won't be saved.Climate risks
Neighborhood: 74055
Nearby schools
Schools provided by the listing agent
- Elementary: Stone Canyon
- High: Owasso
- District: Owasso - Sch Dist (11)
Source: MLS Technology, Inc.. This data may not be complete. We recommend contacting the local school district to confirm school assignments for this home.
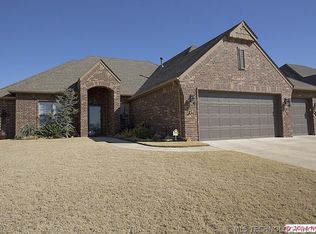
Similar homes
- $375,0004 bd2 ba2.3k sqft7009 N 120th East Ave, Owasso, OK 74055For Sale
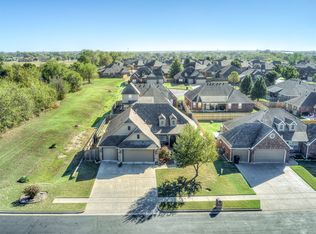 MLS ID #2636238, Sarah Buelow, Keller Williams Premier. MLS Technology, Inc.
 - $345,0004 bd2 ba2.1k sqft12803 E 69th St N, Owasso, OK 74055For Sale
 MLS ID #2636578, Kelly Tucker, Platinum Realty, LLC.. MLS Technology, Inc.
 - $399,0004 bd3 ba2.2k sqft18818 E 80th St N, Owasso, OK 74055For Sale
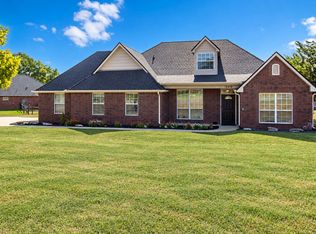 MLS ID #2633242, Terry Hassell, M & T Realty Group. MLS Technology, Inc.
 - $375,0005 bd3 ba2.8k sqft11208 N 132nd East Ave, Owasso, OK 74055For Sale
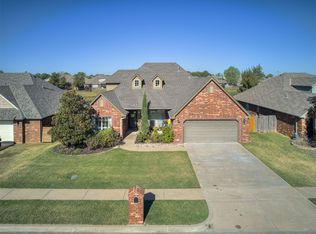 MLS ID #2635319, Jennifer Palmer-Sarracino, Keller Williams Premier. MLS Technology, Inc.
