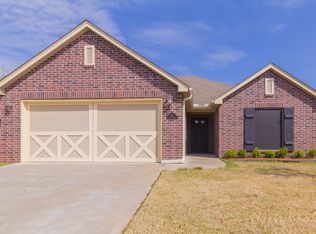
You’re going to love this spacious, well-maintained home located in the Stone Village 55+ community in Collinsville. Designed for comfortable, low-maintenance living, this home features high ceilings, an open floor plan, a
dedicated office, covered patio and accessibility-friendly features already in place if needed. The HOA handles lawn care, giving you more time to enjoy the peaceful neighborhood setting without the extra upkeep. All appliances are
included, making this home move-in ready and easy to enjoy.
For sale
$258,000
583 S 22nd Pl, Collinsville, OK 74021
3beds
1,878sqft
Single Family Residence
Built in 2007
5,532 Square Feet Lot
$-- Zestimate®
$137/sqft
$70/mo HOA
What's special
Accessibility-friendly featuresSpacious well-maintained homeOpen floor planCovered patioDedicated officeHigh ceilings
- 112 days
- 281
- 24
Zillow last checked:
Listing updated:
Listed by:
Diane M. Haywood 918-813-6894,
McGraw, REALTORS
Source: MLS Technology, Inc.,MLS#: 2622905 Originating MLS: MLS Technology
Originating MLS: MLS TechnologyFacts & features
Interior
Bedrooms & bathrooms
- Bedrooms: 3
- Bathrooms: 2
- Full bathrooms: 2
Primary bedroom
- Description: Master Bedroom,Private Bath,Walk-in Closet
- Level: First
Bedroom
- Description: Bedroom,Walk-in Closet
- Level: First
Bedroom
- Description: Bedroom,Walk-in Closet
- Level: First
Primary bathroom
- Description: Master Bath,Double Sink,Full Bath,Shower Only
- Level: First
Bonus room
- Description: Additional Room,
- Level: First
Dining room
- Description: Dining Room,Combo w/ Living
- Level: First
Kitchen
- Description: Kitchen,Country
- Level: First
Living room
- Description: Living Room,Combo
- Level: First
Office
- Description: Office,
- Level: First
Utility room
- Description: Utility Room,Inside
- Level: First
Heating
- Central, Gas
Cooling
- Central Air
Appliances
- Included: Built-In Range, Built-In Oven, Dryer, Dishwasher, Disposal, Gas Water Heater, Microwave, Oven, Range, Refrigerator, Water Softener, Washer
- Laundry: Washer Hookup, Electric Dryer Hookup
Features
- High Ceilings, Laminate Counters, Cable TV, Ceiling Fan(s), Gas Oven Connection
- Flooring: Tile
- Doors: Insulated Doors
- Windows: Vinyl, Insulated Windows
- Basement: None
- Has fireplace: No
Interior area
- Total structure area: 1,878
- Total interior livable area: 1,878 sqft
Property
Parking
- Total spaces: 2
- Parking features: Attached, Garage
- Attached garage spaces: 2
Accessibility
- Accessibility features: Accessible Doors
Features
- Levels: One
- Stories: 1
- Patio & porch: Covered, Patio
- Exterior features: Concrete Driveway, Rain Gutters
- Pool features: None
- Fencing: Full
Lot
- Size: 5,532 Square Feet
- Features: Cul-De-Sac
Details
- Additional structures: None
- Parcel number: 60294243050460
Construction
Type & style
- Home type: SingleFamily
- Architectural style: Contemporary
- Property subtype: Single Family Residence
Materials
- Brick, Masonite, Wood Frame
- Foundation: Slab
- Roof: Asphalt,Fiberglass
Condition
- Year built: 2007
Utilities & green energy
- Sewer: Public Sewer
- Water: Public
- Utilities for property: Cable Available, Electricity Available, Natural Gas Available, High Speed Internet Available, Phone Available, Water Available
Green energy
- Energy efficient items: Doors, Windows
Community & HOA
Community
- Features: Gutter(s)
- Security: No Safety Shelter, Smoke Detector(s)
- Senior community: Yes
- Subdivision: Stone Village
HOA
- Has HOA: Yes
- Amenities included: None
- Services included: None
- HOA fee: $70 monthly
Location
- Region: Collinsville
Financial & listing details
- Price per square foot: $137/sqft
- Tax assessed value: $145,000
- Annual tax amount: $1,753
- Date on market: 6/26/2026
- Cumulative days on market: 34 days
- Listing terms: Conventional,FHA,USDA Loan,VA Loan
Estimated market value
Not available
Estimated sales range
Not available
Not available
Price history
| Date | Event | Price |
|---|---|---|
| 6/26/2026 | Listed for sale | $258,000+77.9%$137/sqft |
Source:  MLS Technology, Inc. #2622905 Report a problem MLS Technology, Inc. #2622905 Report a problem | ||
| 5/12/2010 | Sold | $145,000-2%$77/sqft |
Source:  MLS Technology, Inc. #1004713 Report a problem MLS Technology, Inc. #1004713 Report a problem | ||
| 2/7/2008 | Sold | $148,000+1245.5%$79/sqft |
Source: Public Record Report a problem | ||
| 5/12/2004 | Sold | $11,000$6/sqft |
Source: Public Record Report a problem | ||
Public tax history
| Year | Property taxes | Tax assessment |
|---|---|---|
| 2025 | $1,753 +1.7% | $14,950 |
| 2024 | $1,724 +1.3% | $14,950 |
| 2023 | $1,702 +0.1% | $14,950 |
| 2022 | $1,701 -1.4% | $14,950 -6.3% |
| 2021 | $1,725 -0.2% | $15,950 |
| 2020 | $1,729 +1.5% | $15,950 |
| 2019 | $1,703 +0% | $15,950 +6.7% |
| 2018 | $1,703 -1% | $14,950 -6.3% |
| 2017 | $1,721 +4.1% | $15,950 |
| 2016 | $1,653 | $15,950 |
| 2015 | $1,653 -1% | $15,950 |
| 2014 | $1,670 | $15,950 |
| 2013 | -- | $15,950 |
| 2012 | -- | $15,950 |
| 2011 | -- | $15,950 -2% |
| 2010 | -- | $16,280 |
| 2009 | -- | $16,280 +2225.7% |
| 2007 | -- | $700 |
Find assessor info on the county website
Monthly payment
Est. payment
Payment breakdown
Explore the cost of this home by adjusting the details. Changes won't be saved.Climate risks
Neighborhood: 74021
Nearby schools
Schools provided by the listing agent
- Elementary: Collinsville
- High: Collinsville
- District: Collinsville - Sch Dist (6)
Source: MLS Technology, Inc.. This data may not be complete. We recommend contacting the local school district to confirm school assignments for this home.

Similar homes
- $290,0003 bd3 ba2.1k sqft530 S 19th St, Collinsville, OK 74021For Sale
 MLS ID #2633293, Jara McCoy, Platinum Realty, LLC.. MLS Technology, Inc.
 - $270,0003 bd2 ba1.5k sqft13084 E 134th Pl N, Collinsville, OK 74021For Sale
 MLS ID #2608819, Stephanie Ross, Pembrook Realty Group. MLS Technology, Inc.
 - $315,0004 bd3 ba2k sqft14131 N 100th Ave E, Collinsville, OK 74021For Sale
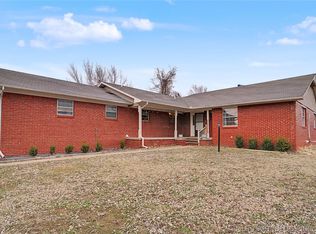 MLS ID #2636840, Micah Tjeerdsma, McGraw, REALTORS. MLS Technology, Inc.
 - $340,0004 bd2 ba1.9k sqft9803 E 156th St N, Collinsville, OK 74021For Sale
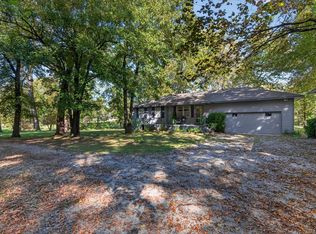 MLS ID #2637486, Amy Shields, RE/MAX Results. MLS Technology, Inc.
