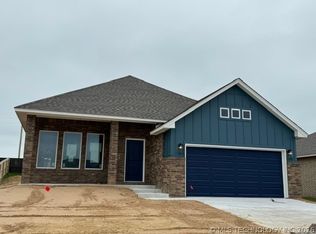
Welcome to this beautifully crafted Washington floor plan by Glenwood Homes, located in the desirable Georgetowne community of Collinsville. This move-in-ready home offers timeless design, quality construction, and thoughtful finishes throughout.
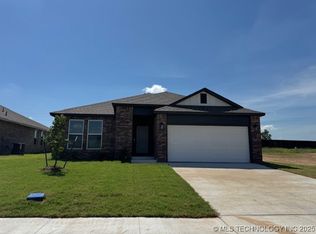
The exterior features attractive stone accents on the front elevation, complemented by a classic brick selection, creating strong curb appeal. Inside, you’ll find a bright, open-concept layout ideal for everyday living and entertaining. The home showcases durable RevWood laminate flooring in Malted Oak, stylish satin nickel Lancaster light fixtures, and a modern, cohesive color palette.
The kitchen is a standout with stainless steel appliances, a gas range, Delta Essa stainless steel faucet, a 50/50 undermount sink, and painted shaker-style cabinets in Extra White with bar pulls, offering both function and style. Bathrooms are finished with Delta Kayra stainless steel fixtures, continuing the clean, contemporary look.
Additional highlights include white window blinds throughout, quality finishes, and energy-efficient construction. Conveniently located near schools, shopping, dining, and major highways, Georgetowne offers small-town charm with easy access to Tulsa-area amenities.
This home is an excellent opportunity to own new construction in a growing community—schedule your showing today!
Sold for $274,990
Zillow last checked:
Listing updated:
Bought with:
Brett Stone, 210912
Salt Plains Properties
Source: MLS Technology, Inc.,MLS#: 2605226 Originating MLS: MLS Technology
Originating MLS: MLS TechnologyPrice history
| Date | Event | Price |
|---|---|---|
| 9/11/2026 | Sold | $274,990$176/sqft |
Source:  MLS Technology, Inc. #2605226 Report a problem MLS Technology, Inc. #2605226 Report a problem | ||
| 8/13/2026 | Pending sale | $274,990$176/sqft |
Source: MLS Technology, Inc. #2605226 Report a problem | ||
| 5/29/2026 | Listed for sale | $274,990$176/sqft |
Source: MLS Technology, Inc. #2605226 Report a problem | ||
| 5/19/2026 | Pending sale | $274,990$176/sqft |
Source: MLS Technology, Inc. #2605226 Report a problem | ||
| 5/15/2026 | Price change | $274,990-1.8%$176/sqft |
Source: MLS Technology, Inc. #2605226 Report a problem | ||
| 4/17/2026 | Price change | $279,990-1.8%$179/sqft |
Source: MLS Technology, Inc. #2605226 Report a problem | ||
| 4/3/2026 | Listed for sale | $285,044$183/sqft |
Source: MLS Technology, Inc. #2605226 Report a problem | ||
| 3/19/2026 | Pending sale | $285,044$183/sqft |
Source: MLS Technology, Inc. #2605226 Report a problem | ||
| 2/15/2026 | Listed for sale | $285,044+4.4%$183/sqft |
Source: MLS Technology, Inc. #2605226 Report a problem | ||
| 11/28/2025 | Listing removed | $272,990$175/sqft |
Source: MLS Technology, Inc. #2544112 Report a problem | ||
| 11/3/2025 | Listed for sale | $272,990$175/sqft |
Source: MLS Technology, Inc. #2544112 Report a problem | ||
| 10/29/2025 | Listing removed | $272,990$175/sqft |
Source: MLS Technology, Inc. #2538156 Report a problem | ||
| 9/9/2025 | Listed for sale | $272,990$175/sqft |
Source: MLS Technology, Inc. #2538156 Report a problem | ||
| 9/8/2025 | Listing removed | $272,990$175/sqft |
Source: MLS Technology, Inc. #2526406 Report a problem | ||
| 7/8/2025 | Listed for sale | $272,990$175/sqft |
Source: MLS Technology, Inc. #2526406 Report a problem | ||
| 7/7/2025 | Listing removed | $272,990$175/sqft |
Source: MLS Technology, Inc. #2517424 Report a problem | ||
| 5/6/2025 | Listed for sale | $272,990$175/sqft |
Source: MLS Technology, Inc. #2517424 Report a problem | ||
| 5/5/2025 | Listing removed | $272,990$175/sqft |
Source: MLS Technology, Inc. #2507561 Report a problem | ||
| 5/1/2025 | Price change | $272,990+1.1%$175/sqft |
Source: MLS Technology, Inc. #2507561 Report a problem | ||
| 3/4/2025 | Listed for sale | $269,990$173/sqft |
Source: MLS Technology, Inc. #2507561 Report a problem | ||
| 3/3/2025 | Listing removed | $269,990$173/sqft |
Source: MLS Technology, Inc. #2444559 Report a problem | ||
| 1/7/2025 | Listed for sale | $269,990$173/sqft |
Source: MLS Technology, Inc. #2444559 Report a problem | ||
| 1/5/2025 | Listing removed | $269,990$173/sqft |
Source: MLS Technology, Inc. #2438784 Report a problem | ||
| 11/4/2024 | Listed for sale | $269,990$173/sqft |
Source: MLS Technology, Inc. #2438784 Report a problem | ||
| 11/3/2024 | Listing removed | $269,990$173/sqft |
Source: MLS Technology, Inc. #2429499 Report a problem | ||
| 11/1/2024 | Listed for sale | $269,990$173/sqft |
Source: MLS Technology, Inc. #2429499 Report a problem | ||


Sell for more on Zillow
Get a Zillow Showcase℠ listing at no additional cost and you could sell for .
$274,700
2% more
+$5,494
With Zillow Showcase(estimated)
$280,194
