Skip main navigation
Sold for $296,635
  • $296,635

    205 S 26th St, Collinsville, OK 74021

    3beds
    1,560sqft
    Single Family Residence
    Built in 2025
    7,013.16 Square Feet Lot
    $299,700 Zestimate®
    $190/sqft
    $2,032 Estimated rent

    Home value

    $299,700

    $282,000 - $318,000

    $2,032/mo

    Zestimate® history
    Loading
    Loading...

    Owner options

    List your home for rent

    $2,032/mo

    Rent Zestimate®

    Find your next renter with Zillow Rental Manager. Plus, with online applications, you can quickly screen prospective tenants – for free.

    Learn more

    $2,032/mo

    Rent Zestimate®

    Refinance and save

    $2,219/mo

    Est. payment

    Refinancing to a lower rate could help reduce your monthly payments and save thousands over the life of the loan.

    See today's rates

    $2,219/mo

    Est. payment

    Explore your selling options

    Work with a Zillow partner agent

    Leverage their expertise and Zillow's premium Showcase listings to get your home seen by more buyers.

    Get started

    List with your own agent

    Get your home in front of millions of buyers by listing it on Zillow.

    Learn how to do it

    Sell it yourself

    Take full control of how buyers see your home on Zillow by listing For Sale by Owner (FSBO).

    List your home

    What's special

    Refrigerator water lineOpen-concept layoutGas rangeClassic subway tile backsplashSpa-like bathFull yard sodGorgeous wood-look plank flooring
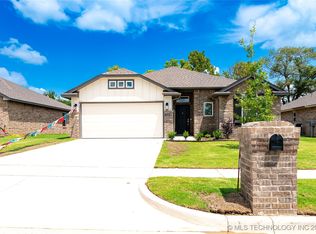
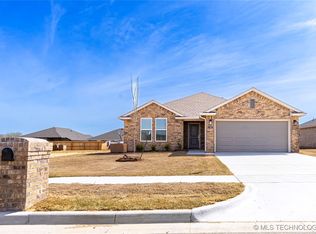
    Homeownership Made Easy – Stylish Living in Collinsville! With Glenwood Homes, buying a home isn’t just easy—it’s exciting! We’ve simplified the process so you can focus on what really matters: finding your dream home and settling into a community you’ll love. And this one? It’s a showstopper. The Caroline floor plan is a smart, stylish single-story design with features that make life more comfortable from day one—all right across from Collinsville High School in a vibrant and growing neighborhood. Step inside and fall in love with the open-concept layout that connects the kitchen, dining, and living areas. Soaring 10' ceilings and gorgeous wood-look plank flooring give it an airy, elegant feel, while a modern electric fireplace adds just the right amount of cozy. Natural light floods the space, making it feel bright and welcoming all day long. Love to cook or entertain? This kitchen brings the wow factor with 36" shaker-style cabinets, granite or quartz countertops, a classic subway tile backsplash, and sleek Samsung stainless steel appliances—including a gas range! You’ll also find under-cabinet lighting, a USB charging outlet, a refrigerator water line, and a walk-in pantry that’s ready to handle all your storage needs. Tucked away in the back of the home, the primary suite is your private retreat. Depending on build stage, it may include a spa-like bath with a free-standing or garden tub, a tiled shower with acrylic base, and a granite-topped dual-sink vanity. There’s also a spacious walk-in closet and ceiling fan for extra comfort. Two additional bedrooms are located at the front of the home. The shared hall bath includes a granite vanity, and designer finishes that tie it all together. Outside, enjoy your own backyard escape with full yard sod and a 6-foot privacy fence with gate. And the best part? Blinds and fencing are already included—so you can move in, kick back, and start living.

    Zillow last checked:

    Listing updated:

    Listed by:

    Larry Pennington 918-381-0081,

    Pennington & Assoc Realtors

    Bought with:

    Brandy Albert, 207074

    Nail Realty Group

    Source: MLS Technology, Inc.,MLS#: 2542421MLS LogoOriginating MLS: MLS Technology

    Facts & features

    Interior

    Bedrooms & bathrooms
    • Bedrooms: 3
    • Bathrooms: 2
    • Full bathrooms: 2
    Heating
    • Central, Gas
    Cooling
    • Central Air
    Appliances
    • Included: Dishwasher, Disposal, Gas Water Heater, Oven, Range, Tankless Water Heater
    • Laundry: Washer Hookup, Electric Dryer Hookup
    Features
    • Attic, Granite Counters, High Ceilings, High Speed Internet, Other, Cable TV, Wired for Data, Ceiling Fan(s), Electric Oven Connection, Gas Range Connection, Gas Oven Connection
    • Flooring: Carpet, Tile
    • Doors: Insulated Doors
    • Windows: Vinyl, Insulated Windows
    • Basement: None
    • Number of fireplaces: 1
    • Fireplace features: Other
    Interior area
    • Total structure area: 1,560
    • Total interior livable area: 1,560 sqft

    Property

    Parking
    • Total spaces: 2
    • Parking features: Attached, Garage
    • Attached garage spaces: 2
    Features
    • Levels: One
    • Stories: 1
    • Patio & porch: Patio
    • Exterior features: Rain Gutters
    • Pool features: None
    • Fencing: Privacy
    Lot
    • Size: 7,013 sqft
    • Features: Other
    Details
    • Additional structures: None

    Construction

    Type & style
    • Home type: SingleFamily
    • Architectural style: Other
    • Property subtype: Single Family Residence
    Materials
    • Brick, HardiPlank Type, Wood Frame
    • Foundation: Slab
    • Roof: Asphalt,Fiberglass
    Condition
    • Year built: 2025

    Utilities & green energy

    • Sewer: Public Sewer
    • Water: Public
    • Utilities for property: Electricity Available, Natural Gas Available, Water Available
    Green energy
    • Energy efficient items: Doors, Windows

    Community & neighborhood

    Security
    • Security features: No Safety Shelter, Security System Owned, Smoke Detector(s)
    Community
    • Community features: Gutter(s)
    Location
    • Region: Collinsville
    • Subdivision: Georgetowne Phase I

    HOA & financial

    HOA
    • Has HOA: Yes
    • HOA fee: $400 annually
    • Amenities included: Other

    Other

    Other facts
    • Listing terms: Conventional,FHA,USDA Loan,VA Loan

    Price history

    DateEventPrice
    12/24/2025Sold$296,635$190/sqft
    Source: MLS Technology, Inc. #2542421 Report a problem
    10/23/2025Pending sale$296,635$190/sqft
    Source: MLS Technology, Inc. #2542421 Report a problem
    10/7/2025Listed for sale$296,635$190/sqft
    Source: MLS Technology, Inc. #2542421 Report a problem
    10/6/2025Listing removed$296,635$190/sqft
    Source: MLS Technology, Inc. #2532033 Report a problem
    7/26/2025Listed for sale$296,635$190/sqft
    Source: MLS Technology, Inc. #2532033 Report a problem

    Public tax history

    Tax history is unavailable.

    Neighborhood: 74021

    Nearby schools

    GreatSchools rating
    Schools provided by the listing agent
    • Elementary: Collinsville
    • High: Collinsville
    • District: Collinsville - Sch Dist (6)

    Source: MLS Technology, Inc.. This data may not be complete. We recommend contacting the local school district to confirm school assignments for this home.

    Get pre-qualified for a loan
    At Zillow Home Loans, we can pre-qualify you in as little as 5 minutes with no impact to your credit score.

    An equal housing lender. NMLS #10287.

    Sell for more on Zillow
    Get a Zillow Showcase℠ listing at no additional cost and you could sell for .
    $299,700
    2% more
    +$5,994
    With Zillow Showcase(estimated)
    $305,694