Skip main navigation
Sold for $299,135
  • $299,135

    201 S 26th St, Collinsville, OK 74021

    3beds
    1,557sqft
    Single Family Residence
    Built in 2025
    7,013.16 Square Feet Lot
    $303,500 Zestimate®
    $192/sqft
    $2,029 Estimated rent

    Home value

    $303,500

    $285,000 - $325,000

    $2,029/mo

    Zestimate® history
    Loading
    Loading...

    Owner options

    List your home for rent

    $2,029/mo

    Rent Zestimate®

    Find your next renter with Zillow Rental Manager. Plus, with online applications, you can quickly screen prospective tenants – for free.

    Learn more

    $2,029/mo

    Rent Zestimate®

    Refinance and save

    $2,234/mo

    Est. payment

    Refinancing to a lower rate could help reduce your monthly payments and save thousands over the life of the loan.

    See today's rates

    $2,234/mo

    Est. payment

    Explore your selling options

    Work with a Zillow partner agent

    Leverage their expertise and Zillow's premium Showcase listings to get your home seen by more buyers.

    Get started

    List with your own agent

    Get your home in front of millions of buyers by listing it on Zillow.

    Learn how to do it

    Sell it yourself

    Take full control of how buyers see your home on Zillow by listing For Sale by Owner (FSBO).

    List your home

    What's special

    Designer-selected color paletteWalk-in closetFully fenced backyardFully landscaped yardLed lighting packageWindow blindsGranite or quartz countertops
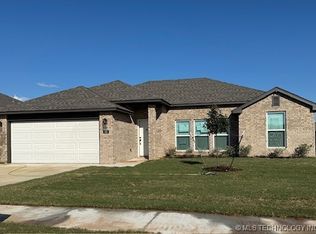
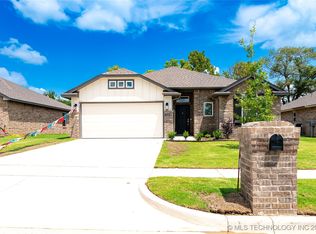
    Under Construction – Reserve It Before Someone Else Falls in Love! Corner homesite for added versatility! Looking for a brand-new home without the brand-new headache? This one comes with $0 Down Financing and all closing costs paid—just ask for details. Perfectly located across from Collinsville High School, it’s the ideal mix of convenience, community, and Friday night football. The Adams floor plan is a crowd favorite—and for good reason. The kitchen features a stunning, free-standing island straight out of your favorite home show, perfectly positioned to overlook the open living area. Whether you're hosting game night or just trying to keep an eye on the kids while you "cook," it’s the heart of the home. The primary suite is seriously spacious, with a walk-in closet big enough to keep your wardrobe—and your sanity—organized. Secondary bedrooms are roomy with great closet space, perfect for guests, kids, or that hobby room you swear you're going to use. Highlights include: Hard surface flooring throughout the entire house! (Reduce allergies, easier clean up, so many perks!), Granite or quartz countertops, LED lighting package, Designer-selected color palette (no Pinterest boards required), Fully landscaped yard, Window blinds (privacy on the first night!), Tankless water heater (no more running out of hot water!), Video doorbell, FULLY FENCED backyard—because who really wants to install a fence after moving in? This home is packed with thoughtful features and built for easy living. No stress, no upgrades to chase—just move in and enjoy. Don’t wait—homes like this don’t stay secret for long. Schedule your showing today and see why everyone’s talking about the Adams.

    Zillow last checked:

    Listing updated:

    Listed by:

    Larry Pennington 918-381-0081,

    Pennington & Assoc Realtors

    Bought with:

    Larry Pennington, 28912

    Pennington & Assoc Realtors

    Source: MLS Technology, Inc.,MLS#: 2532031MLS LogoOriginating MLS: MLS Technology

    Facts & features

    Interior

    Bedrooms & bathrooms
    • Bedrooms: 3
    • Bathrooms: 2
    • Full bathrooms: 2
    Heating
    • Central, Gas
    Cooling
    • Central Air
    Appliances
    • Included: Dishwasher, Disposal, Gas Water Heater, Oven, Range, Tankless Water Heater
    • Laundry: Washer Hookup, Electric Dryer Hookup
    Features
    • Attic, Granite Counters, High Ceilings, High Speed Internet, Other, Cable TV, Wired for Data, Ceiling Fan(s), Electric Oven Connection, Gas Range Connection, Gas Oven Connection
    • Flooring: Carpet, Tile
    • Doors: Insulated Doors
    • Windows: Vinyl, Insulated Windows
    • Basement: None
    • Number of fireplaces: 1
    • Fireplace features: Other
    Interior area
    • Total structure area: 1,557
    • Total interior livable area: 1,557 sqft

    Property

    Parking
    • Total spaces: 2
    • Parking features: Attached, Garage
    • Attached garage spaces: 2
    Features
    • Levels: One
    • Stories: 1
    • Patio & porch: Patio
    • Exterior features: Rain Gutters
    • Pool features: None
    • Fencing: Privacy
    Lot
    • Size: 7,013 sqft
    • Features: Corner Lot, Other
    Details
    • Additional structures: None

    Construction

    Type & style
    • Home type: SingleFamily
    • Architectural style: Other
    • Property subtype: Single Family Residence
    Materials
    • Brick, HardiPlank Type, Wood Frame
    • Foundation: Slab
    • Roof: Asphalt,Fiberglass
    Condition
    • Year built: 2025

    Utilities & green energy

    • Sewer: Public Sewer
    • Water: Public
    • Utilities for property: Electricity Available, Natural Gas Available, Water Available
    Green energy
    • Energy efficient items: Doors, Windows

    Community & neighborhood

    Security
    • Security features: No Safety Shelter, Security System Owned, Smoke Detector(s)
    Community
    • Community features: Gutter(s)
    Location
    • Region: Collinsville
    • Subdivision: Georgetowne Phase I

    HOA & financial

    HOA
    • Has HOA: Yes
    • HOA fee: $400 annually
    • Amenities included: Other

    Other

    Other facts
    • Listing terms: Conventional,FHA,USDA Loan,VA Loan

    Price history

    DateEventPrice
    10/21/2025Sold$299,135$192/sqft
    Source: MLS Technology, Inc. #2532031 Report a problem
    8/25/2025Pending sale$299,135$192/sqft
    Source: MLS Technology, Inc. #2532031 Report a problem
    7/26/2025Listed for sale$299,135$192/sqft
    Source: MLS Technology, Inc. #2532031 Report a problem

    Public tax history

    Tax history is unavailable.

    Neighborhood: 74021

    Nearby schools

    GreatSchools rating
    Schools provided by the listing agent
    • Elementary: Collinsville
    • High: Collinsville
    • District: Collinsville - Sch Dist (6)

    Source: MLS Technology, Inc.. This data may not be complete. We recommend contacting the local school district to confirm school assignments for this home.

    Get pre-qualified for a loan
    At Zillow Home Loans, we can pre-qualify you in as little as 5 minutes with no impact to your credit score.

    An equal housing lender. NMLS #10287.

    Sell for more on Zillow
    Get a Zillow Showcase℠ listing at no additional cost and you could sell for .
    $303,500
    2% more
    +$6,070
    With Zillow Showcase(estimated)
    $309,570