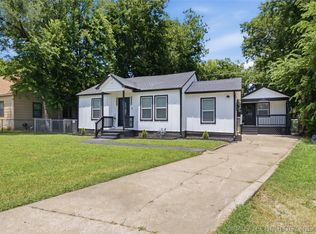
Welcome home to this beautiful new construction two-story home offering 3 bedrooms, 2.5 bathrooms, and
quality finishes throughout. The open-concept floor plan features impressive 9-foot ceilings, custom cabinetry,
and stunning granite countertops that create a stylish and functional living space. The spacious primary suite
and well-designed layout provide comfort for everyday living, while the large backyard offers plenty of room
for entertaining, pets, or future outdoor enhancements. Don't miss your opportunity to own this thoughtfully
designed new home with modern features and timeless appeal. Owner/Agent.
New construction
$250,000
2641 N Quincy Ave, Tulsa, OK 74106
3beds
1,499sqft
:
Get pre-qualified$1,672/mo
Single Family Residence
Built in 2026
6,316 Square Feet Lot
$-- Zestimate®
$167/sqft
$-- HOA
What's special
Modern featuresQuality finishes throughoutOpen-concept floor planWell-designed layoutSpacious primary suiteStunning granite countertopsCustom cabinetry
- 18 days |
- 1,327 |
- 140 |
Likely to sell faster than
Zillow last checked:
Listing updated:
Listed by:
Caitlin Andres 918-933-2121,
Private Label Real Estate
Source: MLS Technology, Inc.,MLS#: 2623960 Originating MLS: MLS Technology
Originating MLS: MLS TechnologyFacts & features
Interior
Bedrooms & bathrooms
- Bedrooms: 3
- Bathrooms: 3
- Full bathrooms: 2
- 1/2 bathrooms: 1
Primary bedroom
- Description: Master Bedroom,Private Bath,Walk-in Closet
- Level: Second
Bedroom
- Description: Bedroom,
- Level: Second
Bedroom
- Description: Bedroom,
- Level: Second
Primary bathroom
- Description: Master Bath,Full Bath,Shower Only,Vent
- Level: Second
Bathroom
- Description: Hall Bath,Bathtub,Full Bath,Vent
- Level: Second
Bonus room
- Description: Additional Room,Attic
- Level: First
Dining room
- Description: Dining Room,
- Level: First
Kitchen
- Description: Kitchen,Island,Pantry
- Level: First
Living room
- Description: Living Room,
- Level: First
Heating
- Central, Electric
Cooling
- Central Air
Appliances
- Included: Dishwasher, Electric Water Heater, Disposal, Microwave, Oven, Range, Stove, Plumbed For Ice Maker
- Laundry: Electric Dryer Hookup
Features
- Granite Counters, High Ceilings, Ceiling Fan(s)
- Flooring: Laminate
- Windows: Vinyl, Insulated Windows
- Basement: None
- Has fireplace: No
Interior area
- Total structure area: 1,499
- Total interior livable area: 1,499 sqft
Property
Parking
- Total spaces: 2
- Parking features: Attached, Garage
- Attached garage spaces: 2
Features
- Levels: Two
- Stories: 2
- Patio & porch: Covered, Patio
- Exterior features: Concrete Driveway, Rain Gutters
- Pool features: None
- Fencing: Privacy
Lot
- Size: 6,316 Square Feet
- Features: None
Details
- Additional structures: None
- Parcel number: 25575031905300
Construction
Type & style
- Home type: SingleFamily
- Property subtype: Single Family Residence
Materials
- Wood Siding, Wood Frame
- Foundation: Slab
- Roof: Asphalt,Fiberglass
Condition
- New Construction
- New construction: Yes
- Year built: 2026
Utilities & green energy
- Sewer: Public Sewer
- Water: Public
- Utilities for property: Unknown
Green energy
- Energy efficient items: Windows
Community & HOA
Community
- Features: Gutter(s)
- Security: No Safety Shelter, Smoke Detector(s)
- Subdivision: Martin Roll Addn
HOA
- Has HOA: No
- Amenities included: None
- Services included: None
Location
- Region: Tulsa
Financial & listing details
- Price per square foot: $167/sqft
- Tax assessed value: $2,100
- Annual tax amount: $31
- Date on market: 7/11/2026
- Cumulative days on market: 19 days
- Listing terms: Conventional,FHA,VA Loan
Estimated market value
Not available
Estimated sales range
Not available
Not available
Price history
| Date | Event | Price |
|---|---|---|
| 7/11/2026 | Listed for sale | $250,000+1823.1%$167/sqft |
Source:  MLS Technology, Inc. #2623960 Report a problem MLS Technology, Inc. #2623960 Report a problem | ||
| 2/24/2026 | Sold | $13,000$9/sqft |
Source: Public Record Report a problem | ||
Public tax history
| Year | Property taxes | Tax assessment |
|---|---|---|
| 2025 | $31 +3.3% | $231 |
| 2024 | $30 +2.3% | $231 |
| 2023 | $29 -4.8% | $231 |
| 2022 | $31 +1% | $231 |
| 2021 | $31 +1.4% | $231 |
| 2020 | $30 -4.9% | $231 |
| 2019 | $32 -1.1% | $231 |
| 2018 | $32 | $231 |
| 2017 | $32 +3.2% | $231 |
| 2016 | $31 | $231 |
| 2015 | $31 | $231 |
| 2014 | $31 | $231 |
| 2013 | -- | $231 |
| 2012 | -- | $231 |
| 2011 | -- | $231 +23.5% |
| 2010 | -- | $187 |
| 2009 | -- | $187 +5.1% |
| 2008 | -- | $178 +4.7% |
| 2007 | -- | $170 +4.9% |
| 2006 | -- | $162 +5.2% |
| 2005 | -- | $154 |
| 2003 | -- | $154 |
| 2002 | -- | $154 |
| 2001 | -- | $154 |
| 2000 | -- | $154 |
Find assessor info on the county website
Monthly payment
Est. payment
Payment breakdown
Explore the cost of this home by adjusting the details. Changes won't be saved.Climate risks
Neighborhood: 74106
Nearby schools
GreatSchools rating
- 2/10Anderson Elementary SchoolGrades: PK-5Distance: 0.6 mi
- 2/10Monroe Demonstration Middle SchoolGrades: 6-8Distance: 2.1 mi
- 1/10McLain High School For Science and TechnologyGrades: 9-12Distance: 2.2 mi
Schools provided by the listing agent
- Elementary: Anderson
- High: McLain
- District: Tulsa - Sch Dist (1)
Source: MLS Technology, Inc.. This data may not be complete. We recommend contacting the local school district to confirm school assignments for this home.
- $13,000-- bd-- ba-- sqft2637 N Quincy Ave, Tulsa, OK 74106Sold
- $13,000-- bd-- ba-- sqft2645 N Quincy Ave, Tulsa, OK 74106Sold
- $1,700-- bd1 ba456 sqft2633 N Quincy Ave, Tulsa, OK 74106Off Market
- $1,700-- bd-- ba-- sqft2703 N Quincy Ave, Tulsa, OK 74106Off Market
- $7,000-- bd-- ba-- sqft2644 N Rockford Ave, Tulsa, OK 74106Off Market
- $12,000-- sqft2629 N Quincy Ave, Tulsa, OK 74106Sold
- $1,700-- bd1 ba644 sqft2707 N Quincy Ave, Tulsa, OK 74106Off Market
- $10,395-- bd1 ba468 sqft2634 N Rockford Ave, Tulsa, OK 74106Off Market
A local agent can set up tours, give advice and negotiate with sellers.
A local lender can help you make sure your offer is ready when you are.
Similar homes
- $205,0003 bd2 ba1.4k sqft244 E 27th Ct N, Tulsa, OK 74106For Sale
 MLS ID #2625100, Christina Shortsleeve, RE/MAX Results. MLS Technology, Inc.
 - $275,0003 bd1 ba920 sqft507 E 27th Pl N, Tulsa, OK 74106For Sale
 MLS ID #2622994, Yvonne Carreno, Keller Williams Preferred. MLS Technology, Inc.
 - $239,0003 bd2 ba1.3k sqft2404 N Martin Luther King Jr Blvd, Tulsa, OK 74106New Construction
 MLS ID #2610880, Elizabeth Beaubien, Keller Williams Advantage. MLS Technology, Inc.
 - $265,0003 bd2 ba1.5k sqft1846 N Utica Ave, Tulsa, OK 74110For Sale
 MLS ID #2609734, Kristen Simon, Chinowth & Cohen. MLS Technology, Inc.
 - $273,0003 bd3 ba1.4k sqft1448 N Main St #2, Tulsa, OK 74106For SaleMLS ID #2607357, Andrew Esposito, The Agency. MLS Technology, Inc.
- $273,0003 bd3 ba1.4k sqft1448 N Main St #1, Tulsa, OK 74106For SaleMLS ID #2607356, Andrew Esposito, The Agency. MLS Technology, Inc.
- $273,0003 bd3 ba1.4k sqft1448 N Main St #3, Tulsa, OK 74106For SaleMLS ID #2607358, Andrew Esposito, The Agency. MLS Technology, Inc.
- $250,0003 bd2 ba1.4k sqft308 N Tacoma Ave, Tulsa, OK 74127For SaleMLS ID #2623394, Casey Pittman, RE/MAX Results. MLS Technology, Inc.
- $250,0003 bd2 ba1.4k sqft2647 S Vandalia Ave, Tulsa, OK 74114For SaleMLS ID #2619331, Robert Smith, Keller Williams Advantage. MLS Technology, Inc.
- $265,0003 bd2 ba1.3k sqft3118 E Archer St, Tulsa, OK 74110For SaleMLS ID #2624617, Caitlin Andres, Private Label Real Estate. MLS Technology, Inc.
- $317,5003 bd3 ba1.5k sqft1343 S Florence Pl, Tulsa, OK 74104For SaleMLS ID #2625271, Seth Dierker, McGraw, REALTORS. MLS Technology, Inc.
- $325,0003 bd2 ba1.5k sqft1508 N Main St, Tulsa, OK 74106For SaleMLS ID #2622873, Brett Friesen, RE/MAX Results. MLS Technology, Inc.
- $214,9003 bd2 ba1.1k sqft1939 N Norwood Ave, Tulsa, OK 74115For SaleMLS ID #2624580, Norma Rojas, McGraw, REALTORS. MLS Technology, Inc.
- $222,5003 bd2 ba1.5k sqft857 N Darlington Ave, Tulsa, OK 74115For SaleMLS ID #2615798, Robert Smith, Keller Williams Advantage. MLS Technology, Inc.
- $262,9003 bd2 ba1.5k sqft6781 E 26th Pl, Tulsa, OK 74129For SaleMLS ID #2624694, Bradley Sides, REAL Broker LLC. MLS Technology, Inc.
- $169,9002 bd1 ba966 sqft2415 E 29th St N, Tulsa, OK 74110For SaleMLS ID #2627447, Monica Castillo, Chinowth & Cohen. MLS Technology, Inc.
- $144,5003 bd1 ba1k sqft3153 N Lansing Pl, Tulsa, OK 74106For SaleMLS ID #2619772, Adriene Wherry, Compass Realty LLC. MLS Technology, Inc.
- $265,0003 bd1 ba1.3k sqft4912 S Madison Ave, Tulsa, OK 74105For SaleMLS ID #2618394, Tom O'Stasik, Keller Williams Preferred. MLS Technology, Inc.
- $229,0003 bd1 ba1.1k sqft3712 S Knoxville Ave, Tulsa, OK 74135For SaleMLS ID #2624050, David Palik, McGraw, REALTORS. MLS Technology, Inc.
- $210,0002 bd2 ba925 sqft1535 N Boston Ave, Tulsa, OK 74106For SaleMLS ID #2623125, Laura Bryant, McGraw, REALTORS. MLS Technology, Inc.
