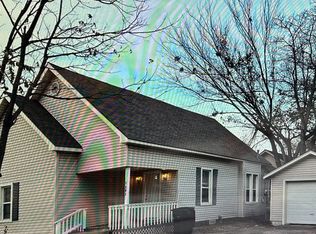
Welcome to this beautifully maintained 4 bedroom, 2.5 bath home offering the perfect combination of comfort, functionality, and charm. The spacious floor plan provides ample room for both everyday living and entertaining, while the generous bedrooms offer flexibility for a growing family, guests, or a home office. Storage won't be an issue with ample space throughout the home, giving you room to stay organized without sacrificing style or functionality. Cute, clean, and move in ready, this home has been lovingly cared for and is ready for its new owners. Plus, all appliances stay!
Pending
Price cut: $9.9K (9/10)
$240,000
308 E 4th St, Claremore, OK 74017
4beds
1,506sqft
Single Family Residence
Built in 2017
6,141 Square Feet Lot
$236,900 Zestimate®
$159/sqft
$-- HOA
What's special
Spacious floor planGenerous bedroomsAll appliances stay
- 100 days
- 169
- 12
Zillow last checked:
Listing updated:
Listed by:
Jaybee Hawkins 918-212-6506,
Cochran & Co Realtors
Source: MLS Technology, Inc.,MLS#: 2625129 Originating MLS: MLS Technology
Originating MLS: MLS TechnologyFacts & features
Interior
Bedrooms & bathrooms
- Bedrooms: 4
- Bathrooms: 3
- Full bathrooms: 2
- 1/2 bathrooms: 1
Heating
- Central, Electric, Heat Pump, Zoned
Cooling
- Central Air, Zoned
Appliances
- Included: Dishwasher, Electric Water Heater, Disposal, Microwave, Oven, Range, Stove, Tankless Water Heater, Plumbed For Ice Maker
- Laundry: Washer Hookup, Electric Dryer Hookup
Features
- High Ceilings, Laminate Counters, Ceiling Fan(s), Electric Oven Connection, Electric Range Connection
- Flooring: Carpet, Tile
- Doors: Insulated Doors
- Windows: Vinyl, Insulated Windows
- Has fireplace: No
Interior area
- Total structure area: 1,506
- Total interior livable area: 1,506 sqft
Property
Parking
- Total spaces: 2
- Parking features: Attached, Garage, Shelves
- Attached garage spaces: 2
Features
- Levels: Two
- Stories: 2
- Patio & porch: Covered, Patio, Porch
- Exterior features: Concrete Driveway
- Pool features: None
- Fencing: Full
Lot
- Size: 6,141 Square Feet
- Features: Other
Details
- Additional structures: None
- Parcel number: 660009229
Construction
Type & style
- Home type: SingleFamily
- Architectural style: Other
- Property subtype: Single Family Residence
Materials
- HardiPlank Type, Wood Frame
- Foundation: Slab
- Roof: Asphalt,Fiberglass
Condition
- Year built: 2017
Utilities & green energy
- Sewer: Public Sewer
- Water: Public
- Utilities for property: Electricity Available, Water Available
Green energy
- Energy efficient items: Doors, Windows
Community & HOA
Community
- Features: Sidewalks
- Security: No Safety Shelter, Smoke Detector(s)
- Subdivision: Claremore Ot
HOA
- Has HOA: No
Location
- Region: Claremore
Financial & listing details
- Price per square foot: $159/sqft
- Tax assessed value: $188,022
- Annual tax amount: $1,912
- Date on market: 7/9/2026
- Cumulative days on market: 100 days
- Listing terms: Conventional,FHA,VA Loan
Foreclosure details
Estimated market value
$236,900
$225,000 - $249,000
$1,939/mo
Price history
| Date | Event | Price |
|---|---|---|
| 9/25/2026 | Pending sale | $240,000$159/sqft |
Source:  MLS Technology, Inc. #2625129 Report a problem MLS Technology, Inc. #2625129 Report a problem | ||
| 9/10/2026 | Price change | $240,000-4%$159/sqft |
Source: MLS Technology, Inc. #2625129 Report a problem | ||
| 7/9/2026 | Listed for sale | $249,900+61.5%$166/sqft |
Source: MLS Technology, Inc. #2625129 Report a problem | ||
| 4/10/2020 | Sold | $154,700+1.4%$103/sqft |
Source: MLS Technology, Inc. #2010394 Report a problem | ||
| 3/19/2020 | Pending sale | $152,500$101/sqft |
Source: A. M. Huffman Company #2010394 Report a problem | ||
| 3/16/2020 | Listed for sale | $152,500+626.2%$101/sqft |
Source: A. M. Huffman Company #2010394 Report a problem | ||
| 3/6/2018 | Listing removed | $1,195$1/sqft |
Source: A. M. Huffman Company Report a problem | ||
| 2/20/2018 | Price change | $1,195-4.4%$1/sqft |
Source: A. M. Huffman Company Report a problem | ||
| 9/13/2017 | Listed for rent | $1,250$1/sqft |
Source: Zillow Rental Manager Report a problem | ||
| 10/3/2016 | Sold | $21,000-55.8%$14/sqft |
Source: MLS Technology, Inc. #1630249 Report a problem | ||
| 3/2/2011 | Listing removed | $47,500$32/sqft |
Source: Coldwell Banker Select - Tulsa #1035164 Report a problem | ||
| 12/4/2010 | Listed for sale | $47,500$32/sqft |
Source: Coldwell Banker Select #1035164 Report a problem | ||
Public tax history
| Year | Property taxes | Tax assessment |
|---|---|---|
| 2025 | $1,912 +5.1% | $20,683 +5% |
| 2024 | $1,820 +5.9% | $19,698 +5% |
| 2023 | $1,718 +3.9% | $18,760 +5% |
| 2022 | $1,654 +10.1% | $17,866 +5% |
| 2021 | $1,502 +7.9% | $17,015 +12% |
| 2020 | $1,392 +3.5% | $15,197 +4.6% |
| 2019 | $1,345 +1133.9% | $14,526 +1122.7% |
| 2017 | $109 -72.2% | $1,188 -72.7% |
| 2016 | $392 -1.1% | $4,346 +1.6% |
| 2015 | $397 -2.8% | $4,276 -2.8% |
| 2014 | $408 +4.8% | $4,398 +5% |
| 2013 | $389 +8.5% | $4,189 +5% |
| 2012 | $359 +5.3% | $3,990 -87.9% |
| 2003 | $341 -1.3% | $33,016 |
| 2002 | $345 | $33,016 |
| 2001 | -- | $33,016 +881.2% |
| 2000 | -- | $3,365 +5% |
| 1999 | -- | $3,205 |
Find assessor info on the county website
Monthly payment
Est. payment
Payment breakdown
Explore the cost of this home by adjusting the details. Changes won't be saved.Climate risks
Neighborhood: 74017
Nearby schools
Schools provided by the listing agent
- Elementary: Claremont
- High: Claremore
- District: Claremore - Sch Dist (20)
Source: MLS Technology, Inc.. This data may not be complete. We recommend contacting the local school district to confirm school assignments for this home.

Similar homes
- $249,0003 bd2 ba1.4k sqft1102 W 20th St, Claremore, OK 74017For Sale
 MLS ID #2624559, Elizabeth Beaubien, Keller Williams Advantage. MLS Technology, Inc.
 - $265,0003 bd2 ba1.3k sqft18136 S 4150th Rd, Claremore, OK 74017For Sale
 MLS ID #2629769, Randy Gasswint, RE/MAX Results. MLS Technology, Inc.
 - $229,9003 bd2 ba1.8k sqft1016 E 13th St, Claremore, OK 74017For Sale
 MLS ID #2631073, Kevin Rhoades, Coldwell Banker Select. MLS Technology, Inc.
 - $275,0003 bd2 ba1.8k sqft2015 W 4th Pl S, Claremore, OK 74017For Sale
 MLS ID #2611436, David Hallman, eXp Realty, LLC (BO). MLS Technology, Inc.
