Live where Tulsa actually happens.
This modern 3-bedroom, 3.5-bath townhome sits just steps from Cherry Street, putting dining, coffee, and nightlife within walking distance instead of a 15-minute “it’s not that far” drive. With thoughtfully designed living space, this home blends low-maintenance living with the kind of layout that actually works.
The main level features an open-concept design with hardwood floors, a spacious living area, and a stylish kitchen with upgraded finishes and a full appliance package. All new windows were installed in 2023 that allow natural light to fill the space, creating an easy flow for both everyday living and entertaining. New roof installed in 2024.
A unique multi-level layout offers flexibility, including a private first-floor bedroom with a full bath and patio access, ideal for guests, roommates, or a home office setup.
Upstairs, generously sized bedrooms and well-appointed bathrooms provide comfort and privacy, while the attached garage and low-maintenance exterior make this property as practical as it is attractive.
Located in one of Tulsa’s most desirable walkable neighborhoods, this is a rare opportunity to own a modern home in the heart of Cherry Street.
For sale
Price cut: $5K (7/6)
$430,000
1411 S Saint Louis Ave APT B, Tulsa, OK 74120
3beds
2,350sqft
:
Get pre-qualified$3,126/mo
Townhouse
Built in 2008
1,916 Square Feet Lot
$-- Zestimate®
$183/sqft
$250/mo HOA
What's special
Open-concept designLow-maintenance exteriorWell-appointed bathroomsGenerously sized bedroomsAttached garageHardwood floorsFull appliance package
- 101 days |
- 546 |
- 19 |
Zillow last checked:
Listing updated:
Listed by:
Max Heckenkemper 918-381-8883,
Keller Williams Advantage
Source: MLS Technology, Inc.,MLS#: 2614093 Originating MLS: MLS Technology
Originating MLS: MLS TechnologyFacts & features
Interior
Bedrooms & bathrooms
- Bedrooms: 3
- Bathrooms: 4
- Full bathrooms: 3
- 1/2 bathrooms: 1
Primary bedroom
- Description: Master Bedroom,Walk-in Closet
- Level: Third
Bedroom
- Description: Bedroom,Private Bath,Walk-in Closet
- Level: First
Bedroom
- Description: Bedroom,Private Bath,Walk-in Closet
- Level: Third
Primary bathroom
- Description: Master Bath,Full Bath,Separate Shower,Whirlpool
- Level: Third
Dining room
- Description: Dining Room,Combo w/ Living
- Level: Second
Kitchen
- Description: Kitchen,Island,Pantry
- Level: Second
Living room
- Description: Living Room,Great Room
- Level: Second
Utility room
- Description: Utility Room,Inside
- Level: First
Heating
- Central, Gas
Cooling
- Central Air, 2 Units
Appliances
- Included: Built-In Oven, Cooktop, Dryer, Dishwasher, Disposal, Gas Water Heater, Microwave, Oven, Range, Refrigerator, Washer
- Laundry: Washer Hookup, Electric Dryer Hookup, Gas Dryer Hookup
Features
- Central Vacuum, Granite Counters, High Ceilings, Cable TV, Ceiling Fan(s), Gas Range Connection, Programmable Thermostat
- Flooring: Carpet, Hardwood, Tile
- Doors: Insulated Doors
- Windows: Vinyl, Insulated Windows
- Number of fireplaces: 1
- Fireplace features: Insert, Glass Doors
Interior area
- Total structure area: 2,350
- Total interior livable area: 2,350 sqft
Property
Parking
- Total spaces: 2
- Parking features: Attached, Garage
- Attached garage spaces: 2
Features
- Levels: Three Or More
- Stories: 3
- Patio & porch: Balcony
- Exterior features: Concrete Driveway, Sprinkler/Irrigation, Landscaping
- Pool features: None
- Fencing: Full
Lot
- Size: 1,916 Square Feet
- Features: Zero Lot Line
Details
- Additional structures: None
- Parcel number: 40320930726380
Construction
Type & style
- Home type: Townhouse
- Architectural style: Contemporary
- Property subtype: Townhouse
Materials
- Brick, Stucco, Wood Frame
- Foundation: Slab
- Roof: Other
Condition
- Year built: 2008
Utilities & green energy
- Sewer: Public Sewer
- Water: Public
- Utilities for property: Cable Available, Electricity Available, Natural Gas Available, Water Available
Green energy
- Energy efficient items: Doors, Windows
Community & HOA
Community
- Features: Sidewalks
- Security: No Safety Shelter, Smoke Detector(s)
- Subdivision: St Louis Lofts At Cherry Street
HOA
- Has HOA: Yes
- Amenities included: Other
- Services included: Maintenance Structure
- HOA fee: $3,000 annually
Location
- Region: Tulsa
Financial & listing details
- Price per square foot: $183/sqft
- Tax assessed value: $248,400
- Annual tax amount: $3,662
- Date on market: 4/21/2026
- Cumulative days on market: 103 days
- Listing terms: Other
Estimated market value
Not available
Estimated sales range
Not available
Not available
Price history
| Date | Event | Price |
|---|---|---|
| 7/6/2026 | Price change | $430,000-1.1%$183/sqft |
Source:  MLS Technology, Inc. #2614093 Report a problem MLS Technology, Inc. #2614093 Report a problem | ||
| 6/9/2026 | Price change | $435,000-2.2%$185/sqft |
Source: MLS Technology, Inc. #2614093 Report a problem | ||
| 4/22/2026 | Listed for sale | $445,000+38.4%$189/sqft |
Source: MLS Technology, Inc. #2614093 Report a problem | ||
| 8/27/2024 | Listing removed | $2,325$1/sqft |
Source: Zillow Rentals Report a problem | ||
| 8/1/2024 | Price change | $2,325-7%$1/sqft |
Source: Zillow Rentals Report a problem | ||
| 7/19/2024 | Listed for rent | $2,500-5.7%$1/sqft |
Source: Zillow Rentals Report a problem | ||
| 7/2/2024 | Listing removed | -- |
Source: MLS Technology, Inc. #2404471 Report a problem | ||
| 6/26/2024 | Price change | $2,650-3.5%$1/sqft |
Source: MLS Technology, Inc. #2404471 Report a problem | ||
| 5/20/2024 | Price change | $2,745-1.8%$1/sqft |
Source: MLS Technology, Inc. #2404471 Report a problem | ||
| 5/16/2024 | Price change | $2,795-5.3%$1/sqft |
Source: MLS Technology, Inc. #2404471 Report a problem | ||
| 4/20/2024 | Price change | $2,950+25.5%$1/sqft |
Source: MLS Technology, Inc. #2404471 Report a problem | ||
| 4/17/2024 | Price change | $2,350-20.3%$1/sqft |
Source: MLS Technology, Inc. #2404471 Report a problem | ||
| 2/3/2024 | Listed for rent | $2,950$1/sqft |
Source: MLS Technology, Inc. #2404471 Report a problem | ||
| 9/30/2020 | Sold | $321,500-2.3%$137/sqft |
Source: MLS Technology, Inc. #2018743 Report a problem | ||
| 9/4/2020 | Pending sale | $329,000$140/sqft |
Source: McGraw, REALTORS #2018743 Report a problem | ||
| 8/6/2020 | Price change | $329,000-1.8%$140/sqft |
Source: McGraw, REALTORS #2018743 Report a problem | ||
| 6/19/2020 | Price change | $335,000-2.9%$143/sqft |
Source: McGraw, REALTORS #2018743 Report a problem | ||
| 5/29/2020 | Listed for sale | $345,000+12.2%$147/sqft |
Source: McGraw, REALTORS #2018743 Report a problem | ||
| 10/4/2011 | Sold | $307,500-6.5%$131/sqft |
Source: Public Record Report a problem | ||
| 7/24/2011 | Listed for sale | $329,000$140/sqft |
Source: McGraw Realtors #1121696 Report a problem | ||
| 3/8/2011 | Listing removed | $329,000$140/sqft |
Source: McGraw Realtors #1104369 Report a problem | ||
| 3/13/2010 | Listed for sale | $329,000$140/sqft |
Source: McGraw Realtors #1007509 Report a problem | ||
Public tax history
| Year | Property taxes | Tax assessment |
|---|---|---|
| 2025 | $3,662 +2.2% | $27,324 -1.2% |
| 2024 | $3,583 -24% | $27,663 -25.5% |
| 2023 | $4,713 0% | $37,133 +5% |
| 2022 | $4,715 +0.9% | $35,365 |
| 2021 | $4,671 +9.2% | $35,365 +4.6% |
| 2020 | $4,276 -4.9% | $33,825 |
| 2019 | $4,498 0% | $33,825 |
| 2018 | $4,498 -3.2% | $33,825 |
| 2017 | $4,646 +2.3% | $33,825 |
| 2016 | $4,541 | $33,825 |
| 2015 | $4,541 -0.2% | $33,825 |
| 2014 | $4,550 | $33,825 |
| 2013 | -- | $33,825 |
| 2012 | -- | $33,825 +2.5% |
| 2011 | -- | $33,000 -7.7% |
| 2010 | -- | $35,750 +80.3% |
| 2009 | -- | $19,823 +782.6% |
| 2008 | -- | $2,246 |
| 2007 | -- | $2,246 |
Find assessor info on the county website
Monthly payment
Est. payment
Payment breakdown
Explore the cost of this home by adjusting the details. Changes won't be saved.Climate risks
Neighborhood: Cherry Street
Nearby schools
GreatSchools rating
- 9/10Council Oak Elementary SchoolGrades: PK-5Distance: 0.9 mi
- 8/10Edison Preparatory Middle SchoolGrades: 6-8Distance: 3 mi
- 9/10Thomas Edison Preparatory High SchoolGrades: 9-12Distance: 3 mi
Schools provided by the listing agent
- Elementary: Council Oak
- High: Central
- District: Tulsa - Sch Dist (1)
Source: MLS Technology, Inc.. This data may not be complete. We recommend contacting the local school district to confirm school assignments for this home.
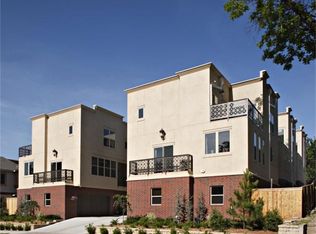
- $465,1003 bd3 ba2.3k sqft1411B S Saint Louis Ave, Tulsa, OK 74120Off Market
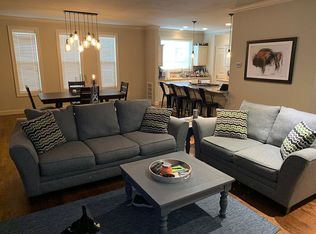
- $426,7003 bd4 ba2.3k sqft1411 S Saint Louis Ave APT C, Tulsa, OK 74120Off Market
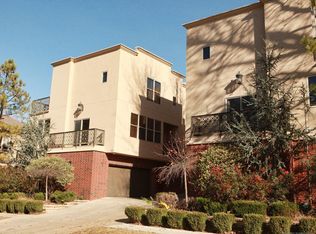
- $417,6003 bd4 ba2k sqft1411 S Saint Louis Ave APT A, Tulsa, OK 74120Off Market
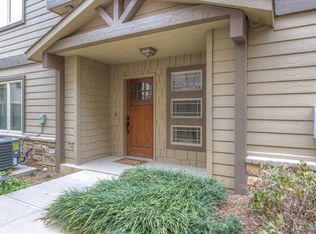
- $324,2003 bd3 ba1.6k sqft1407 S St Louis Ave APT B, Tulsa, OK 74120Off Market
- $424,2003 bd4 ba2k sqft1415 S Saint Louis Ave APT B, Tulsa, OK 74120Off Market
- $418,7003 bd4 ba2.3k sqft1415 S Saint Louis Ave APT C, Tulsa, OK 74120Off Market
- $432,200-- bd3 ba2k sqft1415 S Saint Louis Ave APT A, Tulsa, OK 74120Off Market
- $345,0003 bd3 ba1.6k sqft1407 S Saint Louis Ave APT B, Tulsa, OK 74120Off Market
A local agent can set up tours, give advice and negotiate with sellers.
A local lender can help you make sure your offer is ready when you are.
Similar homes
- $374,7503 bd4 ba1.7k sqft1244 S Quincy Ave #2, Tulsa, OK 74120For Sale
 MLS ID #2615839, Greg Robbins, Oak & Sage Realty. MLS Technology, Inc.
 - $374,7503 bd4 ba1.7k sqft1244 S Quincy Ave #3, Tulsa, OK 74120For SaleMLS ID #2615837, Greg Robbins, Oak & Sage Realty. MLS Technology, Inc.
- $374,7503 bd4 ba1.7k sqft1244 S Quincy Ave #4, Tulsa, OK 74120For SaleMLS ID #2615835, Greg Robbins, Oak & Sage Realty. MLS Technology, Inc.
- $374,7503 bd4 ba1.7k sqft1244 S Quincy Ave #1, Tulsa, OK 74120For SaleMLS ID #2615842, Greg Robbins, Oak & Sage Realty. MLS Technology, Inc.
- $385,0003 bd3 ba2.1k sqft3103 W Jasper St, Tulsa, OK 74127For SaleMLS ID #2622823, Dan Martin, Walter & Associates, Inc.. MLS Technology, Inc.
- $535,0003 bd2 ba2.5k sqft726 S Owasso Ave #B, Tulsa, OK 74120For SaleMLS ID #2614468, Max Heckenkemper, Keller Williams Advantage. MLS Technology, Inc.
- $409,0003 bd2 ba2k sqft2617 E 18th St, Tulsa, OK 74104For SaleMLS ID #2624450, Dan Martin, Walter & Associates, Inc.. MLS Technology, Inc.
- $620,0004 bd3 ba2.4k sqft1543 S Norfolk Ave, Tulsa, OK 74120For SaleMLS ID #2624959, Tanner Phillips, Chinowth & Cohen. MLS Technology, Inc.
- $439,9004 bd3 ba2.9k sqft3526 E 75th St, Tulsa, OK 74136For SaleMLS ID #2611150, Raven Beck, Coldwell Banker Select. MLS Technology, Inc.
- $385,0005 bd3 ba2.1k sqft487 S Allegheny Ave, Tulsa, OK 74112For SaleMLS ID #2620941, Melissa Pietrowicz, Trinity Properties. MLS Technology, Inc.
- $550,0003 bd3 ba2.5k sqft3127 S Lewis Ave, Tulsa, OK 74105For SaleMLS ID #2622870, Jill Taylor, Chinowth & Cohen. MLS Technology, Inc.
- $405,0004 bd3 ba2.9k sqft6828 S Richmond Pl, Tulsa, OK 74136For SaleMLS ID #2612330, Virginia B Miller, Chinowth & Cohen. MLS Technology, Inc.
- $485,0003 bd3 ba1.8k sqft1123 S Delaware Pl, Tulsa, OK 74104For SaleMLS ID #2609478, Mary Kollmann, McGraw, REALTORS. MLS Technology, Inc.
- $399,0004 bd4 ba2.8k sqft6310 S Pittsburg Ave, Tulsa, OK 74136For SaleMLS ID #2620388, Suzanne Mobley, Coldwell Banker Select. MLS Technology, Inc.
- $545,0004 bd3 ba2.3k sqft4733 S Evanston Ave, Tulsa, OK 74105For SaleMLS ID #2619523, Madison Beasler, Coldwell Banker Select. MLS Technology, Inc.
- $435,0003 bd3 ba2.5k sqft6728 E 124th Pl S, Bixby, OK 74008For SaleMLS ID #2624802, AJ Nowak, Chinowth & Cohen. MLS Technology, Inc.
- $549,0004 bd3 ba2.3k sqft3631 S Gary Pl, Tulsa, OK 74105For SaleMLS ID #2623106, Mike Keys, McGraw, REALTORS. MLS Technology, Inc.
- $412,0004 bd3 ba2.7k sqft424 W 127th St S, Jenks, OK 74037For SaleMLS ID #2623231, Elizabeth Beaubien, Keller Williams Advantage. MLS Technology, Inc.
- $435,0003 bd3 ba2.9k sqft1474 S 271st West Ave, Sand Springs, OK 74063For SaleMLS ID #2606740, Joanna Ford, Realty One Group Dreamers. MLS Technology, Inc.
- $625,0004 bd3 ba2.8k sqft2903 E 23rd St, Tulsa, OK 74114For SaleMLS ID #2614243, Katy Houchin, McGraw, REALTORS. MLS Technology, Inc.
