Village at Central Park - This one-level corner unit offers a well-designed open layout with high ceilings, large wood windows, and clean architectural lines that create a bright, airy living space.
The kitchen anchors the home with cloudy grey and white granite, quality cabinetry, gas cooking, and dual bar seating—flowing seamlessly into both the dining and living areas while still feeling intentionally defined. A gas fireplace adds warmth and character to the main living space.
The primary suite is thoughtfully designed with separate closets, double vanities, a whirlpool tub, and a separate shower, plus direct access to a private balcony. In total, enjoy three balconies (two covered), giving you multiple options for outdoor living.
Constructed with concrete, brick, and steel, this building offers a level of durability and sound insulation not commonly found. Additional highlights include two garage spaces.
Ideally positioned with quick access to downtown, Route 66, Cherry Street, and the Pearl District, and directly adjoining the Midland Valley trail system—this is a strong fit for the urban professional seeking quality construction, functional design, and a lock-and-leave lifestyle.
For sale
Price cut: $15K (7/17)
$535,000
726 S Owasso Ave #B, Tulsa, OK 74120
3beds
2,572sqft
:
Get pre-qualified$3,662/mo
Condominium
Built in 2004
-- sqft lot
$517,300 Zestimate®
$208/sqft
$83/mo HOA
What's special
One-level corner unitWell-designed open layoutWhirlpool tubDouble vanitiesSeparate showerTwo garage spacesGas fireplace
- 96 days |
- 652 |
- 35 |
Zillow last checked:
Listing updated:
Listed by:
Max Heckenkemper 918-381-8883,
Keller Williams Advantage
Source: MLS Technology, Inc.,MLS#: 2614468 Originating MLS: MLS Technology
Originating MLS: MLS TechnologyFacts & features
Interior
Bedrooms & bathrooms
- Bedrooms: 3
- Bathrooms: 2
- Full bathrooms: 2
Primary bedroom
- Description: Master Bedroom,Separate Closets,Walk-in Closet
- Level: First
Bedroom
- Description: Bedroom,Walk-in Closet
- Level: First
Bedroom
- Description: Bedroom,
- Level: First
Primary bathroom
- Description: Master Bath,Double Sink,Full Bath,Separate Shower,Vent,Whirlpool
- Level: First
Bathroom
- Description: Hall Bath,Bathtub,Full Bath
- Level: First
Dining room
- Description: Dining Room,Formal
- Level: First
Kitchen
- Description: Kitchen,Eat-In,Pantry
- Level: First
Utility room
- Description: Utility Room,Inside,Separate,Sink
- Level: First
Heating
- Electric, Geothermal, Heat Pump
Cooling
- Geothermal, Heat Pump
Appliances
- Included: Dryer, Dishwasher, Disposal, Gas Water Heater, Oven, Range, Refrigerator, Stove, Plumbed For Ice Maker
- Laundry: Washer Hookup, Electric Dryer Hookup
Features
- Granite Counters, High Ceilings, High Speed Internet, Intercom, Cable TV, Wired for Data, Ceiling Fan(s), Electric Oven Connection, Gas Range Connection, Programmable Thermostat
- Flooring: Tile
- Doors: Insulated Doors
- Windows: Wood Frames, Insulated Windows
- Basement: None
- Number of fireplaces: 1
- Fireplace features: Gas Log, Gas Starter, Other
Interior area
- Total structure area: 2,572
- Total interior livable area: 2,572 sqft
Property
Parking
- Total spaces: 2
- Parking features: Attached, Garage, Garage Faces Rear, Storage
- Attached garage spaces: 2
Features
- Levels: One
- Stories: 1
- Patio & porch: Balcony, Covered, Patio
- Exterior features: Landscaping, Rain Gutters
- Pool features: None
- Fencing: Other
Lot
- Size: 2,003 Square Feet
- Features: None
Details
- Additional structures: None
- Parcel number: 44955920143940
- Other equipment: Intercom
Construction
Type & style
- Home type: Condo
- Architectural style: Contemporary
- Property subtype: Condominium
Materials
- Brick, Steel
- Foundation: Slab
- Roof: Other
Condition
- Year built: 2004
Utilities & green energy
- Sewer: Public Sewer
- Water: Public
- Utilities for property: Cable Available, Electricity Available, Natural Gas Available, Other
Green energy
- Energy efficient items: Doors, Windows
Community & HOA
Community
- Features: Gutter(s), Sidewalks
- Security: Storm Shelter, Security System Owned, Smoke Detector(s)
- Subdivision: The Village At Central Park
HOA
- Has HOA: Yes
- Amenities included: Other, Park, Guard
- Services included: Other
- HOA fee: $250 quarterly
Location
- Region: Tulsa
Financial & listing details
- Price per square foot: $208/sqft
- Tax assessed value: $464,373
- Annual tax amount: $6,845
- Date on market: 4/22/2026
- Cumulative days on market: 96 days
- Listing terms: Conventional,FHA,VA Loan
Estimated market value
$517,300
$491,000 - $543,000
$2,736/mo
Price history
| Date | Event | Price |
|---|---|---|
| 7/17/2026 | Price change | $535,000-2.7%$208/sqft |
Source:  MLS Technology, Inc. #2614468 Report a problem MLS Technology, Inc. #2614468 Report a problem | ||
| 4/22/2026 | Listed for sale | $550,000+35.8%$214/sqft |
Source: MLS Technology, Inc. #2614468 Report a problem | ||
| 8/29/2018 | Sold | $405,000+9.5%$157/sqft |
Source: MLS Technology, Inc. #1814024 Report a problem | ||
| 7/31/2014 | Sold | $370,000-2.4%$144/sqft |
Source: MLS Technology, Inc. #1415058 Report a problem | ||
| 5/15/2014 | Listed for sale | $379,000+2.7%$147/sqft |
Source: Walter & Associates, Inc. #1415058 Report a problem | ||
| 8/1/2008 | Sold | $369,000-1.6%$143/sqft |
Source: Public Record Report a problem | ||
| 4/24/2006 | Sold | $375,000$146/sqft |
Source: Public Record Report a problem | ||
Public tax history
| Year | Property taxes | Tax assessment |
|---|---|---|
| 2025 | $6,845 +8.6% | $51,081 +5% |
| 2024 | $6,301 +7.2% | $48,649 +5% |
| 2023 | $5,880 -4.8% | $46,332 |
| 2022 | $6,177 +5% | $46,332 +4% |
| 2021 | $5,884 +1.4% | $44,550 |
| 2020 | $5,804 -4.9% | $44,550 |
| 2019 | $6,104 +0% | $44,550 +12.2% |
| 2018 | $6,104 +12% | $39,700 -2.5% |
| 2017 | $5,452 +2.3% | $40,700 |
| 2016 | $5,330 | $40,700 |
| 2015 | $5,330 -2.6% | $40,700 +0.3% |
| 2014 | $5,475 | $40,590 |
| 2013 | -- | $40,590 |
| 2012 | -- | $40,590 |
| 2011 | -- | $40,590 |
| 2010 | -- | $40,590 |
| 2009 | -- | $40,590 -1.6% |
| 2008 | -- | $41,250 |
| 2007 | -- | $41,250 +68.9% |
| 2006 | -- | $24,418 +6097.5% |
| 2002 | -- | $394 -49.9% |
| 2001 | -- | $787 |
| 2000 | -- | $787 |
Find assessor info on the county website
Monthly payment
Est. payment
Payment breakdown
Explore the cost of this home by adjusting the details. Changes won't be saved.Climate risks
Neighborhood: Central Park
Nearby schools
GreatSchools rating
- 4/10Emerson Elementary SchoolGrades: PK-5Distance: 1.6 mi
- 2/10Central Middle SchoolGrades: 6-8Distance: 2.9 mi
- 1/10Central High SchoolGrades: 9-12Distance: 2.9 mi
Schools provided by the listing agent
- Elementary: Emerson
- High: Central
- District: Tulsa - Sch Dist (1)
Source: MLS Technology, Inc.. This data may not be complete. We recommend contacting the local school district to confirm school assignments for this home.
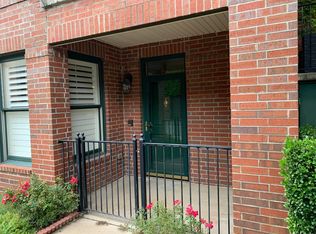
- $334,8002 bd2 ba1.4k sqft728 S Owasso Ave, Tulsa, OK 74120Off Market

- $--3 bd2 ba2.5k sqft726 S Owasso Ave, Tulsa, OK 74120Off Market
- $514,500-- bd2 ba2.3k sqft722 S Owasso Ave, Tulsa, OK 74120Off Market
- $486,5003 bd3 ba2.3k sqft718 S Owasso Ave, Tulsa, OK 74120Off Market
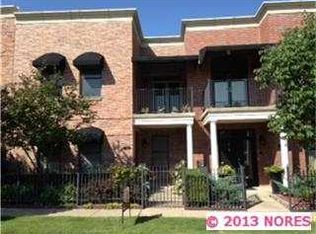
- $580,7003 bd3 ba2.3k sqft714 S Owasso Ave, Tulsa, OK 74120Off Market
- $248,3003 bd2 ba1.4k sqft2855 96, Tulsa, OK 74120Off Market
- $748,7004 bd2 ba3.7k sqft1125 E 8th St, Tulsa, OK 74120Off Market
- $572,9003 bd4 ba3.1k sqft1129 E 8th St, Tulsa, OK 74120Off Market
A local agent can set up tours, give advice and negotiate with sellers.
A local lender can help you make sure your offer is ready when you are.
Similar homes
- $430,0003 bd4 ba2.3k sqft1411 S Saint Louis Ave APT B, Tulsa, OK 74120For Sale
 MLS ID #2614093, Max Heckenkemper, Keller Williams Advantage. MLS Technology, Inc.
 - $539,9004 bd4 ba3.1k sqft1805 W Easton St, Tulsa, OK 74127For Sale
 MLS ID #2613186, Trish Ary, Keller Williams Advantage. MLS Technology, Inc.
 - $640,0004 bd3 ba2.4k sqft1543 S Norfolk Ave, Tulsa, OK 74120For Sale
 MLS ID #2624959, Tanner Phillips, Chinowth & Cohen. MLS Technology, Inc.
 - $545,0004 bd3 ba2.3k sqft4733 S Evanston Ave, Tulsa, OK 74105For Sale
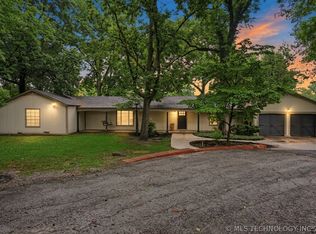 MLS ID #2619523, Madison Beasler, Coldwell Banker Select. MLS Technology, Inc.
 - $560,0003 bd2 ba2k sqft2882 S Florence Ave, Tulsa, OK 74114For SaleMLS ID #2621560, Julia A. Courcier, Keller Williams Advantage. MLS Technology, Inc.
- $542,0004 bd3 ba3.7k sqft9152 E 103rd St, Tulsa, OK 74133For SaleMLS ID #2619222, Allison Kamm, Chinowth & Cohen. MLS Technology, Inc.
- $475,0003 bd3 ba2k sqft2224 S Utica Ave E, Tulsa, OK 74114For SaleMLS ID #2621087, Mary L Cain, BHGRE GREEN COUNTRY. MLS Technology, Inc.
- $399,0003 bd3 ba2.1k sqft3103 W Jasper St, Tulsa, OK 74127For SaleMLS ID #2622823, Dan Martin, Walter & Associates, Inc.. MLS Technology, Inc.
- $625,0004 bd3 ba2.8k sqft2903 E 23rd St, Tulsa, OK 74114For SaleMLS ID #2614243, Katy Houchin, McGraw, REALTORS. MLS Technology, Inc.
- $395,0003 bd2 ba2.4k sqft9519 E 78th Pl, Tulsa, OK 74133For SaleMLS ID #2627521, Holly Rosser-Miller, Interstate Properties, Inc.. MLS Technology, Inc.
- $409,0003 bd2 ba2k sqft2617 E 18th St, Tulsa, OK 74104For SaleMLS ID #2624450, Dan Martin, Walter & Associates, Inc.. MLS Technology, Inc.
- $374,7503 bd4 ba1.7k sqft1244 S Quincy Ave #2, Tulsa, OK 74120For SaleMLS ID #2615839, Greg Robbins, Oak & Sage Realty. MLS Technology, Inc.
- $374,7503 bd4 ba1.7k sqft1244 S Quincy Ave #3, Tulsa, OK 74120For SaleMLS ID #2615837, Greg Robbins, Oak & Sage Realty. MLS Technology, Inc.
- $374,7503 bd4 ba1.7k sqft1244 S Quincy Ave #4, Tulsa, OK 74120For SaleMLS ID #2615835, Greg Robbins, Oak & Sage Realty. MLS Technology, Inc.
- $435,0003 bd2 ba1.6k sqft2612 E 17th Pl, Tulsa, OK 74104For SaleMLS ID #2621730, Jake Tillman, Chinowth & Cohen. MLS Technology, Inc.
- $374,7503 bd4 ba1.7k sqft1244 S Quincy Ave #1, Tulsa, OK 74120For SaleMLS ID #2615842, Greg Robbins, Oak & Sage Realty. MLS Technology, Inc.
- $269,0003 bd2 ba1.8k sqft6253 S Victor Ave, Tulsa, OK 74136For SaleMLS ID #2627067, Krysten Russell, Concept Realty. MLS Technology, Inc.
- $755,0003 bd3 ba3.2k sqft2720 E 22nd St, Tulsa, OK 74114For SaleMLS ID #2625803, Shawn Peters, Sage Sotheby's International. MLS Technology, Inc.
- $425,0003 bd2 ba1.3k sqft2725 E 22nd St, Tulsa, OK 74114For SaleMLS ID #2606424, Kendall Ellsworth, Rivere Real Estate Group. MLS Technology, Inc.
- $599,0003 bd3 ba3.6k sqft6415 S Knoxville Ave, Tulsa, OK 74136For SaleMLS ID #2623193, Darryl G Baskin, eXp Realty, LLC. MLS Technology, Inc.
