Solid midtown ranch in a premier neighborhood, and this one has been taken care of. Formal dining room, two living spaces, private home office, updated hall bath. Great layout for a family to use every room. Three full bathrooms, which is a rare find.
Wood floors run through the main living areas and give the whole house a clean, consistent feel. Kitchen has granite counters and plenty of workspace. Bedrooms are all good-sized. Two have walk-in closets, and storage throughout the house is not an afterthought. The master bedroom is large, looks out into the backyard, and has its own walk-in closet. A small detail that makes a real difference.
The owner has done a great job of maintaining the home. New HVAC, newer roof, second water heater already replaced. The expensive stuff is done. The backyard is fully fenced with a sprinkler system and French drain already in place. A newly poured back patio gives you somewhere to entertain. Mature trees and professional landscaping make it feel finished, not like a project. There's also a fantastic shed out back for extra storage, tools, lawn equipment, or whatever you need to keep out of the garage. Midtown location puts you close to entertainment, dining, and easy highway access.
For sale
Price cut: $15K (7/15)
$615,000
3730 S Evanston Ave, Tulsa, OK 74105
3beds
2,665sqft
:
Get pre-qualified$4,076/mo
Single Family Residence
Built in 1952
0.29 Acres Lot
$-- Zestimate®
$231/sqft
$-- HOA
What's special
Updated hall bathTwo living spacesFormal dining roomMature treesProfessional landscapingGranite countersStorage throughout the house
- 36 days |
- 1,709 |
- 62 |
Likely to sell faster than
Zillow last checked:
Listing updated:
Listed by:
Max Heckenkemper 918-381-8883,
Keller Williams Advantage
Source: MLS Technology, Inc.,MLS#: 2623351 Originating MLS: MLS Technology
Originating MLS: MLS TechnologyFacts & features
Interior
Bedrooms & bathrooms
- Bedrooms: 3
- Bathrooms: 3
- Full bathrooms: 3
Primary bedroom
- Description: Master Bedroom,Private Bath,Separate Closets,Walk-in Closet
- Level: First
Bedroom
- Description: Bedroom,No Bath,Walk-in Closet
- Level: First
Bedroom
- Description: Bedroom,No Bath,Walk-in Closet
- Level: First
Primary bathroom
- Description: Master Bath,Double Sink,Full Bath,Separate Shower,Whirlpool
- Level: First
Bathroom
- Description: Hall Bath,Double Sink,Full Bath,Shower Only
- Level: First
Bathroom
- Description: Hall Bath,Full Bath
- Level: Second
Den
- Description: Den/Family Room,Bookcase,Separate
- Level: First
Dining room
- Description: Dining Room,Formal
- Level: First
Kitchen
- Description: Kitchen,Breakfast Nook,Eat-In,Pantry
- Level: First
Living room
- Description: Living Room,Fireplace
- Level: First
Office
- Description: Office,
- Level: First
Utility room
- Description: Utility Room,Inside
- Level: First
Heating
- Central, Gas
Cooling
- Central Air
Appliances
- Included: Dishwasher, Disposal, Gas Water Heater, Ice Maker, Oven, Range, Refrigerator, Water Heater, PlumbedForIce Maker
- Laundry: Electric Dryer Hookup
Features
- Attic, Granite Counters, High Ceilings, Other, Stone Counters, Cable TV, Ceiling Fan(s), Gas Range Connection, Gas Oven Connection
- Flooring: Carpet, Tile, Wood
- Windows: Wood Frames, Storm Window(s)
- Basement: None,Crawl Space
- Number of fireplaces: 1
- Fireplace features: Gas Log, Wood Burning
Interior area
- Total structure area: 2,665
- Total interior livable area: 2,665 sqft
Property
Parking
- Total spaces: 2
- Parking features: Attached, Garage, Other, Shelves, Storage
- Attached garage spaces: 2
Features
- Levels: One
- Stories: 1
- Patio & porch: Covered, Other, Patio, Porch
- Exterior features: Other, Rain Gutters
- Pool features: None
- Fencing: Full,Privacy
Lot
- Size: 0.29 Acres
- Features: Mature Trees
Details
- Additional structures: Shed(s), Pergola
- Parcel number: 19900932004170
Construction
Type & style
- Home type: SingleFamily
- Architectural style: Ranch
- Property subtype: Single Family Residence
Materials
- Brick, Wood Frame
- Foundation: Crawlspace, Slab
- Roof: Asphalt,Fiberglass
Condition
- Year built: 1952
Utilities & green energy
- Sewer: Public Sewer
- Water: Public
- Utilities for property: Cable Available, Electricity Available, Natural Gas Available, Other, Water Available
Community & HOA
Community
- Features: Gutter(s)
- Security: No Safety Shelter, Smoke Detector(s)
- Subdivision: Indian Meadows
HOA
- Has HOA: No
Location
- Region: Tulsa
Financial & listing details
- Price per square foot: $231/sqft
- Tax assessed value: $635,199
- Annual tax amount: $5,632
- Date on market: 6/25/2026
- Cumulative days on market: 37 days
- Listing terms: Conventional,FHA,Other,VA Loan
Estimated market value
Not available
Estimated sales range
Not available
Not available
Price history
| Date | Event | Price |
|---|---|---|
| 7/15/2026 | Price change | $615,000-2.4%$231/sqft |
Source:  MLS Technology, Inc. #2623351 Report a problem MLS Technology, Inc. #2623351 Report a problem | ||
| 6/25/2026 | Listed for sale | $630,000+21.5%$236/sqft |
Source: MLS Technology, Inc. #2623351 Report a problem | ||
| 9/15/2023 | Sold | $518,500-5.6%$195/sqft |
Source: MLS Technology, Inc. #2316779 Report a problem | ||
| 8/11/2023 | Pending sale | $549,000$206/sqft |
Source: MLS Technology, Inc. #2316779 Report a problem | ||
| 6/18/2023 | Price change | $549,000-2.8%$206/sqft |
Source: MLS Technology, Inc. #2316779 Report a problem | ||
| 6/2/2023 | Price change | $564,900-2.4%$212/sqft |
Source: MLS Technology, Inc. #2316779 Report a problem | ||
| 5/10/2023 | Listed for sale | $579,000+73.9%$217/sqft |
Source: MLS Technology, Inc. #2316779 Report a problem | ||
| 5/24/2010 | Sold | $333,000-4.6%$125/sqft |
Source: Public Record Report a problem | ||
| 4/17/2010 | Listed for sale | $349,000$131/sqft |
Source: Susan Beach #1011387 Report a problem | ||
Public tax history
| Year | Property taxes | Tax assessment |
|---|---|---|
| 2025 | $9,364 +8.7% | $69,872 +5% |
| 2024 | $8,618 +56% | $66,544 +52.8% |
| 2023 | $5,526 -1.9% | $43,543 +3.1% |
| 2022 | $5,632 +4% | $42,245 +0.6% |
| 2021 | $5,413 +1.4% | $41,986 |
| 2020 | $5,339 -3.8% | $41,986 +1.2% |
| 2019 | $5,549 +0% | $41,501 +5.6% |
| 2018 | $5,549 +2.8% | $39,293 -1.8% |
| 2017 | $5,396 +6.2% | $40,027 +3% |
| 2016 | $5,083 | $38,860 -3.6% |
| 2015 | $5,083 +2.9% | $40,293 +10% |
| 2014 | $4,940 | $36,630 |
| 2013 | -- | $36,630 |
| 2012 | -- | $36,630 |
| 2011 | -- | $36,630 +43.6% |
| 2010 | -- | $25,509 |
| 2009 | -- | $25,509 +11.6% |
| 2008 | -- | $22,858 +5% |
| 2007 | -- | $21,769 |
| 2006 | -- | $21,769 |
| 2005 | -- | $21,769 +4.6% |
| 2004 | $2,341 | $20,813 +5% |
| 2003 | -- | $19,822 +3% |
| 2002 | -- | $19,250 |
| 2001 | -- | $19,250 |
| 2000 | -- | $19,250 |
Find assessor info on the county website
Monthly payment
Est. payment
Payment breakdown
Explore the cost of this home by adjusting the details. Changes won't be saved.Climate risks
Neighborhood: Ranch Acres
Nearby schools
GreatSchools rating
- 3/10Patrick Henry Elementary SchoolGrades: PK-5Distance: 0.7 mi
- 8/10Edison Preparatory Middle SchoolGrades: 6-8Distance: 0.4 mi
- 9/10Thomas Edison Preparatory High SchoolGrades: 9-12Distance: 0.4 mi
Schools provided by the listing agent
- Elementary: Patrick Henry
- High: Edison
- District: Tulsa - Sch Dist (1)
Source: MLS Technology, Inc.. This data may not be complete. We recommend contacting the local school district to confirm school assignments for this home.
- $339,6002 bd1 ba1.2k sqft3754 S Evanston Ave, Tulsa, OK 74105Off Market

- $1,542,5004 bd5 ba4.4k sqft3738 S Evanston Ave, Tulsa, OK 74105Off Market
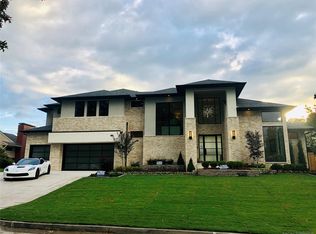
- $655,400-- bd2 ba2.4k sqft3724 S Evanston Ave, Tulsa, OK 74105Off Market
- $687,300-- bd2 ba3.2k sqft3731 S Delaware Pl, Tulsa, OK 74105Off Market
- $576,3003 bd2 ba2.6k sqft3739 S Delaware Pl, Tulsa, OK 74105Off Market
- $391,5003 bd2 ba2.1k sqft3723 S Delaware Pl, Tulsa, OK 74105Sold
- $1,630,0004 bd6 ba4.9k sqft3737 S Evanston Ave, Tulsa, OK 74105Sold
- $647,8003 bd3 ba2.5k sqft3731 S Evanston Ave, Tulsa, OK 74105Off Market
A local agent can set up tours, give advice and negotiate with sellers.
A local lender can help you make sure your offer is ready when you are.
Similar homes
- $549,0004 bd3 ba2.3k sqft3631 S Gary Pl, Tulsa, OK 74105For Sale
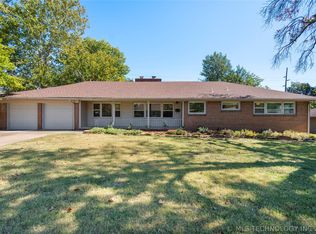 MLS ID #2623106, Mike Keys, McGraw, REALTORS. MLS Technology, Inc.
 - $550,0003 bd3 ba2.5k sqft3127 S Lewis Ave, Tulsa, OK 74105For Sale
 MLS ID #2622870, Jill Taylor, Chinowth & Cohen. MLS Technology, Inc.
 - $545,0004 bd3 ba2.3k sqft4733 S Evanston Ave, Tulsa, OK 74105For Sale
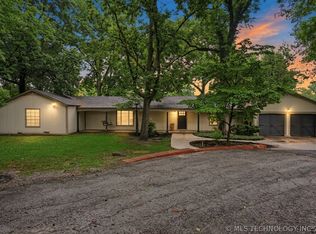 MLS ID #2619523, Madison Beasler, Coldwell Banker Select. MLS Technology, Inc.
 - $635,0004 bd4 ba3.7k sqft2830 E 56th Pl, Tulsa, OK 74105For Sale
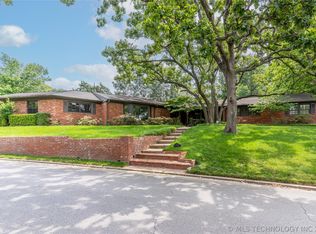 MLS ID #2619199, Max Heckenkemper, Keller Williams Advantage. MLS Technology, Inc.
 - $869,0004 bd4 ba3.2k sqft2853 E 35th Pl, Tulsa, OK 74105For SaleMLS ID #2625251, Mickie Bingham, McGraw, REALTORS. MLS Technology, Inc.
- $615,0003 bd3 ba2.5k sqft1218 E 30th Pl, Tulsa, OK 74114For SaleMLS ID #2609870, Katy Houchin, McGraw, REALTORS. MLS Technology, Inc.
- $560,0003 bd2 ba2k sqft2882 S Florence Ave, Tulsa, OK 74114For SaleMLS ID #2621560, Julia A. Courcier, Keller Williams Advantage. MLS Technology, Inc.
- $439,0004 bd3 ba1.7k sqft3463 S Gary Pl, Tulsa, OK 74105For SaleMLS ID #2613577, Dock Melton, eXp Realty, LLC (BO). MLS Technology, Inc.
- $475,0004 bd3 ba3.1k sqft7302 S Evanston Ave, Tulsa, OK 74136For SaleMLS ID #2627688, Mandy Feeler, Private Label Real Estate. MLS Technology, Inc.
- $620,0004 bd3 ba2.4k sqft1543 S Norfolk Ave, Tulsa, OK 74120For SaleMLS ID #2624959, Tanner Phillips, Chinowth & Cohen. MLS Technology, Inc.
- $409,9993 bd2 ba2.1k sqft2776 E 49th St, Tulsa, OK 74105For SaleMLS ID #2617632, Andrew Rentz, Keller Williams Preferred. MLS Technology, Inc.
- $755,0003 bd3 ba3.2k sqft2720 E 22nd St, Tulsa, OK 74114For SaleMLS ID #2625803, Shawn Peters, Sage Sotheby's International. MLS Technology, Inc.
- $500,0002 bd2 ba2.1k sqft3105 E 28th St, Tulsa, OK 74114For SaleMLS ID #2616862, Gloria Allred-Hail, Keller Williams Preferred. MLS Technology, Inc.
- $899,0003 bd4 ba3.4k sqft3245 S Victor Ave, Tulsa, OK 74105For SaleMLS ID #2618295, Peter M Walter, Walter & Associates, Inc.. MLS Technology, Inc.
- $484,9993 bd3 ba2.7k sqft2429 E 22nd Pl, Tulsa, OK 74114For SaleMLS ID #2610055, Becky Newport, Nassau Ridge Realty. MLS Technology, Inc.
- $378,9003 bd3 ba1.9k sqft4331 S Norfolk Ave, Tulsa, OK 74105For SaleMLS ID #2618577, Mike Keys, McGraw, REALTORS. MLS Technology, Inc.
- $459,9004 bd3 ba2.8k sqft4156 E 43rd St, Tulsa, OK 74135For SaleMLS ID #2611168, Royce Ellington, Keller Williams Advantage. MLS Technology, Inc.
- $685,0004 bd5 ba3.9k sqft7305 S College Ave, Tulsa, OK 74136For SaleMLS ID #2621098, Allison C Sheffield, Sheffield Realty. MLS Technology, Inc.
- $799,0004 bd3 ba3k sqft2773 E 28th St, Tulsa, OK 74114For SaleMLS ID #2615780, Mike Keys, McGraw, REALTORS. MLS Technology, Inc.
- $409,0003 bd2 ba2k sqft2617 E 18th St, Tulsa, OK 74104For SaleMLS ID #2624450, Dan Martin, Walter & Associates, Inc.. MLS Technology, Inc.
