Located in Maple Ridge North/Morningside Addition, this 1920 Craftsman offers an opportunity for restoration in one of Tulsa's historic neighborhoods-your charming covered front porch awaits. Convenient to Maple Ridge Grocer, Bishop Quigley Pub, downtown, Council Oak Elementary, Riverside Drive, Midland Valley Trail, Gathering Place, parks, and Philbrook Museum. Main home features 4 bedrooms upstairs, including a primary suite with a private bath and laundry hookups, 2 full baths upstairs, and main-level living, dining, kitchen, and powder bath. Full basement includes exterior access, a separate room, laundry hookups, and a half-bath area. Features include hardwood floors throughout both levels, original Craftsman windows, trim and woodwork, 6" baseboards, granite kitchen countertops, 2-zone HVAC, approximately 7-year-old roof, 2026 tankless water heater, generator wiring, and 18" blown attic insulation (2023). GUEST QUARTERS WITH INCOME POTENTIAL. Detached single-story ADU features a full kitchen, full bath, separate electric meter, 2022 electric tankless water heater, and approximately 10-year-old electric HVAC. PROPERTY SOLD "AS IS"
For sale
$450,000
1601 S Norfolk Ave, Tulsa, OK 74120
4beds
2,980sqft
Single Family Residence
Built in 1920
6,229 Square Feet Lot
$-- Zestimate®
$151/sqft
$-- HOA
What's special
Covered front porchGenerator wiringGranite kitchen countertops
- 17 hours
- 466
- 48
Zillow last checked:
Listing updated:
Listed by:
Amy Cavallin 918-760-9058,
Keller Williams Advantage
Source: MLS Technology, Inc.,MLS#: 2640694 Originating MLS: MLS Technology
Facts & features
Interior
Bedrooms & bathrooms
- Bedrooms: 4
- Bathrooms: 3
- Full bathrooms: 2
- 1/2 bathrooms: 1
Primary bedroom
- Description: Primary Bedroom,Private Bath,Separate Closets
- Level: Second
Bedroom
- Description: Bedroom,No Bath
- Level: Second
Bedroom
- Description: Bedroom,No Bath
- Level: Second
Bedroom
- Description: Bedroom,No Bath
- Level: Second
Primary bathroom
- Description: Primary Bath,Full Bath,Separate Shower
- Level: Second
Bathroom
- Description: Hall Bath,Bathtub,Full Bath
- Level: Second
Dining room
- Description: Dining Room,Formal
- Level: First
Kitchen
- Description: Kitchen,
- Level: First
Living room
- Description: Living Room,Fireplace
- Level: First
Utility room
- Description: Utility Room,Inside
- Level: Second
Utility room
- Description: Utility Room,Inside
- Level: First
Heating
- Central, Gas, Multiple Heating Units
Cooling
- Central Air, 2 Units
Appliances
- Included: Dishwasher, Gas Water Heater, Oven, Range, Stove
- Laundry: Washer Hookup
Features
- Granite Counters, High Ceilings
- Flooring: Tile, Wood
- Windows: Wood Frames
- Basement: Full,Unfinished,Crawl Space,Partial
- Number of fireplaces: 1
- Fireplace features: Decorative
Interior area
- Total structure area: 2,980
- Total interior livable area: 2,980 sqft
Property
Features
- Levels: Two
- Stories: 2
- Patio & porch: Covered, Porch
- Exterior features: Concrete Driveway, Rain Gutters
- Pool features: None
- Fencing: Privacy
Lot
- Size: 6,229 Square Feet
- Features: Corner Lot, Mature Trees, Other
Details
- Additional structures: Other
- Parcel number: 28600921210180
Construction
Type & style
- Home type: SingleFamily
- Architectural style: Craftsman
- Property subtype: Single Family Residence
Materials
- Brick, Wood Siding, Wood Frame
- Foundation: Basement, Crawlspace
- Roof: Asphalt,Fiberglass
Condition
- Year built: 1920
Utilities & green energy
- Sewer: Public Sewer
- Water: Public
- Utilities for property: Electricity Available, Natural Gas Available, Phone Available
Green energy
- Energy efficient items: Other
Community & HOA
Community
- Features: Gutter(s), Sidewalks
- Security: No Safety Shelter, Smoke Detector(s)
- Subdivision: Morningside Addn
HOA
- Has HOA: No
Location
- Region: Tulsa
Financial & listing details
- Price per square foot: $151/sqft
- Tax assessed value: $410,810
- Annual tax amount: $4,543
- Date on market: 11/12/2026
Estimated market value
Not available
Estimated sales range
Not available
Not available
Price history
| Date | Event | Price |
|---|---|---|
| 11/20/2026 | Listed for sale | $450,000+16.9%$151/sqft |
Source:  MLS Technology, Inc. #2640694 Report a problem | ||
| 7/29/2015 | Sold | $385,000$129/sqft |
Source: MLS Technology, Inc. #1530976 Report a problem | ||
| 6/12/2015 | Pending sale | $385,000$129/sqft |
Source: Chinowth & Cohen #1530976 Report a problem | ||
| 5/26/2015 | Listed for sale | $385,000+24.2%$129/sqft |
Source: Chinowth & Cohen #1530976 Report a problem | ||
| 11/19/2012 | Sold | $310,000-1.6%$104/sqft |
Source: MLS Technology, Inc. #1213736 Report a problem | ||
| 8/26/2012 | Price change | $315,000-3.1%$106/sqft |
Source: McGraw Realtors #1213736 Report a problem | ||
| 5/2/2012 | Price change | $325,000-1.2%$109/sqft |
Source: McGraw Realtors #1213736 Report a problem | ||
| 4/7/2012 | Listed for sale | $329,000-2.9%$110/sqft |
Source: McGraw Realtors - Rockford #1131539 Report a problem | ||
| 12/20/2011 | Listing removed | $339,000$114/sqft |
Source: McGraw Realtors #1112721 Report a problem | ||
| 11/17/2011 | Price change | $339,000-1.7%$114/sqft |
Source: McGraw Realtors #1112721 Report a problem | ||
| 11/12/2011 | Price change | $345,000-1.4%$116/sqft |
Source: McGraw Realtors #1112721 Report a problem | ||
| 7/7/2011 | Price change | $349,900-3.9%$117/sqft |
Source: McGraw Realtors #1112721 Report a problem | ||
| 5/1/2011 | Listed for sale | $364,000+53.3%$122/sqft |
Source: McGraw Realtors #1112721 Report a problem | ||
| 12/16/2003 | Sold | $237,500$80/sqft |
Source: Public Record Report a problem | ||
Public tax history
| Year | Property taxes | Tax assessment |
|---|---|---|
| 2025 | -- | -- |
| 2024 | -- | -- |
| 2023 | -- | -- |
| 2022 | -- | -- |
| 2021 | -- | $40,150 |
| 2020 | -- | $40,150 |
| 2019 | -- | $40,150 |
| 2018 | -- | -- |
| 2017 | -- | $40,150 |
| 2016 | -- | $40,150 +17.7% |
| 2015 | -- | $34,100 |
| 2014 | $4,587 | $34,100 |
| 2013 | -- | $34,100 +15.9% |
| 2012 | -- | $29,425 |
| 2011 | -- | $29,425 |
| 2010 | -- | $29,425 |
| 2009 | -- | $29,425 +2.2% |
| 2008 | -- | $28,802 +10.2% |
| 2006 | -- | $26,125 |
| 2005 | -- | $26,125 |
| 2004 | $2,969 | $26,125 +50.3% |
| 2003 | -- | $17,381 +10.3% |
| 2002 | -- | $15,765 +5% |
| 2001 | -- | $15,015 |
| 2000 | -- | $15,015 |
Find assessor info on the county website
Monthly payment
Est. payment
Payment breakdown
Explore the cost of this home by adjusting the details. Changes won't be saved.Climate risks
Neighborhood: Maple Ridge
Nearby schools
Schools provided by the listing agent
- Elementary: Council Oak
- Middle: Edison Prep.
- High: Edison
- District: Tulsa - Sch Dist (1)
Source: MLS Technology, Inc.. This data may not be complete. We recommend contacting the local school district to confirm school assignments for this home.


Similar homes
- $469,0004 bd2 ba2.2k sqft1303 E 17th Pl, Tulsa, OK 74120For Sale
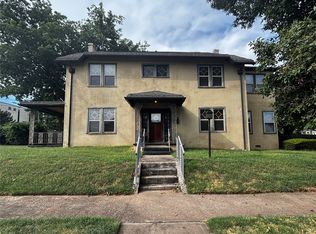 MLS ID #2633176, Lindsay Farrar, McGraw, REALTORS. MLS Technology, Inc.
- $425,0004 bd3 ba2.3k sqft1218 W 7th St, Tulsa, OK 74127For Sale
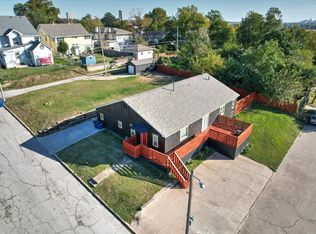 MLS ID #2641161, Deb Cramer, Chinowth & Cohen. MLS Technology, Inc.
- $395,0004 bd2 ba2k sqft1401 S Quaker Ave, Tulsa, OK 74120For Sale
 MLS ID #2632380, Dan Martin, Walter & Associates, Inc.. MLS Technology, Inc.
- $589,0004 bd3 ba2.5k sqft2621 S Terwilleger Blvd E, Tulsa, OK 74114For Sale
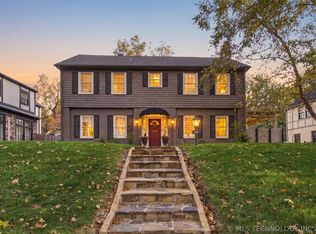 MLS ID #2640523, Lisa Schula, Keller Williams Advantage. MLS Technology, Inc.
