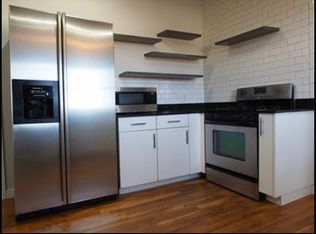
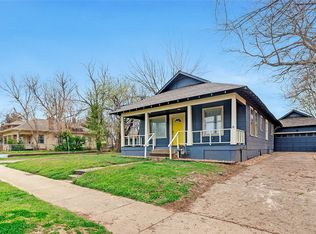
The McGregor House. A spectacular 1920 stucco bungalow designed by Bruce Goff, located in the Cherry Street district. Carefully & meticulously renovated/restored to Historical Guidelines. This wonderful work of art has a large terrazzo front porch, large living area and dining, open kitchen, four bedrooms and 1 and 1/2 baths & beautiful oak floors. Own a piece of Tulsa history conveniently located in walking distance to dining & shopping.
For sale
$395,000
1401 S Quaker Ave, Tulsa, OK 74120
4beds
2,002sqft
Single Family Residence
Built in 1920
6,751 Square Feet Lot
$-- Zestimate®
$197/sqft
$-- HOA
What's special
Four bedroomsLarge terrazzo front porchBeautiful oak floorsOpen kitchen
- 6 days
- 1,127
- 150
Zillow last checked:
Listing updated:
Listed by:
Dan Martin 918-284-9845,
Walter & Associates, Inc.
Source: MLS Technology, Inc.,MLS#: 2632380 Originating MLS: MLS Technology
Originating MLS: MLS TechnologyFacts & features
Interior
Bedrooms & bathrooms
- Bedrooms: 4
- Bathrooms: 2
- Full bathrooms: 1
- 1/2 bathrooms: 1
Primary bedroom
- Description: Primary Bedroom,No Bath
- Level: First
Bedroom
- Description: Bedroom,No Bath
- Level: First
Bedroom
- Description: Bedroom,No Bath
- Level: Second
Bathroom
- Description: Hall Bath,Shower Only
- Level: First
Bathroom
- Description: Hall Bath,Half Bath
- Level: Second
Dining room
- Description: Dining Room,
- Level: First
Kitchen
- Description: Kitchen,
- Level: First
Living room
- Description: Living Room,Fireplace
- Level: First
Living room
- Description: Living Room,
- Level: First
Heating
- Central, Gas
Cooling
- Central Air
Appliances
- Included: Dishwasher, Gas Water Heater, Oven, Range
Features
- Granite Counters, High Ceilings, Hot Tub/Spa, Other, Gas Range Connection, Programmable Thermostat
- Flooring: Tile, Wood
- Windows: Wood Frames
- Basement: Unfinished,Crawl Space,Partial
- Number of fireplaces: 1
- Fireplace features: Decorative
Interior area
- Total structure area: 2,002
- Total interior livable area: 2,002 sqft
Property
Parking
- Parking features: Shared Driveway
Features
- Patio & porch: Covered, Porch
- Exterior features: Concrete Driveway
- Pool features: None
- Has spa: Yes
- Spa features: Hot Tub
- Fencing: Decorative
Lot
- Size: 6,751 Square Feet
- Features: Corner Lot
Details
- Additional structures: None
- Parcel number: 03275930702390
Construction
Type & style
- Home type: SingleFamily
- Architectural style: Bungalow
- Property subtype: Single Family Residence
Materials
- Stucco, Wood Frame
- Foundation: Basement, Crawlspace
- Roof: Other
Condition
- Year built: 1920
Utilities & green energy
- Sewer: Public Sewer
- Water: Public
- Utilities for property: Cable Available, Electricity Available, Natural Gas Available, Water Available
Community & HOA
Community
- Features: Sidewalks
- Security: No Safety Shelter, Smoke Detector(s)
- Subdivision: Bellview Addn
HOA
- Has HOA: No
Location
- Region: Tulsa
Financial & listing details
- Price per square foot: $197/sqft
- Tax assessed value: $146,460
- Annual tax amount: $2,267
- Date on market: 9/8/2026
- Cumulative days on market: 20 days
- Listing terms: Conventional,Other
Estimated market value
Not available
Estimated sales range
Not available
Not available
Price history
| Date | Event | Price |
|---|---|---|
| 9/21/2026 | Listed for sale | $395,000+315.8%$197/sqft |
Source:  MLS Technology, Inc. #2632380 Report a problem MLS Technology, Inc. #2632380 Report a problem | ||
| 2/27/2017 | Listing removed | $1,850$1/sqft |
Source: RE/MAX Life #1701678 Report a problem | ||
| 2/26/2017 | Listed for rent | $1,850$1/sqft |
Source: RE/MAX Life #1701678 Report a problem | ||
| 6/18/2013 | Sold | $95,000$47/sqft |
Source: Public Record Report a problem | ||
Public tax history
| Year | Property taxes | Tax assessment |
|---|---|---|
| 2025 | $2,159 +8.7% | $16,111 +5% |
| 2024 | $1,987 +7.1% | $15,343 +5% |
| 2023 | $1,855 0% | $14,613 +5% |
| 2022 | $1,855 +6% | $13,916 +5% |
| 2021 | $1,750 +1.4% | $13,254 |
| 2020 | $1,727 -4.9% | $13,254 |
| 2019 | $1,816 +0% | $13,254 +2.1% |
| 2018 | $1,816 +1.9% | $12,977 +5% |
| 2017 | $1,782 +12.8% | $12,359 +5% |
| 2016 | $1,580 | $11,770 |
| 2015 | $1,580 -0.2% | $11,770 |
| 2014 | $1,583 | $11,770 |
| 2013 | -- | $11,770 |
| 2012 | -- | $11,770 |
| 2011 | -- | $11,770 |
| 2010 | -- | $11,770 |
| 2009 | -- | $11,770 +76.3% |
| 2008 | -- | $6,677 +5% |
| 2007 | -- | $6,359 +5% |
| 2006 | -- | $6,057 +5% |
| 2005 | -- | $5,768 +5% |
| 2004 | $531 | $5,494 +5% |
| 2003 | -- | $5,232 +5% |
| 2002 | -- | $4,983 +3% |
| 2001 | -- | $4,840 |
| 2000 | -- | $4,840 |
Find assessor info on the county website
Monthly payment
Est. payment
Payment breakdown
Explore the cost of this home by adjusting the details. Changes won't be saved.Climate risks
Neighborhood: Cherry Street
Nearby schools
Schools provided by the listing agent
- Elementary: Council Oak
- High: Edison
- District: Tulsa - Sch Dist (1)
Source: MLS Technology, Inc.. This data may not be complete. We recommend contacting the local school district to confirm school assignments for this home.


Similar homes
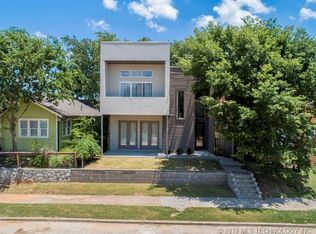
- $475,0004 bd2 ba2.2k sqft1303 E 17th Pl, Tulsa, OK 74120For Sale
 MLS ID #2633176, Lindsay Farrar, McGraw, REALTORS. MLS Technology, Inc.
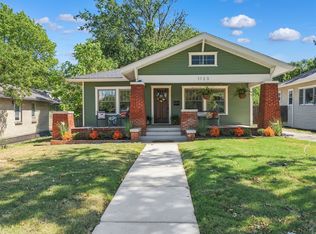
 - $469,0003 bd2 ba1.4k sqft1123 S Newport Ave, Tulsa, OK 74120For Sale
 MLS ID #2634323, Jaybee Hawkins, Cochran & Co Realtors. MLS Technology, Inc.
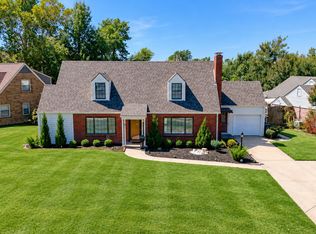
 - $394,9003 bd2 ba2.3k sqft1804 S Delaware Ave, Tulsa, OK 74104For Sale
 MLS ID #2631567, Kimberly Murphy, Private Label Real Estate. MLS Technology, Inc.
 - $390,0004 bd3 ba2k sqft2548 E 8th St, Tulsa, OK 74104For Sale
 MLS ID #2632123, Yonatan Schmidt, Key Renter Tulsa. MLS Technology, Inc.
