Historic Bungalow Across from Woodward Park – Incredible Restoration Opportunity! Situated directly across from beautiful Woodward Park, this charming historic bungalow offers a rare opportunity to bring your vision to life with a luxury restoration! Featuring vaulted ceilings and an open-concept floor plan, the home has been thoughtfully designed to accommodate 3 bedrooms, 2 full bathrooms. Significant improvements have already been completed, including all-new plumbing, electrical wiring, and HVAC, with city rough-in inspections passed. Plumbing improvements include interior and exterior gas and water lines, along with underground septic work. Electrical upgrades include new underground exterior wiring and preparation for 200-amp service. Additional enhancements include new high-efficiency windows, sliding panel doors, an 8-foot privacy fence with electric gate, and a spacious 12' x 22' backyard deck. With much of the infrastructure work already completed, this property offers an exciting opportunity to finish the home to your own specifications while preserving its historic character. Enjoy the charm of an established neighborhood and the beauty of Woodward Park just steps from your front door! IMPORTANT: HOME IS UNFINISHED AND BEING SOLD STRICTLY AS-IS.
For sale
Price cut: $10K (10/23)
$359,000
1519 E 21st St, Tulsa, OK 74114
3beds
1,878sqft
Single Family Residence
Built in 1926
6,708 Square Feet Lot
$-- Zestimate®
$191/sqft
$-- HOA
What's special
Sliding panel doorsOpen-concept floor planVaulted ceilingsNew high-efficiency windows
- 8 days
- 940
- 65
Likely to sell faster than
Zillow last checked:
Listing updated:
Listed by:
Jessica Scott 918-361-0104,
Realty One Group Dreamers
Source: MLS Technology, Inc.,MLS#: 2637885 Originating MLS: MLS Technology
Facts & features
Interior
Bedrooms & bathrooms
- Bedrooms: 3
- Bathrooms: 2
- Full bathrooms: 2
Heating
- Central, Gas
Cooling
- Central Air
Appliances
- Included: Built-In Range, Built-In Oven, Gas Water Heater
Features
- High Ceilings, Gas Range Connection, Gas Oven Connection
- Flooring: Wood
- Windows: Vinyl
- Basement: Partial
- Number of fireplaces: 1
- Fireplace features: Insert
Interior area
- Total structure area: 1,878
- Total interior livable area: 1,878 sqft
Property
Parking
- Total spaces: 1
- Parking features: Detached, Garage
- Garage spaces: 1
Features
- Levels: One
- Stories: 1
- Patio & porch: Deck
- Exterior features: Concrete Driveway, None
- Pool features: None
- Fencing: Electric,Full
Lot
- Size: 6,708 Square Feet
- Features: None
Details
- Additional structures: None
- Parcel number: 11075930703670
Construction
Type & style
- Home type: SingleFamily
- Architectural style: Bungalow
- Property subtype: Single Family Residence
Materials
- Brick, Wood Frame
- Foundation: Basement
- Roof: Asphalt,Fiberglass
Condition
- Year built: 1926
Utilities & green energy
- Sewer: Public Sewer
- Water: Public
- Utilities for property: Cable Available, Electricity Available, Fiber Optic Available, Natural Gas Available, Phone Available, Water Available
Community & HOA
Community
- Security: No Safety Shelter
- Subdivision: Dent Addn Sub Park Place
HOA
- Has HOA: No
- Amenities included: None
- Services included: None
Location
- Region: Tulsa
Financial & listing details
- Price per square foot: $191/sqft
- Tax assessed value: $289,800
- Annual tax amount: $4,138
- Date on market: 10/16/2026
- Cumulative days on market: 9 days
- Listing terms: FHA 203(k),FHA,Other
Estimated market value
Not available
Estimated sales range
Not available
Not available
Price history
| Date | Event | Price |
|---|---|---|
| 10/23/2026 | Price change | $359,000-2.7%$191/sqft |
Source:  MLS Technology, Inc. #2637885 Report a problem | ||
| 10/16/2026 | Listed for sale | $369,000+10.1%$196/sqft |
Source: MLS Technology, Inc. #2637885 Report a problem | ||
| 7/6/2026 | Listing removed | $335,000$178/sqft |
Source: EXIT Realty broker feed #2621651 Report a problem | ||
| 6/27/2026 | Price change | $335,000-10.7%$178/sqft |
Source: MLS Technology, Inc. #2621651 Report a problem | ||
| 6/12/2026 | Listed for sale | $375,000-6.3%$200/sqft |
Source: MLS Technology, Inc. #2621651 Report a problem | ||
| 6/1/2026 | Listing removed | $400,000$213/sqft |
Source: MLS Technology, Inc. #2616510 Report a problem | ||
| 5/23/2026 | Listed for sale | $400,000+45.5%$213/sqft |
Source: MLS Technology, Inc. #2616510 Report a problem | ||
| 10/15/2024 | Sold | $275,000-6.8%$146/sqft |
Source: MLS Technology, Inc. #2420660 Report a problem | ||
| 10/1/2024 | Pending sale | $295,000$157/sqft |
Source: MLS Technology, Inc. #2420660 Report a problem | ||
| 9/24/2024 | Price change | $295,000-1.7%$157/sqft |
Source: MLS Technology, Inc. #2420660 Report a problem | ||
| 9/7/2024 | Listed for sale | $300,000$160/sqft |
Source: MLS Technology, Inc. #2420660 Report a problem | ||
| 6/23/2024 | Pending sale | $300,000$160/sqft |
Source: MLS Technology, Inc. #2420660 Report a problem | ||
| 6/15/2024 | Listed for sale | $300,000+57.9%$160/sqft |
Source: MLS Technology, Inc. #2420660 Report a problem | ||
| 3/24/2021 | Listing removed | -- |
Source: Owner Report a problem | ||
| 8/15/2018 | Listing removed | $190,000$101/sqft |
Source: Owner Report a problem | ||
| 7/21/2018 | Listed for sale | $190,000+111.1%$101/sqft |
Source: Owner Report a problem | ||
| 11/6/2017 | Listing removed | $1,100$1/sqft |
Source: Owner Report a problem | ||
| 9/19/2017 | Price change | $1,100-8.3%$1/sqft |
Source: Owner Report a problem | ||
| 8/15/2017 | Listed for rent | $1,200$1/sqft |
Source: Owner Report a problem | ||
| 2/4/2002 | Sold | $90,000$48/sqft |
Source: Public Record Report a problem | ||
Public tax history
| Year | Property taxes | Tax assessment |
|---|---|---|
| 2025 | $4,138 +102.1% | $30,878 +95.3% |
| 2024 | $2,047 +5.3% | $15,808 +3.2% |
| 2023 | $1,944 -1.8% | $15,318 +3.2% |
| 2022 | $1,979 +4.2% | $14,843 -3.5% |
| 2021 | $1,899 +1.4% | $15,382 |
| 2020 | $1,874 -11.1% | $15,382 |
| 2019 | $2,108 0% | $15,382 +2.7% |
| 2018 | $2,108 +2.4% | $14,984 +5% |
| 2017 | $2,058 +7.4% | $14,270 |
| 2016 | $1,916 | $14,270 |
| 2015 | $1,916 +2.7% | $14,270 +8% |
| 2014 | $1,866 | $13,214 |
| 2013 | -- | $13,214 +6.4% |
| 2012 | -- | $12,419 |
| 2011 | -- | $12,419 |
| 2010 | -- | $12,419 |
| 2009 | -- | $12,419 +14.8% |
| 2008 | -- | $10,822 +5% |
| 2007 | -- | $10,307 |
| 2006 | -- | $10,307 |
| 2005 | -- | $10,307 |
| 2004 | $1,218 | $10,307 +4.1% |
| 2003 | -- | $9,900 -4.5% |
| 2002 | -- | $10,362 +3% |
| 2001 | -- | $10,065 |
| 2000 | -- | $10,065 |
Find assessor info on the county website
Monthly payment
Est. payment
Payment breakdown
Explore the cost of this home by adjusting the details. Changes won't be saved.Climate risks
Neighborhood: Swan Lake
Nearby schools
Schools provided by the listing agent
- Elementary: Council Oak
- High: Edison
- District: Tulsa - Sch Dist (1)
Source: MLS Technology, Inc.. This data may not be complete. We recommend contacting the local school district to confirm school assignments for this home.
Similar homes
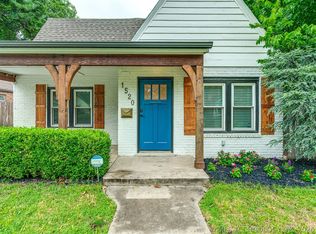
- $409,9503 bd2 ba1.9k sqft1520 S Gary Ave, Tulsa, OK 74104For Sale
 MLS ID #2618582, Nathan Araskog, Keller Williams Advantage. MLS Technology, Inc.
- $347,0003 bd2 ba2.4k sqft5935 E 79th St, Tulsa, OK 74136For Sale
 MLS ID #2622805, David L. Brock, HomeSmart Stellar Realty. MLS Technology, Inc.
- $274,9002 bd1 ba1.3k sqft1634 S Lewis Pl, Tulsa, OK 74104For Sale
 MLS ID #2634599, Stephen Brocks, MORE Agency. MLS Technology, Inc.
- $399,9004 bd2 ba2.1k sqft421 E 127th Pl S, Jenks, OK 74037For Sale
 MLS ID #2638130, Lindsay Canady, MORE Agency. MLS Technology, Inc.
