MOVE-IN READY IN SANDS SPRINGS! Looking for the perfect blend of country peace of mind and city convenience? Welcome to this beautifully remodeled 1,770 sq. ft. (appraisal) home sitting on a massive 1/2-acre corner lot! Why you’ll love it: Updated Kitchen: New butcher-block counters, custom backsplash, gas range, deep well sink and new appliances. Space to Breathe: 3 spacious bedrooms 2 with walk in closets, 2 updated full baths, a large living room featuring a cozy wood-burning fireplace and a two-car garage. Ultimate Backyard: Brand new wooden privacy fence, double-gate access (north & east sides) making move in a breeze, and stunning mature trees—including a nearly 100-year-old pecan tree! Peace of Mind: Freshly painted interior, new garage door + automatic opener, a 7-year-old roof, and a freshly serviced HVAC system. Located in a fantastic neighborhood with great neighbors, just minutes from shopping, dining, and easy highway access to Tulsa.
For sale
$284,900
14502 W Mockingbird Ln S, Sand Springs, OK 74063
3beds
1,770sqft
Single Family Residence
Built in 1972
0.43 Acres Lot
$-- Zestimate®
$161/sqft
$-- HOA
What's special
Freshly painted interiorTwo-car garageGas rangeUpdated kitchenFreshly serviced hvac systemCozy wood-burning fireplaceDeep well sink
- 3 days
- 264
- 14
Likely to sell faster than
Zillow last checked:
Listing updated:
Listed by:
Jonathan Minerick 888-400-2513,
Homecoin.com
Source: MLS Technology, Inc.,MLS#: 2639336 Originating MLS: MLS Technology
Facts & features
Interior
Bedrooms & bathrooms
- Bedrooms: 3
- Bathrooms: 2
- Full bathrooms: 2
Primary bedroom
- Description: Primary Bedroom,
- Level: First
Bedroom
- Description: Bedroom,
- Level: First
Bedroom
- Description: Bedroom,
- Level: First
Bathroom
- Description: Hall Bath,
- Level: First
Den
- Description: Den/Family Room,Fireplace
- Level: First
Kitchen
- Description: Kitchen,
- Level: First
Heating
- Central, Electric, Gas
Cooling
- Central Air
Appliances
- Included: Built-In Oven, Convection Oven, Cooktop, Dishwasher, Disposal, Gas Water Heater, Microwave, Oven, Range
- Laundry: Washer Hookup, Electric Dryer Hookup, Gas Dryer Hookup
Features
- Attic, Butcher Block Counters, High Speed Internet, Cable TV, Gas Oven Connection, Programmable Thermostat
- Flooring: Laminate, Vinyl
- Windows: Aluminum Frames
- Number of fireplaces: 1
- Fireplace features: Gas Starter, Wood Burning, Outside
Interior area
- Total structure area: 1,770
- Total interior livable area: 1,770 sqft
Video & virtual tour
Property
Parking
- Total spaces: 2
- Parking features: Attached, Garage, Shelves, Storage, Workshop in Garage
- Attached garage spaces: 2
Features
- Levels: One
- Stories: 1
- Patio & porch: Patio, Porch
- Exterior features: Fire Pit
- Pool features: None
- Fencing: Decorative,Full
Lot
- Size: 0.43 Acres
- Features: Fruit Trees, Greenbelt, Mature Trees, Wooded
Details
- Additional structures: None
- Parcel number: 54940910847430
- Horses can be raised: Yes
- Horse amenities: Horses Allowed
Construction
Type & style
- Home type: SingleFamily
- Architectural style: Ranch
- Property subtype: Single Family Residence
Materials
- Brick, Other, Stone Veneer, Wood Siding
- Foundation: Slab
- Roof: Asphalt,Fiberglass
Condition
- Year built: 1972
Utilities & green energy
- Sewer: Septic Tank
- Water: Public
- Utilities for property: Cable Available, Electricity Available, Natural Gas Available, Phone Available, Water Available
Green energy
- Energy efficient items: Insulation
Community & HOA
Community
- Security: No Safety Shelter, Smoke Detector(s)
- Subdivision: Garden Spot Addn
HOA
- Has HOA: No
Location
- Region: Sand Springs
Financial & listing details
- Price per square foot: $161/sqft
- Tax assessed value: $88,126
- Annual tax amount: $1,094
- Date on market: 10/30/2026
- Cumulative days on market: 7 days
Estimated market value
Not available
Estimated sales range
Not available
Not available
Price history
| Date | Event | Price |
|---|---|---|
| 11/2/2026 | Listed for sale | $284,900+7.6%$161/sqft |
Source:  MLS Technology, Inc. #2639336 Report a problem | ||
| 2/21/2026 | Listing removed | -- |
Source: Owner Report a problem | ||
| 2/14/2026 | Price change | $264,900+2.7%$150/sqft |
Source: Owner Report a problem | ||
| 2/8/2026 | Listed for sale | $257,900+3.2%$146/sqft |
Source: Owner Report a problem | ||
| 12/5/2022 | Listing removed | -- |
Source: Zillow Rental Manager Report a problem | ||
| 11/30/2022 | Price change | $1,775-4.1%$1/sqft |
Source: Zillow Rental Manager Report a problem | ||
| 11/26/2022 | Listed for rent | $1,850+27.6%$1/sqft |
Source: Zillow Rental Manager Report a problem | ||
| 11/23/2022 | Listing removed | -- |
Source: Owner Report a problem | ||
| 10/28/2022 | Listed for sale | $249,900+257%$141/sqft |
Source: MLS Technology, Inc. #2236707 Report a problem | ||
| 10/1/2021 | Listing removed | -- |
Source: Zillow Rental Manager Report a problem | ||
| 9/2/2021 | Listed for rent | $1,450+13.7%$1/sqft |
Source: Zillow Rental Manager Report a problem | ||
| 3/24/2021 | Listing removed | -- |
Source: Owner Report a problem | ||
| 4/15/2018 | Listing removed | $1,275$1/sqft |
Source: Owner Report a problem | ||
| 4/3/2018 | Price change | $1,275-12.1%$1/sqft |
Source: Owner Report a problem | ||
| 2/4/2018 | Price change | $1,450-6.5%$1/sqft |
Source: Owner Report a problem | ||
| 1/9/2018 | Price change | $1,550-11.4%$1/sqft |
Source: Owner Report a problem | ||
| 12/28/2017 | Listed for rent | $1,750$1/sqft |
Source: Owner Report a problem | ||
| 7/12/2017 | Sold | $70,000-7.3%$40/sqft |
Source: Public Record Report a problem | ||
| 11/24/2013 | Listing removed | $75,500$43/sqft |
Source: Owner Report a problem | ||
| 9/9/2013 | Price change | $75,500+2.7%$43/sqft |
Source: Owner Report a problem | ||
| 8/8/2013 | Price change | $73,500-14.5%$42/sqft |
Source: Owner Report a problem | ||
| 7/16/2013 | Price change | $86,000-1.1%$49/sqft |
Source: Owner Report a problem | ||
| 6/12/2013 | Listed for sale | $87,000$49/sqft |
Source: Owner Report a problem | ||
Public tax history
| Year | Property taxes | Tax assessment |
|---|---|---|
| 2025 | $1,094 +4.4% | $9,694 +5% |
| 2024 | $1,048 +4.3% | $9,233 +4.8% |
| 2023 | $1,005 +7.1% | $8,812 +5% |
| 2022 | $939 +2.2% | $8,393 +3.8% |
| 2021 | $919 +3.5% | $8,085 +5% |
| 2020 | $888 -0.8% | $7,700 |
| 2019 | $895 +0% | $7,700 |
| 2018 | $895 +0.6% | $7,700 -3% |
| 2017 | $890 +31.1% | $7,942 |
| 2016 | $679 | $7,942 |
| 2015 | $679 -0.7% | $7,942 |
| 2014 | $684 | $7,942 |
| 2013 | -- | $7,942 |
| 2012 | -- | $7,942 |
| 2011 | -- | $7,942 |
| 2010 | -- | $7,942 |
| 2009 | -- | $7,942 |
| 2008 | -- | $7,942 |
| 2007 | -- | $7,942 |
| 2006 | -- | $7,942 |
| 2005 | -- | $7,942 |
| 2004 | $687 | $7,942 |
| 2003 | -- | $7,942 +5.4% |
| 2002 | -- | $7,538 +5% |
| 2001 | -- | $7,179 |
| 2000 | -- | $7,179 |
Find assessor info on the county website
Monthly payment
Est. payment
Payment breakdown
Explore the cost of this home by adjusting the details. Changes won't be saved.Climate risks
Neighborhood: 74063
Nearby schools
Schools provided by the listing agent
- Elementary: Garfield (SSprings)
- High: Charles Page
- District: Sand Springs - Sch Dist (2)
Source: MLS Technology, Inc.. This data may not be complete. We recommend contacting the local school district to confirm school assignments for this home.
- $228,500-- bd2 ba1.7k sqft14504 W Mockingbird Ln S, Sand Springs, OK 74063Off Market
- $289,600-- bd2 ba2.3k sqft14501 W Mockingbird Ln S, Sand Springs, OK 74063Off Market
- $215,300-- bd2 ba1.4k sqft14503 W Mockingbird Ln S, Sand Springs, OK 74063Off Market
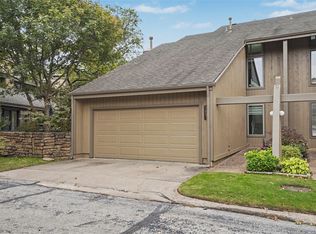
- $245,4003 bd2 ba1.8k sqft14506 W Mockingbird Ln S, Sand Springs, OK 74063Off Market
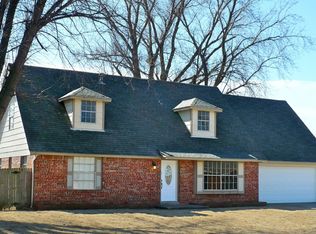
Similar homes
- $334,9002 bd2 ba2k sqft416 N Ridge Ave, Sand Springs, OK 74063For Sale
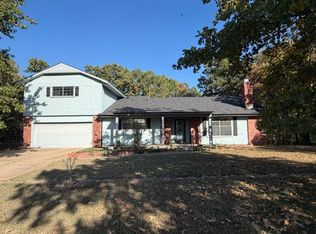 MLS ID #2636108, Lori Goodnight, Chinowth & Cohen. MLS Technology, Inc.
- $298,5004 bd2 ba2.1k sqft5004 S Spruce Dr, Sand Springs, OK 74063For Sale
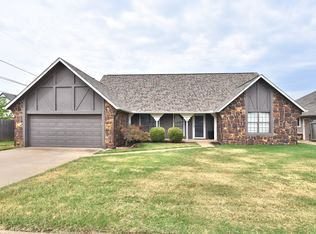 MLS ID #2629570, Jennifer Collins, Compass Realty LLC. MLS Technology, Inc.
- $265,0003 bd4 ba2k sqft546 N 38th West Ave, Tulsa, OK 74127For Sale
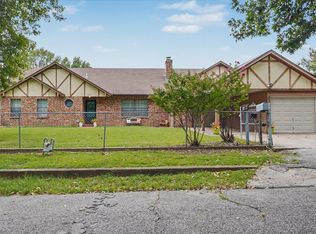 MLS ID #2631601, Cindy Paul, Coldwell Banker Select. MLS Technology, Inc.
- $260,0002 bd3 ba1.7k sqft5801 S Atlanta Ave #1, Tulsa, OK 74105For Sale
 MLS ID #2639701, Suzanne Mobley, Coldwell Banker Select. MLS Technology, Inc.
