TO BE SOLD IN "AS IS" CONDITION.
Pending
Street View
$199,000
6538 S 111th East Ave, Tulsa, OK 74133
3beds
1,997sqft
:
Get pre-qualified$1,345/mo
Single Family Residence
Built in 1980
8,755 Square Feet Lot
$-- Zestimate®
$100/sqft
$-- HOA
What's special
- 5 days |
- 530 |
- 21 |
Zillow last checked:
Listing updated:
Listed by:
Gordon P Shelton 918-697-2742,
McGraw, REALTORS
Source: MLS Technology, Inc.,MLS#: 2627427 Originating MLS: MLS Technology
Originating MLS: MLS TechnologyFacts & features
Interior
Bedrooms & bathrooms
- Bedrooms: 3
- Bathrooms: 2
- Full bathrooms: 2
Primary bedroom
- Description: Primary Bedroom,Private Bath
- Level: First
Primary bathroom
- Description: Primary Bath,Bathtub,Full Bath,Separate Shower
- Level: First
Bathroom
- Description: Hall Bath,Bathtub,Full Bath
- Level: First
Living room
- Description: Living Room,Great Room
- Level: First
Utility room
- Description: Utility Room,Inside
- Level: First
Heating
- Central, Gas
Cooling
- Central Air
Appliances
- Included: Dishwasher, Disposal, Gas Water Heater, Oven, Range, Refrigerator
- Laundry: Washer Hookup, Electric Dryer Hookup
Features
- Other, Vaulted Ceiling(s), Electric Oven Connection, Electric Range Connection
- Flooring: Carpet, Tile
- Doors: Insulated Doors
- Windows: Aluminum Frames, Insulated Windows
- Number of fireplaces: 1
- Fireplace features: Gas Log
Interior area
- Total structure area: 1,997
- Total interior livable area: 1,997 sqft
Property
Parking
- Total spaces: 2
- Parking features: Attached, Garage
- Attached garage spaces: 2
Features
- Levels: One
- Stories: 1
- Patio & porch: Patio
- Exterior features: Rain Gutters
- Pool features: None
- Fencing: Full
Lot
- Size: 8,755 Square Feet
- Features: Mature Trees
Details
- Additional structures: None
- Parcel number: 77650840653540
Construction
Type & style
- Home type: SingleFamily
- Architectural style: Contemporary
- Property subtype: Single Family Residence
Materials
- Brick Veneer, Stone, Wood Frame
- Foundation: Slab
- Roof: Asphalt,Fiberglass
Condition
- Year built: 1980
Utilities & green energy
- Sewer: Public Sewer
- Water: Public
- Utilities for property: Electricity Available, Natural Gas Available, Water Available
Green energy
- Energy efficient items: Doors, Windows
Community & HOA
Community
- Features: Gutter(s)
- Security: No Safety Shelter
- Subdivision: Wedgewood Vi
HOA
- Has HOA: No
Location
- Region: Tulsa
Financial & listing details
- Price per square foot: $100/sqft
- Tax assessed value: $191,009
- Annual tax amount: $2,873
- Date on market: 7/28/2026
- Cumulative days on market: 6 days
- Listing terms: Conventional
Estimated market value
Not available
Estimated sales range
Not available
Not available
Price history
| Date | Event | Price |
|---|---|---|
| 7/31/2026 | Pending sale | $199,000$100/sqft |
Source:  MLS Technology, Inc. #2627427 Report a problem MLS Technology, Inc. #2627427 Report a problem | ||
| 7/28/2026 | Listed for sale | $199,000+168.9%$100/sqft |
Source: MLS Technology, Inc. #2627427 Report a problem | ||
| 1/17/2006 | Sold | $74,000-14%$37/sqft |
Source: Public Record Report a problem | ||
| 7/18/2005 | Sold | $86,000-39.4%$43/sqft |
Source: Public Record Report a problem | ||
| 5/7/2002 | Sold | $142,000+66.9%$71/sqft |
Source: Public Record Report a problem | ||
| 12/4/2001 | Sold | $85,100$43/sqft |
Source: Public Record Report a problem | ||
Public tax history
| Year | Property taxes | Tax assessment |
|---|---|---|
| 2025 | $2,873 +9.4% | $21,011 +5% |
| 2024 | $2,626 +7.8% | $20,010 +5% |
| 2023 | $2,437 +0.8% | $19,057 +5% |
| 2022 | $2,418 +8.2% | $18,150 +9.6% |
| 2021 | $2,234 +1.5% | $16,557 |
| 2020 | $2,202 -3.4% | $16,557 |
| 2019 | $2,279 +0% | $16,557 |
| 2018 | $2,279 +0.2% | $16,557 |
| 2017 | $2,274 +1.7% | $16,557 |
| 2016 | $2,237 | $16,557 |
| 2015 | $2,237 -1.1% | $16,557 |
| 2014 | $2,261 | $16,557 +6% |
| 2013 | -- | $15,620 |
| 2012 | -- | $15,620 |
| 2011 | -- | $15,620 |
| 2010 | -- | $15,620 |
| 2009 | -- | $15,620 |
| 2008 | -- | $15,620 |
| 2007 | -- | $15,620 |
| 2006 | -- | $15,620 |
| 2005 | -- | $15,620 |
| 2004 | $1,840 | $15,620 |
| 2003 | -- | $15,620 +30.5% |
| 2002 | -- | $11,968 |
| 2001 | -- | $11,968 +2.1% |
| 2000 | -- | $11,723 |
Find assessor info on the county website
Monthly payment
Est. payment
Payment breakdown
Explore the cost of this home by adjusting the details. Changes won't be saved.Climate risks
Neighborhood: 74133
Nearby schools
GreatSchools rating
- 6/10Thomas Jefferson Elementary SchoolGrades: PK-5Distance: 2 mi
- 6/10Union 8th Grade CenterGrades: 8Distance: 0.2 mi
- 7/10Union High SchoolGrades: 10-12Distance: 1 mi
Schools provided by the listing agent
- Elementary: McAuliffe
- High: Union
- District: Union - Sch Dist (9)
Source: MLS Technology, Inc.. This data may not be complete. We recommend contacting the local school district to confirm school assignments for this home.
- $275,2003 bd2 ba2.3k sqft6542 S 111th East Ave, Tulsa, OK 74133Off Market
- $264,0003 bd3 ba1.7k sqft6534 S 111th Ave E, Tulsa, OK 74133Off Market
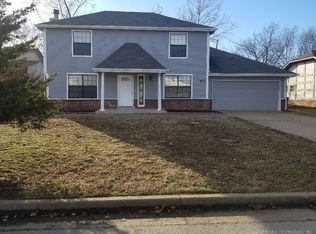
- $231,0003 bd3 ba1.7k sqft6534 S 111th East Ave, Tulsa, OK 74133Off Market
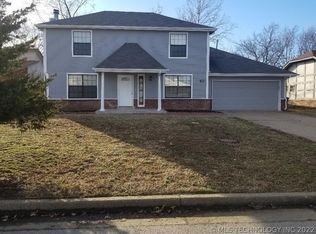
- $265,900-- bd2 ba1.8k sqft6533 S 110th East Ave, Tulsa, OK 74133Off Market
- $286,800-- bd2 ba2.3k sqft6537 S 110th East Ave, Tulsa, OK 74133Off Market
- $200-- bd-- ba-- sqft6537 S 110th East Ave, Tulsa, OK 74133Off Market
- $294,0003 bd2 ba2.1k sqft6548 S 111th East Ave, Tulsa, OK 74133Sold
- $251,600-- bd2 ba2k sqft6530 S 111th East Ave, Tulsa, OK 74133Off Market
A local agent can set up tours, give advice and negotiate with sellers.
Similar homes
- $199,9003 bd2 ba1.5k sqft6832 E 57th St, Tulsa, OK 74145For Sale
 MLS ID #2628309, Kimberly Brewer, Coldwell Banker Select. MLS Technology, Inc.
 - $198,0003 bd1 ba1k sqft12019 E 37th St, Tulsa, OK 74146For Sale
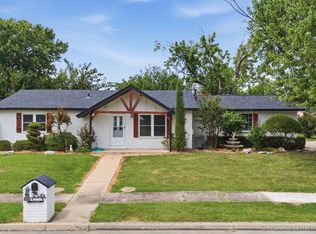 MLS ID #2627943, Veronica Hightower, Coldwell Banker Select. MLS Technology, Inc.
 - $196,0003 bd3 ba1.7k sqft7414 S 72nd East Ave, Tulsa, OK 74133For Sale
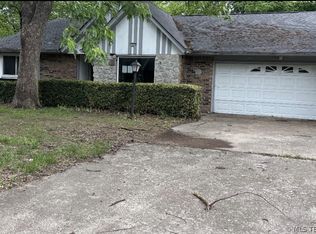 MLS ID #2616063, Kelly Shanahan, Shanahan Realty. MLS Technology, Inc.
 - $220,0003 bd3 ba2k sqft1805 N Hickory Pl, Broken Arrow, OK 74012For Sale
 MLS ID #2628419, Linda D Hughes, Keller Williams Advantage. MLS Technology, Inc.
 - $220,0003 bd3 ba1.9k sqft4409 W Toledo St, Broken Arrow, OK 74012For SaleMLS ID #2613741, Jamee Sweats, Anthem Realty. MLS Technology, Inc.
- $279,0003 bd3 ba2.2k sqft6526 S 111th East Ave, Tulsa, OK 74133For SaleMLS ID #2623054, Royce Ellington, Keller Williams Advantage. MLS Technology, Inc.
- $240,0003 bd2 ba1.8k sqft3673 S 107th East Ave, Tulsa, OK 74146For SaleMLS ID #2628086, Heather Smith, Keller Williams Advantage. MLS Technology, Inc.
- $265,0003 bd2 ba1.6k sqft6633 S 78th Ave E, Tulsa, OK 74133For SaleMLS ID #11904600, Katie Davis, Crown & Key Realty. My State MLS
- $264,9003 bd2 ba1.7k sqft6714 S 111th East Ave, Tulsa, OK 74133For SaleMLS ID #2615923, Kelly Garrison, The Garrison Group LLC.. MLS Technology, Inc.
- $250,0003 bd4 ba2.4k sqft6209 E 75th St, Tulsa, OK 74136For SaleMLS ID #2627670, Helen Brison, Keller Williams Preferred. MLS Technology, Inc.
- $245,0004 bd2 ba1.8k sqft3633 S 132nd Ave E, Tulsa, OK 74134For SaleMLS ID #2627926, Jessica Scott, Realty One Group Dreamers. MLS Technology, Inc.
- $159,0003 bd2 ba1.1k sqft8922 E 49th Pl, Tulsa, OK 74145For SaleMLS ID #2627913, Jonathan Gregory, REAL Broker LLC. MLS Technology, Inc.
- $--4 bd2 ba2.1k sqft9011 E 36th St, Tulsa, OK 74145AuctionXome
- $239,9904 bd2 ba2.7k sqft6243 S 87th East Ave, Tulsa, OK 74133For SaleMLS ID #2614463, Bryan Day, Chinowth & Cohen. MLS Technology, Inc.
- $218,0003 bd2 ba1.4k sqft3830 S 82nd East Ave, Tulsa, OK 74145For SaleMLS ID #2627086, Jaybee Hawkins, Cochran & Co Realtors. MLS Technology, Inc.
- $229,9003 bd2 ba1.2k sqft1017 N Hickory Pl, Broken Arrow, OK 74012For SaleMLS ID #2627440, Carri Ray, Trinity Properties. MLS Technology, Inc.
- $215,0003 bd2 ba1.8k sqft7707 E 57th St S, Tulsa, OK 74145For SaleMLS ID #2617058, Yvonne Carreno, Keller Williams Preferred. MLS Technology, Inc.
- $264,0003 bd2 ba1.5k sqft8406 S 111th Ave E, Tulsa, OK 74133For SaleMLS ID #2627460, Jessica Scott, Realty One Group Dreamers. MLS Technology, Inc.
- $224,9003 bd2 ba1.2k sqft9231 E 58th St S, Tulsa, OK 74145For SaleMLS ID #2624803, Stacy Arnold, InVision Realty. MLS Technology, Inc.
- $220,0003 bd2 ba1.8k sqft3944 S 93rd East Ave, Tulsa, OK 74145For SaleMLS ID #2611090, Yvonne Carreno, Keller Williams Preferred. MLS Technology, Inc.
