Back on market pending release of contract due to no fault of seller. Priced to sell! 3 bedroom, 2 bath home with additional living room/office space. Kitchen and Living room are spacious to host gatherings. Lots of new updates: Roof installed 9/2023, new water heater, new paint, primary bathroom remodeled with new step-in shower. Large back yard and close to highway access.
For sale
$220,000
3944 S 93rd East Ave, Tulsa, OK 74145
3beds
1,862sqft
:
Get pre-qualified$1,472/mo
Single Family Residence
Built in 1965
0.35 Acres Lot
$218,200 Zestimate®
$118/sqft
$-- HOA
What's special
- 123 days |
- 456 |
- 41 |
Zillow last checked:
Listing updated:
Listed by:
Yvonne Carreno 918-381-1151,
Keller Williams Preferred
Source: MLS Technology, Inc.,MLS#: 2611090 Originating MLS: MLS Technology
Originating MLS: MLS TechnologyFacts & features
Interior
Bedrooms & bathrooms
- Bedrooms: 3
- Bathrooms: 2
- Full bathrooms: 2
Primary bedroom
- Description: Master Bedroom,
- Level: First
Bedroom
- Description: Bedroom,No Bath
- Level: First
Bedroom
- Description: Bedroom,No Bath
- Level: First
Primary bathroom
- Description: Master Bath,Full Bath,Shower Only
- Level: First
Bathroom
- Description: Hall Bath,Half Bath
- Level: First
Den
- Description: Den/Family Room,
- Level: First
Dining room
- Description: Dining Room,Breakfast
- Level: First
Kitchen
- Description: Kitchen,Country
- Level: First
Living room
- Description: Living Room,Fireplace
- Level: First
Utility room
- Description: Utility Room,Inside
- Level: First
Heating
- Central, Gas
Cooling
- Central Air
Appliances
- Included: Dishwasher, Gas Water Heater, Oven, Range
- Laundry: Washer Hookup, Electric Dryer Hookup
Features
- Ceramic Counters, Laminate Counters, None, Electric Oven Connection, Electric Range Connection
- Flooring: Carpet, Laminate, Tile
- Windows: Aluminum Frames
- Basement: None
- Number of fireplaces: 1
- Fireplace features: Wood Burning
Interior area
- Total structure area: 1,862
- Total interior livable area: 1,862 sqft
Property
Parking
- Total spaces: 2
- Parking features: Attached, Garage
- Attached garage spaces: 2
Features
- Levels: One
- Stories: 1
- Patio & porch: Enclosed, Porch
- Exterior features: Concrete Driveway, None
- Pool features: None
- Fencing: Chain Link
Lot
- Size: 0.35 Acres
- Features: None
Details
- Additional structures: None
- Parcel number: 05075932406690
Construction
Type & style
- Home type: SingleFamily
- Architectural style: Ranch
- Property subtype: Single Family Residence
Materials
- Stone, Wood Frame
- Foundation: Slab
- Roof: Asphalt,Fiberglass
Condition
- Year built: 1965
Utilities & green energy
- Sewer: Public Sewer
- Water: Public
- Utilities for property: Electricity Available, Natural Gas Available, High Speed Internet Available, Phone Available, Water Available
Community & HOA
Community
- Security: No Safety Shelter
- Subdivision: Briarwood Ii Addn
HOA
- Has HOA: No
Location
- Region: Tulsa
Financial & listing details
- Price per square foot: $118/sqft
- Annual tax amount: $1,536
- Date on market: 3/30/2026
- Cumulative days on market: 275 days
- Listing terms: Conventional,FHA,Other,VA Loan
Estimated market value
$218,200
$207,000 - $229,000
$1,686/mo
Price history
| Date | Event | Price |
|---|---|---|
| 6/11/2026 | Listed for sale | $220,000$118/sqft |
Source:  MLS Technology, Inc. #2611090 Report a problem MLS Technology, Inc. #2611090 Report a problem | ||
| 5/15/2026 | Pending sale | $220,000$118/sqft |
Source: MLS Technology, Inc. #2611090 Report a problem | ||
| 3/30/2026 | Listed for sale | $220,000-4.3%$118/sqft |
Source: MLS Technology, Inc. #2611090 Report a problem | ||
| 3/24/2026 | Listing removed | $230,000$124/sqft |
Source: MLS Technology, Inc. #2540473 Report a problem | ||
| 2/12/2026 | Price change | $230,000-4.2%$124/sqft |
Source: MLS Technology, Inc. #2540473 Report a problem | ||
| 9/22/2025 | Listed for sale | $240,000+124.3%$129/sqft |
Source: MLS Technology, Inc. #2540473 Report a problem | ||
| 2/12/2018 | Sold | $107,000$57/sqft |
Source: MLS Technology, Inc. #1737046 Report a problem | ||
Public tax history
Tax history is unavailable.
Monthly payment
Est. payment
Payment breakdown
Explore the cost of this home by adjusting the details. Changes won't be saved.Climate risks
Neighborhood: Briarwood
Nearby schools
GreatSchools rating
- 2/10Skelly Elementary SchoolGrades: PK-5Distance: 1 mi
- 2/10Nathan Hale Middle SchoolGrades: 6-8Distance: 2.3 mi
- 1/10Nathan Hale High SchoolGrades: 9-12Distance: 2.3 mi
Schools provided by the listing agent
- Elementary: Skelly
- Middle: Hale
- High: Hale
- District: Tulsa - Sch Dist (1)
Source: MLS Technology, Inc.. This data may not be complete. We recommend contacting the local school district to confirm school assignments for this home.
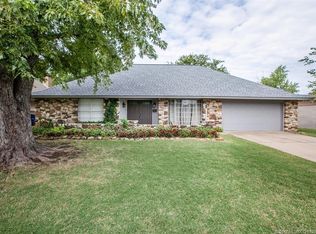
- $238,9003 bd2 ba1.8k sqft3944 S 93rd Ave E, Tulsa, OK 74145Off Market
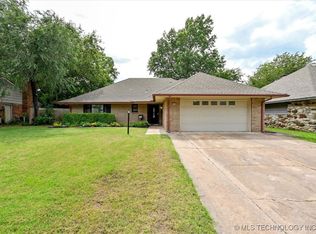
- $229,9003 bd2 ba1.5k sqft3948 S 93rd East Ave, Tulsa, OK 74145Sold
- $230,0003 bd2 ba1.5k sqft3948 S 93rd Ave E, Tulsa, OK 74145Sold

- $164,000-- bd2 ba1.5k sqft3938 S 93rd East Ave, Tulsa, OK 74145Sold
- $212,900-- bd2 ba1.7k sqft3954 S 93rd Ave E, Tulsa, OK 74145Off Market
- $211,8003 bd2 ba1.7k sqft3943 S 93rd Ave E, Tulsa, OK 74145Off Market
- $168,700-- bd1 ba1.9k sqft3949 S 93rd Ave E, Tulsa, OK 74145Off Market
- $180,0002 bd2 ba1.5k sqft3932 S 93rd Ave E, Tulsa, OK 74145Sold
A local agent can set up tours, give advice and negotiate with sellers.
Similar homes
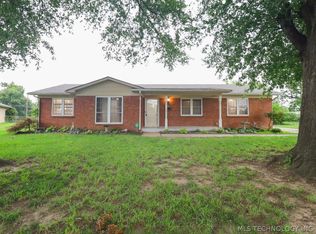
- $239,5003 bd2 ba1.8k sqft9527 E 34th St, Tulsa, OK 74145For Sale
 MLS ID #2620985, Carri Ray, Trinity Properties. MLS Technology, Inc.
 - $228,0003 bd2 ba1.8k sqft4701 S 69th East Ave, Tulsa, OK 74145For Sale
 MLS ID #2620409, Max Heckenkemper, Keller Williams Advantage. MLS Technology, Inc.
 - $225,0004 bd3 ba2.3k sqft3805 S Canton Ave, Tulsa, OK 74135For Sale
 MLS ID #2627991, Cheryl Snow, Chinowth & Cohen. MLS Technology, Inc.
 - $230,0003 bd2 ba1.4k sqft7663 E 58th Pl, Tulsa, OK 74145For Sale
 MLS ID #2623099, Erin Catron, Erin Catron & Company, LLC. MLS Technology, Inc.
 - $219,0003 bd2 ba1.6k sqft2426 S 104th East Ave, Tulsa, OK 74129For SaleMLS ID #2617580, Angela Miller, Keller Williams Advantage. MLS Technology, Inc.
- $218,0003 bd1 ba1.5k sqft5773 E 26th Pl, Tulsa, OK 74114For SaleMLS ID #2611195, Kath L. Williams, RE/MAX Results. MLS Technology, Inc.
- $179,9903 bd2 ba1.5k sqft11411 E 37th Pl, Tulsa, OK 74146For SaleMLS ID #2621075, Kasia Olek, Keller Williams Advantage. MLS Technology, Inc.
- $250,0003 bd2 ba1.6k sqft10815 E 7th St, Tulsa, OK 74128For SaleMLS ID #2609554, Robert Smith, Keller Williams Advantage. MLS Technology, Inc.
- $212,0002 bd2 ba1.4k sqft10107 E 22nd Pl, Tulsa, OK 74129For SaleMLS ID #2614922, Kath L. Williams, RE/MAX Results. MLS Technology, Inc.
- $229,0003 bd1 ba1.1k sqft3712 S Knoxville Ave, Tulsa, OK 74135For SaleMLS ID #2624050, David Palik, McGraw, REALTORS. MLS Technology, Inc.
- $247,5003 bd2 ba1.4k sqft2647 S Vandalia Ave, Tulsa, OK 74114For SaleMLS ID #2619331, Robert Smith, Keller Williams Advantage. MLS Technology, Inc.
- $239,9003 bd2 ba1.6k sqft14248 E 37th Pl, Tulsa, OK 74134For SaleMLS ID #2624143, Carlos Sanchez, McGraw, REALTORS. MLS Technology, Inc.
- $289,0003 bd2 ba2.1k sqft(Undisclosed Address), Tulsa, OK 74145For SaleMLS ID #2607841, Alejandro Amaya, HomeSmart Stellar Realty. MLS Technology, Inc.
- $222,5003 bd2 ba1.5k sqft857 N Darlington Ave, Tulsa, OK 74115For SaleMLS ID #2615798, Robert Smith, Keller Williams Advantage. MLS Technology, Inc.
- $274,9994 bd3 ba2.6k sqft9031 E 67th Pl, Tulsa, OK 74133For SaleMLS ID #2623450, Marci King, King & King Realty LLC. MLS Technology, Inc.
- $229,9002 bd2 ba1.2k sqft7409 S 84th East Ave, Tulsa, OK 74133For SaleMLS ID #2603626, Casie Icks, Chinowth & Cohen. MLS Technology, Inc.
- $279,9003 bd2 ba1.9k sqft4708 S Lakewood Ave, Tulsa, OK 74135For SaleMLS ID #2619072, Danielle Brinlee, Solid Rock, REALTORS. MLS Technology, Inc.
- $234,9003 bd2 ba1.5k sqft1104 W Delmar St, Broken Arrow, OK 74012For SaleMLS ID #2622886, Braden Anderson, Eagle Rock Realty & Prop Mgmt. MLS Technology, Inc.
- $255,0003 bd2 ba1.4k sqft2000 S 14th St, Broken Arrow, OK 74012For SaleMLS ID #2549843, Aracely Faglie, HomeSmart Stellar Realty. MLS Technology, Inc.
- $269,9003 bd3 ba1.9k sqft3517 S Irvington Pl, Tulsa, OK 74135For SaleMLS ID #2621127, Tobi Cahill, Cahill Realty, LLC. MLS Technology, Inc.
