Move-In Ready Family Home in Desirable Union Schools!
Nestled in a quiet cul-de-sac, this well maintained and updated 4-bedroom, 2.5-bath home offers the perfect blend of space, comfort, and convenience. Featuring large living areas on both the main and upper levels, there's plenty of room for relaxing, entertaining, and everyday family living.
The spacious downstairs primary suite serves as a private retreat, complete with double closets and an oversized en-suite bath featuring dual sinks and a Jacuzzi-style soaking tub. Upstairs, you'll find generously sized secondary bedrooms with ample space for family, guests, or a home office.
The updated kitchen is equipped with stainless steel appliances and opens to the home's inviting living spaces. Recent improvements include new luxury vinyl flooring, a newer roof, upstairs HVAC system, hot water tank, updated shower upstairs, and a Leaf Filter gutter system with a transferable warranty, providing added value and peace of mind.
Outside, enjoy a spacious patio, large backyard with a 6-foot privacy fence, and an oversized garage with additional storage and workspace. Conveniently located near shopping, dining, and entertainment.
This well-cared-for home is truly move-in ready and a must-see for anyone looking for space, updates, and an excellent location! Schedule your showing today.
Pending
Price cut: $4K (9/8)
$265,900
9031 E 67th Pl, Tulsa, OK 74133
4beds
2,612sqft
Single Family Residence
Built in 1977
10,585 Square Feet Lot
$261,500 Zestimate®
$102/sqft
$-- HOA
What's special
Spacious patioPrivate retreatInviting living spacesQuiet cul-de-sacUpdated shower upstairsSpacious downstairs primary suiteGenerously sized secondary bedrooms
- 114 days
- 1,018
- 146
Likely to sell faster than
Zillow last checked:
Listing updated:
Listed by:
Marci King 918-760-8572,
King & King Realty LLC
Source: MLS Technology, Inc.,MLS#: 2623450 Originating MLS: MLS Technology
Originating MLS: MLS TechnologyFacts & features
Interior
Bedrooms & bathrooms
- Bedrooms: 4
- Bathrooms: 3
- Full bathrooms: 2
- 1/2 bathrooms: 1
Primary bedroom
- Description: Master Bedroom,Private Bath,Walk-in Closet
- Level: First
Bedroom
- Description: Bedroom,Walk-in Closet
- Level: Second
Bedroom
- Description: Bedroom,
- Level: Second
Bedroom
- Description: Bedroom,
- Level: Second
Primary bathroom
- Description: Master Bath,Bathtub,Double Sink,Full Bath,Whirlpool
- Level: First
Bathroom
- Description: Hall Bath,Bathtub,Shower Only
- Level: Second
Dining room
- Description: Dining Room,Breakfast,Combo w/ Family,Combo w/ Living,Formal
- Level: First
Kitchen
- Description: Kitchen,Breakfast Nook,Eat-In,Pantry
- Level: First
Living room
- Description: Living Room,Combo,Fireplace,Great Room
- Level: First
Utility room
- Description: Utility Room,Inside,Separate
- Level: First
Heating
- Central, Gas, Multiple Heating Units
Cooling
- Central Air, 2 Units
Appliances
- Included: Dishwasher, Disposal, Gas Water Heater, Microwave, Oven, Range, Stove, Plumbed For Ice Maker
- Laundry: Washer Hookup
Features
- Attic, High Ceilings, Laminate Counters, Cable TV, Vaulted Ceiling(s), Ceiling Fan(s), Electric Oven Connection, Electric Range Connection, Gas Range Connection, Gas Oven Connection, Programmable Thermostat
- Flooring: Carpet, Tile
- Doors: Insulated Doors
- Windows: Aluminum Frames, Insulated Windows
- Basement: None
- Number of fireplaces: 1
- Fireplace features: Gas Starter, Wood Burning
Interior area
- Total structure area: 2,612
- Total interior livable area: 2,612 sqft
Property
Parking
- Total spaces: 2
- Parking features: Attached, Garage, Workshop in Garage
- Attached garage spaces: 2
Features
- Levels: Two
- Stories: 2
- Patio & porch: Deck, Patio, Porch
- Exterior features: Concrete Driveway, Rain Gutters
- Pool features: None
- Fencing: Partial,Privacy
Lot
- Size: 10,585 Square Feet
- Features: Cul-De-Sac, Mature Trees
Details
- Additional structures: None
- Parcel number: 75115830152180
Construction
Type & style
- Home type: SingleFamily
- Architectural style: English
- Property subtype: Single Family Residence
Materials
- Other, Stone, Wood Siding, Wood Frame
- Foundation: Slab
- Roof: Asphalt,Fiberglass
Condition
- Year built: 1977
Utilities & green energy
- Sewer: Public Sewer
- Water: Public
- Utilities for property: Electricity Available, Natural Gas Available, Phone Available, Water Available
Green energy
- Energy efficient items: Doors, Windows
Community & HOA
Community
- Features: Gutter(s)
- Security: No Safety Shelter
- Subdivision: Burning Tree
HOA
- Has HOA: No
Location
- Region: Tulsa
Financial & listing details
- Price per square foot: $102/sqft
- Tax assessed value: $248,931
- Annual tax amount: $3,744
- Date on market: 6/26/2026
- Cumulative days on market: 115 days
- Listing terms: Conventional,FHA,VA Loan
Estimated market value
$261,500
$248,000 - $275,000
$2,488/mo
Price history
| Date | Event | Price |
|---|---|---|
| 10/14/2026 | Pending sale | $265,900$102/sqft |
Source:  MLS Technology, Inc. #2623450 Report a problem MLS Technology, Inc. #2623450 Report a problem | ||
| 9/8/2026 | Price change | $265,900-1.5%$102/sqft |
Source: MLS Technology, Inc. #2623450 Report a problem | ||
| 8/3/2026 | Price change | $269,900-1.9%$103/sqft |
Source: MLS Technology, Inc. #2623450 Report a problem | ||
| 6/26/2026 | Listed for sale | $274,9990%$105/sqft |
Source: MLS Technology, Inc. #2623450 Report a problem | ||
| 1/17/2025 | Listing removed | $275,000$105/sqft |
Source: MLS Technology, Inc. #2439593 Report a problem | ||
| 12/10/2024 | Price change | $275,000-1.8%$105/sqft |
Source: MLS Technology, Inc. #2439593 Report a problem | ||
| 11/18/2024 | Price change | $280,000-3.4%$107/sqft |
Source: MLS Technology, Inc. #2439593 Report a problem | ||
| 11/11/2024 | Listed for sale | $290,000+0.3%$111/sqft |
Source: MLS Technology, Inc. #2439593 Report a problem | ||
| 10/14/2024 | Listing removed | $289,000$111/sqft |
Source: MLS Technology, Inc. #2428180 Report a problem | ||
| 10/4/2024 | Price change | $289,000-3.3%$111/sqft |
Source: MLS Technology, Inc. #2428180 Report a problem | ||
| 9/30/2024 | Listed for sale | $299,000+10.7%$114/sqft |
Source: MLS Technology, Inc. #2428180 Report a problem | ||
| 6/22/2021 | Sold | $270,000-1.8%$103/sqft |
Source: MLS Technology, Inc. #2109732 Report a problem | ||
| 4/8/2021 | Listed for sale | $275,000+56.6%$105/sqft |
Source:  Keller Williams #2109732 Report a problem Keller Williams #2109732 Report a problem | ||
| 10/26/2020 | Sold | $175,600+3.3%$67/sqft |
Source: MLS Technology, Inc. #2035001 Report a problem | ||
| 9/22/2020 | Pending sale | $170,000$65/sqft |
Source: Keller Williams Advantage #2035001 Report a problem | ||
| 9/22/2020 | Price change | $170,000-3.4%$65/sqft |
Source: Keller Williams Advantage #2035001 Report a problem | ||
| 9/18/2020 | Pending sale | $176,000$67/sqft |
Source: Owner Report a problem | ||
| 9/3/2020 | Price change | $176,000-1.1%$67/sqft |
Source: Owner Report a problem | ||
| 8/15/2020 | Listed for sale | $178,000+107%$68/sqft |
Source: Owner Report a problem | ||
| 4/25/2018 | Sold | $86,000-51.2%$33/sqft |
Source: Public Record Report a problem | ||
| 1/11/2018 | Listed for sale | $176,400-0.3%$68/sqft |
Source: Coldwell Banker Select #1739218 Report a problem | ||
| 6/9/2017 | Price change | $176,900-1.4%$68/sqft |
Source: Coldwell Banker Select #1713065 Report a problem | ||
| 4/28/2017 | Price change | $179,400-0.3%$69/sqft |
Source: Coldwell Banker Select #1713065 Report a problem | ||
| 2/27/2017 | Listed for sale | $179,900+38.4%$69/sqft |
Source: Coldwell Banker Select #1706779 Report a problem | ||
| 9/18/2006 | Sold | $130,000+5.3%$50/sqft |
Source: Public Record Report a problem | ||
| 5/19/2000 | Sold | $123,500$47/sqft |
Source: Public Record Report a problem | ||
Public tax history
| Year | Property taxes | Tax assessment |
|---|---|---|
| 2025 | $3,744 +9.4% | $27,382 +5% |
| 2024 | $3,422 -1.9% | $26,078 -4.4% |
| 2023 | $3,489 -11.8% | $27,282 -8.1% |
| 2022 | $3,957 +51.5% | $29,700 +53.4% |
| 2021 | $2,612 +9.6% | $19,360 +2.3% |
| 2020 | $2,383 -3.4% | $18,920 |
| 2019 | $2,467 0% | $18,920 +20.7% |
| 2018 | $2,467 +14.6% | $15,675 |
| 2017 | $2,153 +1.1% | $15,675 -0.6% |
| 2016 | $2,130 | $15,766 -0.8% |
| 2015 | $2,130 +3.9% | $15,887 +11.1% |
| 2014 | $2,050 | $14,300 |
| 2013 | -- | $14,300 |
| 2012 | -- | $14,300 |
| 2011 | -- | $14,300 |
| 2010 | -- | $14,300 |
| 2009 | -- | $14,300 |
| 2008 | -- | $14,300 |
| 2007 | -- | $14,300 -1.1% |
| 2006 | -- | $14,454 +1.9% |
| 2005 | -- | $14,179 |
| 2004 | $1,659 | $14,179 |
| 2003 | -- | $14,179 +4.4% |
| 2002 | -- | $13,585 |
| 2001 | -- | $13,585 +8.3% |
| 2000 | -- | $12,540 |
Find assessor info on the county website
Monthly payment
Est. payment
Payment breakdown
Explore the cost of this home by adjusting the details. Changes won't be saved.Climate risks
Neighborhood: Burning Tree
Nearby schools
Schools provided by the listing agent
- Elementary: Grove
- High: Union
- District: Union - Sch Dist (9)
Source: MLS Technology, Inc.. This data may not be complete. We recommend contacting the local school district to confirm school assignments for this home.

Similar homes
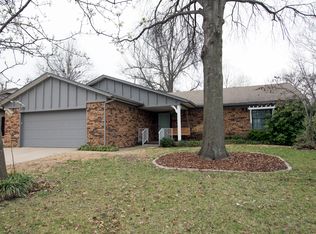
- $265,0004 bd3 ba2.7k sqft7926 S 78th East Ave, Tulsa, OK 74133For Sale
 MLS ID #2617213, Kristine Lancaster, Coldwell Banker Select. MLS Technology, Inc.
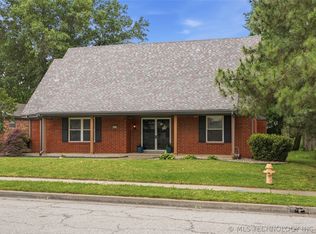
 - $287,4004 bd2 ba2.2k sqft7321 S 73rd East Ave, Tulsa, OK 74133For Sale
 MLS ID #2626027, Dan Martin, Walter & Associates, Inc.. MLS Technology, Inc.
 - $277,0004 bd3 ba2.4k sqft6652 E 46th Pl, Tulsa, OK 74145For Sale
 MLS ID #2623758, Donald Burns II, McGraw, REALTORS. MLS Technology, Inc.
 - $345,0005 bd3 ba2.8k sqft8804 S 91st East Ave, Tulsa, OK 74133For Sale
 MLS ID #2624783, Beverly Davison, Coldwell Banker Select. MLS Technology, Inc.
