Historic Elegance Across from Woodward Park!
Built in 1938 and nestled in one of Tulsa’s most prestigious neighborhoods, this beautiful Colonial-style home offers timeless charm, classic architecture, and an exceptional location directly across from the newly restored Woodward Park!
Enjoy the convenience of being within walking distance of Woodward Park, Utica Square, and the Gathering Place, with some of Tulsa’s finest shopping, dining, and outdoor attractions just moments away.
Inside, you’ll find three spacious upstairs bedrooms, a well-equipped kitchen, a charming fireplace, a hall bath, and an expansive main-level office. The primary suite is especially inviting, featuring its own fireplace and a private outdoor retreat overlooking the beauty of Woodward Park.
A spacious detached garage and an adorable separate apartment offer additional flexibility and potential rental income.
Priced attractively for a quick sale before the holidays, this historic treasure presents a wonderful opportunity to own a distinctive home in one of Tulsa’s most desirable locations.
Classic elegance, an unbeatable location, and income potential—this one is truly special
For sale
$299,999
1503 21st Pl, Tulsa, OK 74114
3beds
1,872sqft
Single Family Residence
Built in 1938
6,708 Square Feet Lot
$-- Zestimate®
$160/sqft
$-- HOA
What's special
Well-equipped kitchenAdorable separate apartmentCharming fireplaceThree spacious upstairs bedroomsSpacious detached garageExpansive main-level office
- 1 day
- 729
- 119
Zillow last checked:
Listing updated:
Listed by:
Shannon Nunneley 918-899-4747,
Sage Sotheby's International
Source: MLS Technology, Inc.,MLS#: 2638522 Originating MLS: MLS Technology
Facts & features
Interior
Bedrooms & bathrooms
- Bedrooms: 3
- Bathrooms: 2
- Full bathrooms: 1
- 1/2 bathrooms: 1
Heating
- Gas, Heat Pump
Cooling
- Central Air
Appliances
- Included: Dishwasher, Disposal, Gas Water Heater, Oven, Range, Refrigerator
- Laundry: Gas Dryer Hookup
Features
- Granite Counters, None, Gas Oven Connection
- Flooring: Carpet, Tile
- Windows: Aluminum Frames
- Basement: Partial
- Number of fireplaces: 2
- Fireplace features: Gas Log
Interior area
- Total structure area: 1,872
- Total interior livable area: 1,872 sqft
Property
Parking
- Total spaces: 2
- Parking features: Garage Faces Rear
- Garage spaces: 2
Features
- Levels: Two
- Stories: 2
- Patio & porch: None
- Exterior features: None
- Pool features: None
- Fencing: Chain Link,Privacy
Lot
- Size: 6,708 Square Feet
- Features: None
Details
- Additional structures: Shed(s)
- Parcel number: 06075930703180
Construction
Type & style
- Home type: SingleFamily
- Property subtype: Single Family Residence
Materials
- HardiPlank Type, Wood Frame
- Foundation: Basement
- Roof: Asphalt,Fiberglass
Condition
- Year built: 1938
Utilities & green energy
- Sewer: Public Sewer
- Water: Public
- Utilities for property: Cable Available, Electricity Available, Natural Gas Available, High Speed Internet Available, Phone Available, Sewer Available, Water Available
Community & HOA
Community
- Security: No Safety Shelter
- Subdivision: Burns Sub Park Place
HOA
- Has HOA: No
Location
- Region: Tulsa
Financial & listing details
- Price per square foot: $160/sqft
- Annual tax amount: $11,314
- Date on market: 10/22/2026
- Cumulative days on market: 3 days
Estimated market value
Not available
Estimated sales range
Not available
Not available
Price history
| Date | Event | Price |
|---|---|---|
| 10/24/2026 | Listed for sale | $299,999$160/sqft |
Source:  MLS Technology, Inc. #2638522 Report a problem | ||
Public tax history
Tax history is unavailable.
Monthly payment
Est. payment
Payment breakdown
Explore the cost of this home by adjusting the details. Changes won't be saved.Climate risks
Neighborhood: Swan Lake
Nearby schools
Schools provided by the listing agent
- Elementary: Council Oak
- High: Central
- District: Tulsa - Sch Dist (1)
Source: MLS Technology, Inc.. This data may not be complete. We recommend contacting the local school district to confirm school assignments for this home.
Similar homes
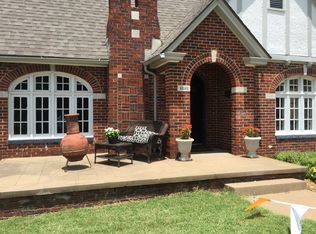
- $289,9003 bd2 ba1.7k sqft2920 E 21st St, Tulsa, OK 74114For Sale
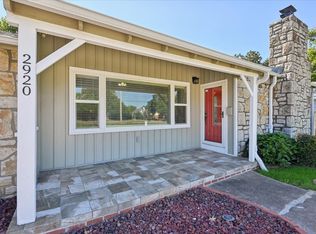 MLS ID #2636510, Katy Kirkland, Chinowth & Cohen. MLS Technology, Inc.
- $359,0003 bd2 ba1.8k sqft1519 E 21st St, Tulsa, OK 74114For Sale
 MLS ID #2637885, Jessica Scott, Realty One Group Dreamers. MLS Technology, Inc.
- $359,9003 bd2 ba1.4k sqft1865 E 17th St, Tulsa, OK 74104For Sale
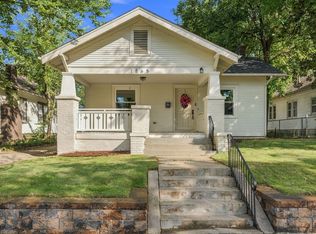 MLS ID #2638373, Joshua Shriner, Coyote Co. Realty. MLS Technology, Inc.
- $235,0003 bd1 ba1.3k sqft1324 S Frisco Ave, Tulsa, OK 74119For Sale
 MLS ID #2638685, Brent Clark, McGraw, REALTORS. MLS Technology, Inc.
