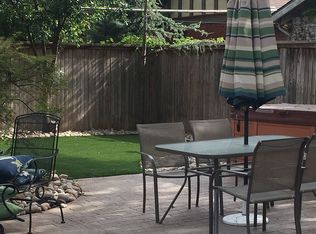
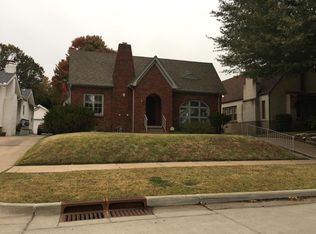
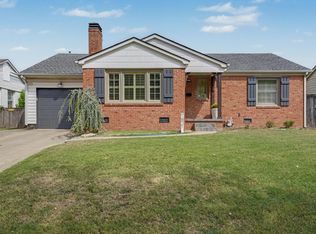
A Craftsman beauty sitting on a terraced lot in the Yorktown Historic District near some of Tulsa's most desirable destinations! Utica Square, Cherry St, shopping, dining, and great schools. An opportunity to own a piece of history and charm. Many great features include a spacious arched front porch, refinished stained-glass windows, hardwood floors, original doors and hardware, 9ft ceilings, and so much more. The entire electrical system was updated in 2025. The finished basement with a full bath has been used as a 3rd bedroom.
For sale
$365,000
2131 E 20th St, Tulsa, OK 74104
3beds
1,848sqft
Single Family Residence
Built in 1924
6,795 Square Feet Lot
$356,100 Zestimate®
$198/sqft
$-- HOA
What's special
Spacious arched front porchHardwood floorsOriginal doors and hardwareRefinished stained-glass windowsTerraced lot
- 2 days
- 689
- 86
Likely to sell faster than
Zillow last checked:
Listing updated:
Listed by:
Tonya D. Baer 918-381-8682,
Keller Williams Advantage
Source: MLS Technology, Inc.,MLS#: 2636946 Originating MLS: MLS Technology
Originating MLS: MLS TechnologyFacts & features
Interior
Bedrooms & bathrooms
- Bedrooms: 3
- Bathrooms: 2
- Full bathrooms: 2
Primary bedroom
- Description: Primary Bedroom,No Bath,Walk-in Closet
- Level: First
Bedroom
- Description: Bedroom,No Bath
- Level: First
Bedroom
- Description: Bedroom,Private Bath,Walk-in Closet
- Level: Basement
Primary bathroom
- Description: Primary Bath,Full Bath,Shower Only
- Level: First
Bathroom
- Description: Hall Bath,Bathtub,Full Bath
- Level: Basement
Dining room
- Description: Dining Room,Formal
- Level: First
Kitchen
- Description: Kitchen,Pantry
- Level: First
Living room
- Description: Living Room,Fireplace,Formal
- Level: First
Utility room
- Description: Utility Room,Inside,Separate
- Level: Basement
Heating
- Central, Gas
Cooling
- Central Air
Appliances
- Included: Dishwasher, Disposal, Gas Water Heater, Microwave, Oven, Range
- Laundry: Washer Hookup, Gas Dryer Hookup
Features
- High Ceilings, High Speed Internet, Solid Surface Counters, Wired for Data, Ceiling Fan(s), Gas Range Connection, Programmable Thermostat
- Flooring: Carpet, Hardwood, Tile
- Doors: Storm Door(s)
- Windows: Vinyl
- Basement: Finished,Partial
- Number of fireplaces: 1
- Fireplace features: Other
Interior area
- Total structure area: 1,848
- Total interior livable area: 1,848 sqft
Property
Parking
- Total spaces: 1
- Parking features: Detached, Garage, Storage, Workshop in Garage
- Garage spaces: 1
Features
- Levels: One
- Stories: 1
- Patio & porch: Covered, Patio, Porch
- Exterior features: Concrete Driveway, Landscaping, Rain Gutters
- Pool features: None
- Fencing: Privacy
Lot
- Size: 6,795 Square Feet
- Features: Mature Trees, Sloped
- Topography: Sloping
Details
- Additional structures: None
- Parcel number: 49275930723640
Construction
Type & style
- Home type: SingleFamily
- Architectural style: Craftsman
- Property subtype: Single Family Residence
Materials
- Brick, Wood Frame
- Foundation: Basement
- Roof: Asphalt,Fiberglass
Condition
- Year built: 1924
Utilities & green energy
- Sewer: Public Sewer
- Water: Public
- Utilities for property: Cable Available, Electricity Available, Natural Gas Available, Water Available
Green energy
- Energy efficient items: Insulation
Community & HOA
Community
- Features: Gutter(s), Sidewalks
- Security: No Safety Shelter
- Subdivision: Woodward Park
HOA
- Has HOA: No
Location
- Region: Tulsa
Financial & listing details
- Price per square foot: $198/sqft
- Tax assessed value: $288,598
- Annual tax amount: $4,120
- Date on market: 10/9/2026
- Cumulative days on market: 3 days
- Listing terms: Conventional,FHA,Other,VA Loan
Estimated market value
$356,100
$338,000 - $374,000
$2,111/mo
Price history
| Date | Event | Price |
|---|---|---|
| 10/9/2026 | Listed for sale | $365,000+41.7%$198/sqft |
Source:  MLS Technology, Inc. #2636946 Report a problem MLS Technology, Inc. #2636946 Report a problem | ||
| 6/5/2008 | Sold | $257,500+22.6%$139/sqft |
Source: Public Record Report a problem | ||
| 10/31/2006 | Sold | $210,000+22.4%$114/sqft |
Source: Public Record Report a problem | ||
| 6/16/2006 | Sold | $171,500$93/sqft |
Source: Public Record Report a problem | ||
Public tax history
| Year | Property taxes | Tax assessment |
|---|---|---|
| 2025 | $4,120 +6.7% | $30,746 +3.1% |
| 2024 | $3,862 +5.2% | $29,822 +3.1% |
| 2023 | $3,671 -1.8% | $28,924 +3.1% |
| 2022 | $3,740 +0.9% | $28,052 -3.4% |
| 2021 | $3,705 +3.5% | $29,052 +2% |
| 2020 | $3,579 -2% | $28,476 +3% |
| 2019 | $3,651 +0% | $27,646 +7% |
| 2018 | $3,651 +2.9% | $25,840 -0.8% |
| 2017 | $3,549 +8.8% | $26,059 +3% |
| 2016 | $3,262 | $25,300 |
| 2015 | $3,262 -0.2% | $25,300 |
| 2014 | $3,269 | $25,300 |
| 2013 | -- | $25,300 |
| 2012 | -- | $25,300 |
| 2011 | -- | $25,300 |
| 2010 | -- | $25,300 -10.7% |
| 2009 | -- | $28,325 +22.6% |
| 2008 | -- | $23,100 |
| 2007 | -- | $23,100 +86.3% |
| 2006 | -- | $12,402 +5% |
| 2005 | -- | $11,812 +5% |
| 2004 | $1,211 | $11,249 +5% |
| 2003 | -- | $10,714 +3.9% |
| 2002 | -- | $10,307 +3% |
| 2001 | -- | $10,010 |
| 2000 | -- | $10,010 |
Find assessor info on the county website
Monthly payment
Est. payment
Payment breakdown
Explore the cost of this home by adjusting the details. Changes won't be saved.Climate risks
Neighborhood: Yorktown
Nearby schools
Schools provided by the listing agent
- Elementary: Council Oak
- Middle: Edison Prep.
- High: Edison
- District: Tulsa - Sch Dist (1)
Source: MLS Technology, Inc.. This data may not be complete. We recommend contacting the local school district to confirm school assignments for this home.
Similar homes
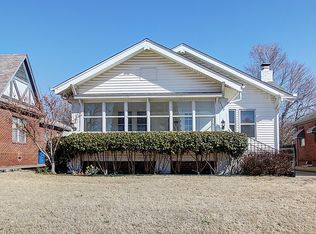
- $340,0002 bd1 ba1.2k sqft2116 E 18th St, Tulsa, OK 74104For Sale
 MLS ID #2636449, Carri Ray, Trinity Properties. MLS Technology, Inc.
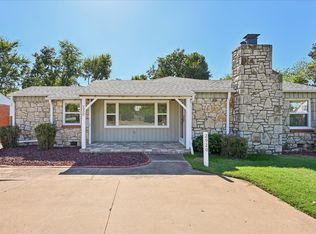
 - $319,5003 bd2 ba1.7k sqft2920 E 21st St, Tulsa, OK 74114For Sale
 MLS ID #2636510, Katy Kirkland, Chinowth & Cohen. MLS Technology, Inc.
 - $400,0003 bd1 ba1.6k sqft1821 S Columbia Ave, Tulsa, OK 74104For Sale
 MLS ID #2636041, Julia A. Courcier, Keller Williams Advantage. MLS Technology, Inc.
 - $399,0003 bd2 ba2k sqft2617 E 18th St, Tulsa, OK 74104For Sale
 MLS ID #2624450, Dan Martin, Walter & Associates, Inc.. MLS Technology, Inc.
