A Midtown opportunity at a great price! Set among the mature trees and quiet streets of Lewiston Gardens, this beautifully maintained, move-in-ready home blends neighborhood charm with modern updates. Utica Square, Cherry Street, and downtown Tulsa are all just minutes away.
Hardwood floors bring out the warmth and character of the original period. The well-appointed kitchen features 3cm granite countertops, a tumbled marble backsplash, custom wood cabinetry with soft-close hinges, and premium Miele appliances, including a dishwasher, convection oven with warming drawer, vent hood, and five-burner gas cooktop. A generator connection built into the electrical panel adds everyday convenience. Energy efficient features include Pella LowE wood windows, Trane 20 SEER 2-speed AC condenser, Trane 2-speed furnace with inline surge protector, new digital thermostat. The hall bath is gorgeous with granite countertops, double sinks, tub & shower frameless glass enclosure and 18x18 tile.
Enjoy the exceptional condition, quality finishes, and prime location in one inviting Midtown home. Come discover this Lewiston Gardens gem!
For sale
Price cut: $15.1K (10/23)
$384,900
1821 S Columbia Ave, Tulsa, OK 74104
3beds
1,611sqft
Single Family Residence
Built in 1945
6,882 Square Feet Lot
$-- Zestimate®
$239/sqft
$-- HOA
What's special
Mature treesWell-appointed kitchenHardwood floorsDouble sinksTumbled marble backsplashNew digital thermostatPremium miele appliances
- 44 days
- 185
- 6
Zillow last checked:
Listing updated:
Listed by:
Julia A. Courcier 918-906-6812,
Keller Williams Advantage
Source: MLS Technology, Inc.,MLS#: 2636041 Originating MLS: MLS Technology
Facts & features
Interior
Bedrooms & bathrooms
- Bedrooms: 3
- Bathrooms: 1
- Full bathrooms: 1
Primary bedroom
- Description: Primary Bedroom,Walk-in Closet
- Level: First
Bedroom
- Description: Bedroom,
- Level: First
Bedroom
- Description: Bedroom,Walk-in Closet
- Level: First
Bathroom
- Description: Hall Bath,Double Sink,Full Bath,Separate Shower
- Level: First
Dining room
- Description: Dining Room,
- Level: First
Kitchen
- Description: Kitchen,
- Level: First
Living room
- Description: Living Room,Fireplace
- Level: First
Office
- Description: Office,Outside Entry
- Level: First
Utility room
- Description: Utility Room,Inside,Separate
- Level: First
Heating
- Central, Gas
Cooling
- Central Air
Appliances
- Included: Dishwasher, Disposal, Gas Water Heater, Microwave, Oven, Range
- Laundry: Washer Hookup
Features
- Granite Counters, High Speed Internet, Cable TV, Wired for Data, Ceiling Fan(s), Gas Range Connection
- Flooring: Tile, Wood
- Windows: Wood Frames
- Basement: Crawl Space
- Number of fireplaces: 1
- Fireplace features: Gas Log, Gas Starter
Interior area
- Total structure area: 1,611
- Total interior livable area: 1,611 sqft
Video & virtual tour
Property
Parking
- Total spaces: 1
- Parking features: Attached, Garage
- Attached garage spaces: 1
Features
- Levels: One
- Stories: 1
- Patio & porch: Covered, Porch
- Exterior features: Rain Gutters
- Pool features: None
- Fencing: Full
Lot
- Size: 6,882 Square Feet
- Features: Mature Trees
Details
- Additional structures: Shed(s)
- Parcel number: 16925930813290
Construction
Type & style
- Home type: SingleFamily
- Architectural style: Ranch
- Property subtype: Single Family Residence
Materials
- Brick, Wood Frame
- Foundation: Crawlspace
- Roof: Asphalt,Fiberglass
Condition
- Year built: 1945
Utilities & green energy
- Sewer: Public Sewer
- Water: Public
- Utilities for property: Cable Available, Electricity Available, Natural Gas Available, High Speed Internet Available, Water Available
Community & HOA
Community
- Features: Gutter(s)
- Security: No Safety Shelter, Security System Owned, Smoke Detector(s)
- Subdivision: Greenhouse I Resub Barnard
HOA
- Has HOA: No
Location
- Region: Tulsa
Financial & listing details
- Price per square foot: $239/sqft
- Tax assessed value: $236,530
- Annual tax amount: $3,353
- Date on market: 10/1/2026
- Cumulative days on market: 44 days
- Listing terms: Conventional,FHA,VA Loan
Estimated market value
Not available
Estimated sales range
Not available
Not available
Price history
| Date | Event | Price |
|---|---|---|
| 10/23/2026 | Price change | $384,900-3.8%$239/sqft |
Source:  MLS Technology, Inc. #2636041 Report a problem | ||
| 10/1/2026 | Listed for sale | $400,000+71.3%$248/sqft |
Source: MLS Technology, Inc. #2636041 Report a problem | ||
| 3/3/2015 | Listing removed | $233,500$145/sqft |
Source: McGraw Realtors #1501241 Report a problem | ||
| 3/3/2015 | Listed for sale | $233,500$145/sqft |
Source: McGraw Realtors #1501241 Report a problem | ||
| 2/27/2015 | Sold | $233,500$145/sqft |
Source: MLS Technology, Inc. #1501241 Report a problem | ||
| 1/20/2015 | Pending sale | $233,500$145/sqft |
Source: McGraw Realtors #1501241 Report a problem | ||
| 11/25/2014 | Price change | $233,500-0.6%$145/sqft |
Source: McGraw Realtors #1421444 Report a problem | ||
| 8/28/2014 | Price change | $235,000-2%$146/sqft |
Source: McGraw Realtors #1421444 Report a problem | ||
| 8/5/2014 | Price change | $239,900-0.8%$149/sqft |
Source: McGraw Realtors #1421444 Report a problem | ||
| 7/15/2014 | Listed for sale | $241,800+13%$150/sqft |
Source: McGraw Realtors #1421444 Report a problem | ||
| 4/24/2014 | Sold | $214,000$133/sqft |
Source: MLS Technology, Inc. #1232712 Report a problem | ||
| 11/28/2012 | Sold | $214,000-5.7%$133/sqft |
Source: Public Record Report a problem | ||
| 9/28/2012 | Price change | $226,900-1.3%$141/sqft |
Source: Coldwell Banker Select - Tulsa #1220173 Report a problem | ||
| 9/18/2012 | Price change | $229,900-1.7%$143/sqft |
Source: Coldwell Banker Select - Tulsa #1220173 Report a problem | ||
| 8/22/2012 | Price change | $233,800-2.5%$145/sqft |
Source: Coldwell Banker Select - Tulsa #1220173 Report a problem | ||
| 6/30/2012 | Price change | $239,900+5.3%$149/sqft |
Source: Coldwell Banker Select - Tulsa #1220173 Report a problem | ||
| 6/1/2012 | Price change | $227,900-5%$141/sqft |
Source: Owner Report a problem | ||
| 4/19/2012 | Listed for sale | $239,900$149/sqft |
Source: Owner Report a problem | ||
Public tax history
| Year | Property taxes | Tax assessment |
|---|---|---|
| 2025 | $3,353 +6.7% | $25,018 +3.1% |
| 2024 | $3,142 -5.7% | $24,261 -7.6% |
| 2023 | $3,331 -1.8% | $26,249 +3.1% |
| 2022 | $3,394 +4.1% | $25,455 -0.9% |
| 2021 | $3,260 +1.4% | $25,685 |
| 2020 | $3,216 -4.9% | $25,685 |
| 2019 | $3,382 +0% | $25,685 +4.1% |
| 2018 | $3,382 -0.2% | $24,685 -3.9% |
| 2017 | $3,390 +2.3% | $25,685 |
| 2016 | $3,314 | $25,685 +9.1% |
| 2015 | $3,314 +9.3% | $23,540 |
| 2014 | $3,032 | $23,540 |
| 2013 | -- | $23,540 +67.2% |
| 2012 | -- | $14,080 |
| 2011 | -- | $14,080 |
| 2010 | -- | $14,080 |
| 2009 | -- | $14,080 |
| 2008 | -- | $14,080 +31.3% |
| 2007 | -- | $10,725 +5% |
| 2006 | -- | $10,214 +5% |
| 2005 | -- | $9,728 +5% |
| 2004 | $1,095 | $9,265 +5% |
| 2003 | -- | $8,824 +5% |
| 2002 | -- | $8,404 +5% |
| 2001 | -- | $8,004 |
| 2000 | -- | $8,004 |
Find assessor info on the county website
Monthly payment
Est. payment
Payment breakdown
Explore the cost of this home by adjusting the details. Changes won't be saved.Climate risks
Neighborhood: Lewiston Gardens
Nearby schools
Schools provided by the listing agent
- Elementary: Lanier
- Middle: Edison Prep.
- High: Edison
- District: Tulsa - Sch Dist (1)
Source: MLS Technology, Inc.. This data may not be complete. We recommend contacting the local school district to confirm school assignments for this home.

Similar homes
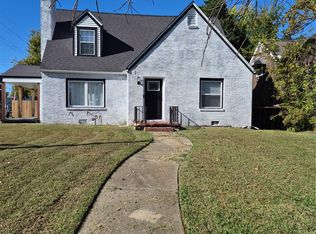
- $389,5003 bd2 ba2k sqft2617 E 18th St, Tulsa, OK 74104For Sale
 MLS ID #2624450, Dan Martin, Walter & Associates, Inc.. MLS Technology, Inc.
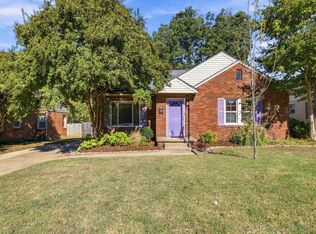
- $340,0003 bd2 ba1.5k sqft1148 S Evanston Ave, Tulsa, OK 74104For Sale
 MLS ID #2640759, Carri Ray, Trinity Properties. MLS Technology, Inc.
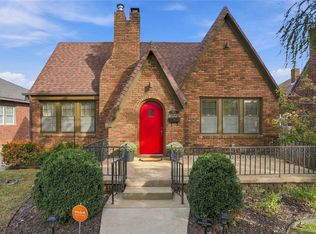
- $418,0002 bd2 ba1.5k sqft2523 E 19th St, Tulsa, OK 74104For Sale
 MLS ID #2640008, Shaun Kennedy, Keller Williams Advantage. MLS Technology, Inc.
- $369,0003 bd1 ba1.5k sqft1551 S Gillette Ave, Tulsa, OK 74104For Sale
 MLS ID #2639580, May West, Keller Williams Advantage. MLS Technology, Inc.
