Charming 1929 Florence Park bungalow on a corner lot, with potential income producing studio space, including a full bathroom and kitchenette, above the detached garage. The main home features refinished hardwood floors, updated kitchen with large island, spacious mudroom and remodeled primary bathroom and closet. The open living space includes a remodeled fireplace with new gas logs. The partially finished attic has pitched ceilings and a full bathroom(HVAC and permanent staircase still needed to complete the space). Improvements include 2022 HVAC, 2022 fence, 2024 water service line and 2015 roof. A perfect combination of character, updated living spaces and additional flexible space in Florence Park.
For sale
$495,000
1547 S Columbia Pl, Tulsa, OK 74104
2beds
1,797sqft
Single Family Residence
Built in 1929
7,405 Square Feet Lot
$-- Zestimate®
$275/sqft
$-- HOA
What's special
Corner lotOpen living spaceDetached garageRefinished hardwood floorsSpacious mudroom
- 12 days
- 693
- 76
Zillow last checked:
Listing updated:
Listed by:
Linden Fore Dossey 918-605-4285,
McGraw, REALTORS
Source: MLS Technology, Inc.,MLS#: 2635733 Originating MLS: MLS Technology
Originating MLS: MLS TechnologyFacts & features
Interior
Bedrooms & bathrooms
- Bedrooms: 2
- Bathrooms: 2
- Full bathrooms: 2
Primary bedroom
- Description: Primary Bedroom,Private Bath,Walk-in Closet
- Level: First
Bedroom
- Description: Bedroom,
- Level: First
Primary bathroom
- Description: Primary Bath,Bathtub,Double Sink,Full Bath,Separate Shower,Vent
- Level: First
Bathroom
- Description: Hall Bath,Full Bath,Shower Only,Vent
- Level: First
Bonus room
- Description: Additional Room,Mud Room
- Level: First
Bonus room
- Description: Additional Room,Quarters
- Level: First
Dining room
- Description: Dining Room,
- Level: First
Kitchen
- Description: Kitchen,Island
- Level: First
Living room
- Description: Living Room,Fireplace
- Level: First
Utility room
- Description: Utility Room,Inside
- Level: First
Heating
- Central, Gas
Cooling
- Central Air
Appliances
- Included: Cooktop, Dishwasher, Disposal, Gas Water Heater, Microwave, Oven, Range, Refrigerator
Features
- Attic, Granite Counters, High Ceilings, Quartz Counters, Stone Counters, Ceiling Fan(s), Electric Range Connection, Programmable Thermostat
- Flooring: Tile, Wood
- Windows: Vinyl
- Basement: None,Crawl Space
- Number of fireplaces: 1
- Fireplace features: Gas Log
Interior area
- Total structure area: 1,797
- Total interior livable area: 1,797 sqft
Property
Parking
- Total spaces: 2
- Parking features: Detached, Garage, Garage Faces Rear, Workshop in Garage
- Garage spaces: 2
Features
- Levels: One
- Stories: 1
- Patio & porch: Patio
- Exterior features: IrrigationSprinklers, Landscaping, Rain Gutters
- Pool features: None
- Fencing: Full,Privacy
Lot
- Size: 7,405 Square Feet
- Features: Corner Lot, Mature Trees
Details
- Additional structures: None, Garage Apartment
- Parcel number: 30700930819240
Construction
Type & style
- Home type: SingleFamily
- Architectural style: Bungalow
- Property subtype: Single Family Residence
Materials
- Brick, Wood Frame
- Foundation: Crawlspace
- Roof: Asphalt,Fiberglass
Condition
- Year built: 1929
Utilities & green energy
- Sewer: Public Sewer
- Water: Public
- Utilities for property: Electricity Available, Natural Gas Available, Water Available
Community & HOA
Community
- Features: Gutter(s)
- Security: No Safety Shelter, Security System Owned, Smoke Detector(s)
- Subdivision: Oliver Terrace I Addn
HOA
- Has HOA: No
Location
- Region: Tulsa
Financial & listing details
- Price per square foot: $275/sqft
- Tax assessed value: $377,808
- Annual tax amount: $5,569
- Date on market: 9/29/2026
- Cumulative days on market: 12 days
- Listing terms: Conventional,FHA,VA Loan
Estimated market value
Not available
Estimated sales range
Not available
Not available
Price history
| Date | Event | Price |
|---|---|---|
| 9/29/2026 | Listed for sale | $495,000+44.3%$275/sqft |
Source:  MLS Technology, Inc. #2635733 Report a problem MLS Technology, Inc. #2635733 Report a problem | ||
| 8/3/2021 | Sold | $343,000+57%$191/sqft |
Source: MLS Technology, Inc. #2117132 Report a problem | ||
| 11/22/2013 | Sold | $218,500-0.2%$122/sqft |
Source: MLS Technology, Inc. #1328970 Report a problem | ||
| 10/12/2013 | Price change | $219,000-4.4%$122/sqft |
Source: McGraw Realtors #1328970 Report a problem | ||
| 10/2/2013 | Price change | $229,000-4.2%$127/sqft |
Source: McGraw Realtors #1328970 Report a problem | ||
| 9/11/2013 | Listed for sale | $239,000+14.4%$133/sqft |
Source: McGraw Realtors #1328970 Report a problem | ||
| 3/29/2012 | Listing removed | $209,000$116/sqft |
Source: McGraw Realtors #MLS #1126144 Report a problem | ||
| 2/25/2012 | Listed for sale | $209,000+1%$116/sqft |
Source: McGraw Realtors #MLS #1126144 Report a problem | ||
| 12/28/2011 | Sold | $207,000-1%$115/sqft |
Source: Public Record Report a problem | ||
| 11/8/2011 | Price change | $209,000-4.8%$116/sqft |
Source: McGraw Realtors #1126144 Report a problem | ||
| 10/24/2011 | Price change | $219,500-6.6%$122/sqft |
Source: McGraw Realtors #1126144 Report a problem | ||
| 9/3/2011 | Listed for sale | $235,000+20.5%$131/sqft |
Source: McGraw Realtors #1126144 Report a problem | ||
| 11/7/2007 | Sold | $195,000+69.6%$109/sqft |
Source: Public Record Report a problem | ||
| 6/11/2002 | Sold | $115,000$64/sqft |
Source: Agent Provided Report a problem | ||
Public tax history
| Year | Property taxes | Tax assessment |
|---|---|---|
| 2025 | $5,569 +8.6% | $41,559 +5% |
| 2024 | $5,126 +7.1% | $39,580 +4.9% |
| 2023 | $4,788 -4.8% | $37,730 |
| 2022 | $5,030 +33.4% | $37,730 +32.2% |
| 2021 | $3,770 +1.4% | $28,549 |
| 2020 | $3,719 -1.9% | $28,549 +3.1% |
| 2019 | $3,793 0% | $27,680 +4.5% |
| 2018 | $3,793 +4.2% | $26,499 +5% |
| 2017 | $3,639 +12.8% | $25,237 +5% |
| 2016 | $3,227 | $24,035 |
| 2015 | $3,227 -0.2% | $24,035 |
| 2014 | $3,233 | $24,035 +5.6% |
| 2013 | -- | $22,770 |
| 2012 | -- | $22,770 +6.2% |
| 2011 | -- | $21,450 |
| 2010 | -- | $21,450 |
| 2009 | -- | $21,450 |
| 2008 | -- | $21,450 +43.8% |
| 2007 | -- | $14,916 |
| 2006 | -- | $14,916 |
| 2005 | -- | $14,916 |
| 2004 | $1,644 | $14,916 +0.4% |
| 2003 | -- | $14,850 +8.1% |
| 2002 | -- | $13,743 +5% |
| 2001 | -- | $13,089 |
| 2000 | -- | $13,089 |
Find assessor info on the county website
Monthly payment
Est. payment
Payment breakdown
Explore the cost of this home by adjusting the details. Changes won't be saved.Climate risks
Neighborhood: Florence Park
Nearby schools
Schools provided by the listing agent
- Elementary: Lanier
- Middle: Edison Prep.
- High: Edison
- District: Tulsa - Sch Dist (1)
Source: MLS Technology, Inc.. This data may not be complete. We recommend contacting the local school district to confirm school assignments for this home.


Similar homes
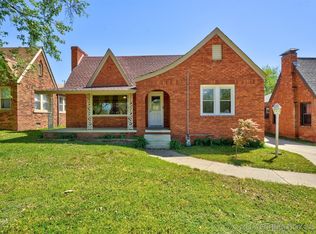
- $525,0003 bd2 ba2k sqft1555 S Gillette Ave, Tulsa, OK 74104For Sale
 MLS ID #2633223, Greg Robbins, MORE Agency. MLS Technology, Inc.
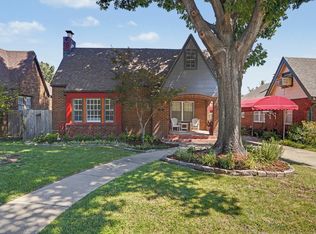
 - $489,0004 bd2 ba2.2k sqft1628 S Victor Ave, Tulsa, OK 74104For Sale
 MLS ID #2631848, David Fletcher, RE/MAX Results. MLS Technology, Inc.
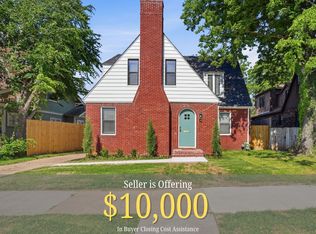
 - $474,0004 bd2 ba2.4k sqft2708 E 14th Pl, Tulsa, OK 74104For Sale
 MLS ID #2625028, Elizabeth Beaubien, Keller Williams Advantage. MLS Technology, Inc.
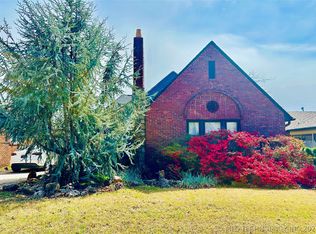
 - $469,0003 bd2 ba1.9k sqft2115 E 17th Pl, Tulsa, OK 74104For Sale
 MLS ID #2626682, Shawn Peters, Sage Sotheby's International. MLS Technology, Inc.
