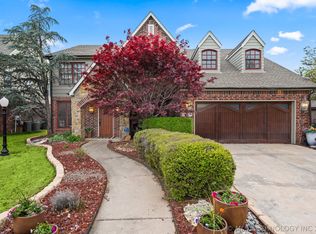
Bright, welcoming, and flexible floor plan in Coffee Creek, Owasso schools! This home offers 4 bedrooms plus an office (that can be 5th bedroom), an upstairs game room, large open landing upstairs is a great place for reading or relaxing, first floor Florida room with it's own separate Heat and Air, 2 1/2 baths, fresh interior and exterior paint, fresh new carpet throughout the house, and new tile in the half bath. Big-ticket updates are done! New gas hot water tank installed and new exterior window shutters 2026. Roof 2019, upstairs and downstairs HVAC systems replaced 2019, heat and air in Florida room was serviced and upgraded in 2019 too! Enjoy an oversized 2.5-car garage with a 3-car-wide driveway. Home features 3 living areas and flag pole in back. Neighborhood pool, pond, and clubhouse just steps away!
Pending
Price cut: $5K (7/16)
$464,900
10302 N 144th Ave E, Owasso, OK 74055
4beds
3,681sqft
:
Get pre-qualified$3,096/mo
Single Family Residence
Built in 2001
8,581 Square Feet Lot
$459,400 Zestimate®
$126/sqft
$50/mo HOA
What's special
Flag pole in backUpstairs game roomNew exterior window shutters
- 33 days |
- 464 |
- 21 |
Zillow last checked:
Listing updated:
Listed by:
Joanna V Baker 918-814-8233,
Coldwell Banker Select
Source: MLS Technology, Inc.,MLS#: 2621676 Originating MLS: MLS Technology
Originating MLS: MLS TechnologyFacts & features
Interior
Bedrooms & bathrooms
- Bedrooms: 4
- Bathrooms: 3
- Full bathrooms: 2
- 1/2 bathrooms: 1
Primary bedroom
- Description: Master Bedroom,Private Bath,Separate Closets,Walk-in Closet
- Level: First
Bedroom
- Description: Bedroom,
- Level: Second
Bedroom
- Description: Bedroom,
- Level: Second
Bedroom
- Description: Bedroom,
- Level: Second
Primary bathroom
- Description: Master Bath,Bathtub,Double Sink,Full Bath,Separate Shower,Vent,Whirlpool
- Level: First
Bathroom
- Description: Hall Bath,Double Sink,Full Bath
- Level: First
Bonus room
- Description: Additional Room,Florida
- Level: First
Bonus room
- Description: Additional Room,Loft
- Level: Second
Dining room
- Description: Dining Room,Formal
- Level: First
Game room
- Description: Game/Rec Room,Closet,Over Garage
- Level: First
Kitchen
- Description: Kitchen,Eat-In,Island,Pantry
- Level: First
Living room
- Description: Living Room,Fireplace,Great Room
- Level: First
Office
- Description: Office,Closet
- Level: First
Utility room
- Description: Utility Room,Inside,Separate,Sink
- Level: First
Heating
- Central, Ductless, Electric, Gas, Multiple Heating Units, Zoned
Cooling
- Central Air, Ductless, 3+ Units, Zoned
Appliances
- Included: Dryer, Dishwasher, Disposal, Gas Water Heater, Microwave, Oven, Range, Refrigerator, Washer, Plumbed For Ice Maker
- Laundry: Washer Hookup, Electric Dryer Hookup, Gas Dryer Hookup
Features
- Granite Counters, High Ceilings, Stone Counters, Vaulted Ceiling(s), Electric Oven Connection, Electric Range Connection, Gas Range Connection, Gas Oven Connection
- Flooring: Carpet, Laminate, Tile, Vinyl, Wood Veneer
- Windows: Vinyl, Insulated Windows
- Number of fireplaces: 1
- Fireplace features: Decorative, Insert, Gas Log
Interior area
- Total structure area: 3,681
- Total interior livable area: 3,681 sqft
Video & virtual tour
Property
Parking
- Total spaces: 2
- Parking features: Attached, Garage
- Attached garage spaces: 2
Features
- Levels: Two
- Stories: 2
- Patio & porch: Enclosed, Patio, Porch
- Exterior features: Concrete Driveway, Sprinkler/Irrigation, Landscaping, Rain Gutters
- Pool features: None
- Fencing: Full,Split Rail
Lot
- Size: 8,581 Square Feet
- Features: Greenbelt, Stream/Creek, Spring
Details
- Additional structures: None
- Parcel number: 61019141654340
Construction
Type & style
- Home type: SingleFamily
- Architectural style: French Provincial
- Property subtype: Single Family Residence
Materials
- Brick, Masonite, Wood Frame
- Foundation: Slab
- Roof: Asphalt,Fiberglass
Condition
- Year built: 2001
Utilities & green energy
- Sewer: Public Sewer
- Water: Rural
- Utilities for property: Electricity Available, Natural Gas Available, High Speed Internet Available, Water Available
Green energy
- Energy efficient items: Windows
Community & HOA
Community
- Features: Gutter(s), Sidewalks
- Security: No Safety Shelter, Smoke Detector(s)
- Subdivision: Coffee Creek
HOA
- Has HOA: Yes
- Amenities included: Clubhouse, Other, Park, Pool
- HOA fee: $600 annually
Location
- Region: Owasso
Financial & listing details
- Price per square foot: $126/sqft
- Tax assessed value: $264,494
- Annual tax amount: $3,166
- Date on market: 6/22/2026
- Cumulative days on market: 33 days
- Listing terms: Conventional,FHA,State Bond,VA Loan
Estimated market value
$459,400
$436,000 - $482,000
$3,044/mo
Price history
| Date | Event | Price |
|---|---|---|
| 7/20/2026 | Pending sale | $464,900$126/sqft |
Source:  MLS Technology, Inc. #2621676 Report a problem MLS Technology, Inc. #2621676 Report a problem | ||
| 7/16/2026 | Price change | $464,900-1.1%$126/sqft |
Source: MLS Technology, Inc. #2621676 Report a problem | ||
| 6/22/2026 | Listed for sale | $469,900+100%$128/sqft |
Source: MLS Technology, Inc. #2621676 Report a problem | ||
| 7/13/2012 | Sold | $235,000-2%$64/sqft |
Source: MLS Technology, Inc. #1214010 Report a problem | ||
| 12/7/2011 | Price change | $239,900-2.1%$65/sqft |
Source: Coldwell Banker Select - Tulsa #1214010 Report a problem | ||
| 6/23/2011 | Price change | $245,000+2.5%$67/sqft |
Source: ERA John Hausam Realtors #1103215 Report a problem | ||
| 2/26/2011 | Price change | $239,000-2.4%$65/sqft |
Source: ERA John Hausam Realtors #1103215 Report a problem | ||
| 2/6/2011 | Price change | $245,000-1.6%$67/sqft |
Source: ERA John Hausam Realtors #1103215 Report a problem | ||
| 9/15/2010 | Price change | $249,000-3.9%$68/sqft |
Source: ERA John Hausam Realtors #1023662 Report a problem | ||
| 8/4/2010 | Price change | $259,000+3.6%$70/sqft |
Source: ERA John Hausam Realtors #1023662 Report a problem | ||
| 5/14/2010 | Price change | $250,000-1.9%$68/sqft |
Source: ERA John Hausam Realtors #1003177 Report a problem | ||
| 4/10/2010 | Price change | $254,900-0.8%$69/sqft |
Source: ERA John Hausam Realtors #1003177 Report a problem | ||
| 3/9/2010 | Price change | $257,000-0.8%$70/sqft |
Source: ERA John Hausam Realtors #1003177 Report a problem | ||
| 11/25/2009 | Price change | $259,000-3.7%$70/sqft |
Source: McGraw Realtors #921619 Report a problem | ||
| 8/20/2009 | Listed for sale | $269,000+22.8%$73/sqft |
Source: McGraw Realtors #921619 Report a problem | ||
| 9/8/2003 | Sold | $219,000$59/sqft |
Source: Public Record Report a problem | ||
Public tax history
| Year | Property taxes | Tax assessment |
|---|---|---|
| 2025 | $3,166 +4.9% | $28,095 +3.1% |
| 2024 | $3,019 +5% | $27,247 +3.1% |
| 2023 | $2,876 -1.3% | $26,424 +3.1% |
| 2022 | $2,912 +4.2% | $25,626 -0.9% |
| 2021 | $2,796 +0% | $25,850 |
| 2020 | $2,796 +0.4% | $25,850 |
| 2019 | $2,783 +0% | $25,850 +4% |
| 2018 | $2,783 +3.2% | $24,850 -3.9% |
| 2017 | $2,696 -0.7% | $25,850 |
| 2016 | $2,715 | $25,850 |
| 2015 | $2,715 -0.7% | $25,850 |
| 2014 | $2,735 | $25,850 |
| 2013 | -- | $25,850 +1.9% |
| 2012 | -- | $25,366 |
| 2011 | -- | $25,366 |
| 2010 | -- | $25,366 |
| 2009 | -- | $25,366 +2.9% |
| 2008 | -- | $24,640 |
| 2007 | -- | $24,640 |
| 2006 | -- | $24,640 +2.3% |
| 2005 | -- | $24,090 |
| 2004 | $2,730 | $24,090 |
Find assessor info on the county website
Monthly payment
Est. payment
Payment breakdown
Explore the cost of this home by adjusting the details. Changes won't be saved.Climate risks
Neighborhood: 74055
Nearby schools
GreatSchools rating
- 6/10Northeast Elementary SchoolGrades: PK-5Distance: 0.4 mi
- 7/10Owasso 8th Grade CenterGrades: 8Distance: 1.6 mi
- 9/10Owasso High SchoolGrades: 9-12Distance: 1.8 mi
Schools provided by the listing agent
- Elementary: Northeast
- High: Owasso
- District: Owasso - Sch Dist (11)
Source: MLS Technology, Inc.. This data may not be complete. We recommend contacting the local school district to confirm school assignments for this home.
- $385,0004 bd3 ba2.8k sqft10304 N 144th East Ave, Owasso, OK 74055Sold
- $400,0005 bd3 ba3.2k sqft10300 N 144th East Ave, Owasso, OK 74055Sold

- $404,1004 bd3 ba2.8k sqft10304 N 144th Ave E, Owasso, OK 74055Off Market

- $348,0003 bd2 ba2k sqft10306 N 144th East Ave, Owasso, OK 74055Off Market

- $331,7003 bd2 ba2k sqft10306 N 144th Ave E, Owasso, OK 74055Off Market
- $421,6004 bd3 ba3.1k sqft10303 N 143rd East Ave, Owasso, OK 74055Off Market
- $375,3006 bd3 ba3k sqft10301 N 143rd Ave E, Owasso, OK 74055Off Market
- $408,1004 bd3 ba3.1k sqft10303 N 143rd Ave E, Owasso, OK 74055Off Market
A local agent can set up tours, give advice and negotiate with sellers.
A local lender can help you make sure your offer is ready when you are.
Similar homes
- $484,9004 bd3 ba3.3k sqft8905 N 140th East Ave, Owasso, OK 74055For Sale
 MLS ID #2622621, Daniel Buttram, Keller Williams Premier. MLS Technology, Inc.
 - $475,0004 bd2 ba2.5k sqft7255 N 194th East Ave, Owasso, OK 74055For Sale
 MLS ID #2624677, Lori Moody, Chinowth & Cohen. MLS Technology, Inc.
 - $457,0005 bd4 ba3.3k sqft10020 E 95th St N, Owasso, OK 74055For Sale
 MLS ID #2549965, Kim-Anh Le, Chinowth & Cohen. MLS Technology, Inc.
 - $359,9003 bd2 ba2.1k sqft14908 E 88th St N, Owasso, OK 74055For Sale
 MLS ID #2627343, Mark Hill, Keller Williams Premier. MLS Technology, Inc.
 - $515,0004 bd3 ba2.6k sqft7906 N 142nd Ave E, Owasso, OK 74055For SaleMLS ID #2619825, April Woods, Solid Rock, REALTORS. MLS Technology, Inc.
- $454,7003 bd2 ba2.1k sqft7818 N 144th Ave E, Owasso, OK 74055For SaleMLS ID #2622406, Sherrie Adams, Keller Williams Premier. MLS Technology, Inc.
- $529,0005 bd4 ba3.7k sqft13207 E 93rd St N, Owasso, OK 74055For SaleMLS ID #2530496, Kim Parker, RE/MAX Results. MLS Technology, Inc.
- $379,9003 bd2 ba2.2k sqft10921 N 110th East Ave, Owasso, OK 74055For SaleMLS ID #2624228, Juli Edwards, Keller Williams Premier. MLS Technology, Inc.
- $355,0004 bd3 ba2.3k sqft15364 E 91st St N, Owasso, OK 74055For SaleMLS ID #2620576, Ethan Stoots, Engel & Voelkers Tulsa. MLS Technology, Inc.
- $342,5003 bd2 ba1.9k sqft14110 E 88th St N, Owasso, OK 74055For SaleMLS ID #2626034, Brian Sanchez, eXp Realty, LLC (BO). MLS Technology, Inc.
- $283,4004 bd2 ba2k sqft8329 N 118th East Ave, Owasso, OK 74055For SaleMLS ID #2625916, Misty Cowan, Keller Williams Premier. MLS Technology, Inc.
- $650,0005 bd5 ba4.2k sqft9311 N 139th East Ave, Owasso, OK 74055For SaleMLS ID #2610585, Angela D. Newman, Epique Realty. MLS Technology, Inc.
- $600,0004 bd3 ba3k sqft8331 N 149th East Ave, Owasso, OK 74055For SaleMLS ID #2622519, Scott Hildebrandt, Coldwell Banker Select. MLS Technology, Inc.
- $339,9004 bd4 ba2.2k sqft14617 E 112th Pl N, Owasso, OK 74055For SaleMLS ID #2622326, Juli Edwards, Keller Williams Premier. MLS Technology, Inc.
- $665,0004 bd4 ba3.2k sqft16657 E 79th St N, Owasso, OK 74055For SaleMLS ID #2617422, Juli Edwards, Keller Williams Premier. MLS Technology, Inc.
- $389,9003 bd2 ba2.2k sqft9306 E 91st St N, Owasso, OK 74055For SaleMLS ID #2621209, Casie Icks, Chinowth & Cohen. MLS Technology, Inc.
- $319,0004 bd3 ba2.4k sqft12536 E 83rd St N, Owasso, OK 74055For SaleMLS ID #2618538, Krysten Russell, Concept Realty. MLS Technology, Inc.
- $330,0003 bd3 ba2.5k sqft14901 E 87th Pl N, Owasso, OK 74055For SaleMLS ID #2615945, Amy Wood, Solid Rock, REALTORS. MLS Technology, Inc.
- $289,9993 bd3 ba2.1k sqft10749 N 153rd East Ave, Owasso, OK 74055For SaleMLS ID #2616868, Sheila Vancuren, Keller Williams Premier. MLS Technology, Inc.
- $290,0004 bd2 ba1.8k sqft11114 N 132nd East Ave, Owasso, OK 74055For SaleMLS ID #2609353, Julie Wood, Henry Hinds Realty, LLC. MLS Technology, Inc.
