This 2023 Newer Build and Award-Winning Parade Home is the perfect blend of thoughtful design, luxury, and practicality, making it ideal for corporate professionals or family living. Why buy new when you can enjoy the amenities without the expense? Sellers spent $$$ money in custom upgrades and features through out home.
Boasting four spacious bedrooms—two on the main floor and two upstairs—this residence is thoughtfully crafted to suit a variety of lifestyles.
The open floor plan highlights a stunning great room with soaring ceilings, a grand fireplace, and a beautifully designed kitchen, ideal for hosting gatherings or creating cherished family memories. The private master suite serves as a serene retreat, featuring a spa-like bathroom and a generous walk-in closet. Built with energy efficiency in mind, this home includes full foam insulation, a high-efficiency HVAC system, and an energy recovery ventilator for year-round comfort and savings. Unique, high-end design details such as Roman shades, wood shutters, shiplap accents, and custom wallpaper lend an unmistakable charm and character to every room.
Additional modern conveniences include epoxy-coated garage floors, a full sprinkler system, an outdoor TV outlet, and a low-maintenance yard framed by mature trees for added privacy. Located on a tranquil street, the home offers easy access to scenic walking trails, a neighborhood pool, and the peaceful Stone Canyon Lake, perfect for fishing, leisurely strolls, or family outings. Combining award-winning craftsmanship with comfort and elegance, this home truly has it all.
Sold for $635,000
$635,000
7206 N Hawthorne Ln, Owasso, OK 74055
4beds
3,672sqft
Single Family Residence
Built in 2023
0.29 Acres Lot
$634,800 Zestimate®
$173/sqft
$4,482 Estimated rent
Home value
$634,800
$559,000 - $717,000
$4,482/mo
Zestimate® history
Owner options
List your home for rent
$4,482/mo
Rent Zestimate®
Find your next renter with Zillow Rental Manager. Plus, with online applications, you can quickly screen prospective tenants – for free.
$4,482/mo
Rent Zestimate®
Refinance and save
$4,879/mo
Est. payment
Refinancing to a lower rate could help reduce your monthly payments and save thousands over the life of the loan.
$4,879/mo
Est. payment
Explore your selling options
Work with a Zillow partner agent
Leverage their expertise and Zillow's premium Showcase listings to get your home seen by more buyers.
Get startedList with your own agent
Get your home in front of millions of buyers by listing it on Zillow.
Learn how to do itSell it yourself
Take full control of how buyers see your home on Zillow by listing For Sale by Owner (FSBO).
List your homeWhat's special
Outdoor tv outletBeautifully designed kitchenFull sprinkler systemCustom wallpaperShiplap accentsOpen floor planGrand fireplace
Zillow last checked:
Listing updated:
Listed by:
Kyla Calhoun 918-408-1071,
Keller Williams Preferred
Bought with:
Pamela Nichols, 139809
RE/MAX Results
Source: MLS Technology, Inc.,MLS#: 2443738 Originating MLS: MLS Technology
Originating MLS: MLS TechnologyFacts & features
Interior
Bedrooms & bathrooms
- Bedrooms: 4
- Bathrooms: 4
- Full bathrooms: 3
- 1/2 bathrooms: 1
Primary bedroom
- Description: Master Bedroom,Private Bath,Separate Closets,Walk-in Closet
- Level: First
Bedroom
- Description: Bedroom,Private Bath,Walk-in Closet
- Level: First
Bedroom
- Description: Bedroom,Pullman Bath,Walk-in Closet
- Level: Second
Bedroom
- Description: Bedroom,Pullman Bath,Walk-in Closet
- Level: Second
Primary bathroom
- Description: Master Bath,Bathtub,Double Sink,Full Bath,Separate Shower
- Level: First
Bathroom
- Description: Hall Bath,Full Bath
- Level: Second
Bonus room
- Description: Additional Room,Mud Room
- Level: First
Bonus room
- Description: Additional Room,Loft
- Level: First
Dining room
- Description: Dining Room,Breakfast
- Level: First
Great room
- Description: Great Room/Combo,
- Level: First
Kitchen
- Description: Kitchen,Island,Pantry
- Level: First
Living room
- Description: Living Room,Fireplace,Great Room
- Level: First
Office
- Description: Office,Closet
- Level: First
Utility room
- Description: Utility Room,Inside,Separate,Sink
- Level: First
Heating
- Central, Gas, Multiple Heating Units
Cooling
- Central Air, 2 Units
Appliances
- Included: Cooktop, Dishwasher, Disposal, Microwave, Oven, Range, Refrigerator, Tankless Water Heater, Electric Oven, Gas Range, Gas Water Heater, Plumbed For Ice Maker
- Laundry: Washer Hookup, Electric Dryer Hookup, Gas Dryer Hookup
Features
- Attic, High Speed Internet, Quartz Counters, Stone Counters, Cable TV, Vaulted Ceiling(s), Wired for Data, Ceiling Fan(s), Programmable Thermostat
- Flooring: Carpet, Tile, Wood
- Doors: Insulated Doors
- Windows: Vinyl, Insulated Windows
- Basement: None
- Number of fireplaces: 1
- Fireplace features: Gas Log
Interior area
- Total structure area: 3,672
- Total interior livable area: 3,672 sqft
Property
Parking
- Total spaces: 3
- Parking features: Attached, Garage, Workshop in Garage
- Attached garage spaces: 3
Features
- Levels: Two
- Stories: 2
- Patio & porch: Covered, Patio, Porch
- Exterior features: Concrete Driveway, Sprinkler/Irrigation, Landscaping, Rain Gutters
- Pool features: None
- Fencing: Full,Split Rail
Lot
- Size: 0.29 Acres
- Features: None
Details
- Additional structures: None
- Parcel number: 660104291
Construction
Type & style
- Home type: SingleFamily
- Architectural style: Contemporary
- Property subtype: Single Family Residence
Materials
- Brick Veneer, Stucco, Wood Frame
- Foundation: Slab
- Roof: Asphalt,Fiberglass
Condition
- Year built: 2023
Utilities & green energy
- Sewer: Public Sewer
- Water: Rural
- Utilities for property: Electricity Available, Natural Gas Available, Phone Available, Water Available
Green energy
- Energy efficient items: Doors, Insulation, Windows
Community & HOA
Community
- Features: Gutter(s), Sidewalks
- Security: No Safety Shelter, Security System Owned, Smoke Detector(s)
- Subdivision: Hawthorne At Stone Canyon - Phase I
HOA
- Has HOA: Yes
- Amenities included: Other, Park, Pool, Trail(s)
- HOA fee: $1,000 annually
Location
- Region: Owasso
Financial & listing details
- Price per square foot: $173/sqft
- Tax assessed value: $660,555
- Annual tax amount: $5,331
- Date on market: 12/12/2024
- Cumulative days on market: 200 days
- Listing terms: Conventional,Other
Price history
| Date | Event | Price |
|---|---|---|
| 3/3/2025 | Sold | $635,000-4.5%$173/sqft |
Source:  MLS Technology, Inc. #2443738 Report a problem MLS Technology, Inc. #2443738 Report a problem | ||
| 2/11/2025 | Pending sale | $665,000$181/sqft |
Source: MLS Technology, Inc. #2443738 Report a problem | ||
| 12/13/2024 | Listed for sale | $665,000-1.5%$181/sqft |
Source: MLS Technology, Inc. #2443738 Report a problem | ||
| 12/3/2024 | Listing removed | $675,000$184/sqft |
Source: MLS Technology, Inc. #2424008 Report a problem | ||
| 9/4/2024 | Price change | $675,000-3.6%$184/sqft |
Source: MLS Technology, Inc. #2424008 Report a problem | ||
| 8/21/2024 | Price change | $699,900-4.1%$191/sqft |
Source: MLS Technology, Inc. #2424008 Report a problem | ||
| 8/1/2024 | Price change | $729,900-2.6%$199/sqft |
Source: MLS Technology, Inc. #2424008 Report a problem | ||
| 7/15/2024 | Listed for sale | $749,000+13.5%$204/sqft |
Source: MLS Technology, Inc. #2424008 Report a problem | ||
| 8/22/2023 | Sold | $660,000-2.8%$180/sqft |
Source: MLS Technology, Inc. #2305545 Report a problem | ||
| 8/7/2023 | Pending sale | $679,000$185/sqft |
Source: MLS Technology, Inc. #2305545 Report a problem | ||
| 8/2/2023 | Price change | $679,000-2.9%$185/sqft |
Source: MLS Technology, Inc. #2305545 Report a problem | ||
| 4/26/2023 | Price change | $699,000-2.1%$190/sqft |
Source: MLS Technology, Inc. #2305545 Report a problem | ||
| 2/14/2023 | Listed for sale | $714,000$194/sqft |
Source: MLS Technology, Inc. #2305545 Report a problem | ||
Public tax history
| Year | Property taxes | Tax assessment |
|---|---|---|
| 2024 | $7,922 +12474.6% | $72,661 +12299.5% |
| 2023 | $63 -3.1% | $586 |
| 2022 | $65 | $586 |
| 2021 | $65 | $586 |
| 2020 | -- | -- |
Find assessor info on the county website
Neighborhood: 74055
Nearby homes
- $679,0005 bd4 ba3.7k sqft19105 E Beecher Ct, Owasso, OK 74055Sold
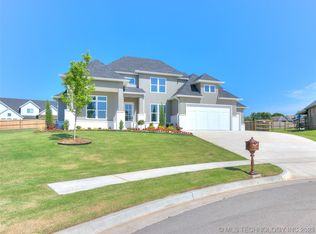
- $566,1003 bd4 ba3k sqft7210 N Hawthorne Ln, Owasso, OK 74055Sold

- $689,0005 bd4 ba3.7k sqft7201 N Hawthorne Ln, Owasso, OK 74055For Sale
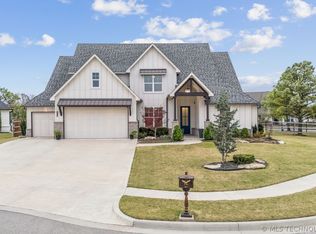
- $700,0004 bd4 ba3.4k sqft7203 N Hawthorne Ln, Owasso, OK 74055Sold

- $565,0005 bd3 ba3.1k sqft7211 N Hawthorne Ln, Owasso, OK 74055Sold
- $689,0003 bd3 ba3.5k sqft19104 E Beecher Ct, Owasso, OK 74055For Sale
- $519,0004 bd3 ba2.7k sqft19106 E Beecher Ct, Owasso, OK 74055Sold
- $897,2004 bd3 ba3.7k sqft7160 Kingbird Ct, Owasso, OK 74055Off Market
Nearby schools
GreatSchools rating
- 8/10Stone Canyon Elementary SchoolGrades: PK-5Distance: 0.7 mi
- 7/10Owasso 8th Grade CenterGrades: 8Distance: 3.9 mi
- 9/10Owasso High SchoolGrades: 9-12Distance: 4.1 mi
Schools provided by the listing agent
- Elementary: Stone Canyon
- High: Owasso
- District: Owasso - Sch Dist (11)
Source: MLS Technology, Inc.. This data may not be complete. We recommend contacting the local school district to confirm school assignments for this home.


Get pre-qualified for a loan
At Zillow Home Loans, we can pre-qualify you in as little as 5 minutes with no impact to your credit score.An equal housing lender. NMLS #10287.
Sell for more on Zillow
Get a Zillow Showcase℠ listing at no additional cost and you could sell for .
$634,800
2% more
+$12,696
With Zillow Showcase(estimated)
$647,496
- Oklahoma
- Rogers County
- Owasso
- 74055
- 7206 N Hawthorne Ln
Nearby cities
Nearby zip codes
Other Owasso Topics
