Enjoy country living with city conveniences in this spacious 3-bedroom, 3-full-bath home situated on almost an acre with beautiful, mature trees! Featuring two living areas, each with a wood burning fireplace, and an updated kitchen (approx. 2016) with abundant cabinet space. This all-electric home offers a new roof (October 2026), new gutters (2026), and a hot water heater that's only 2 years old. Outside, you'll find a 20x20 shop with electricity, mini-split heating and cooling, and an electric garage door. The property also features a fully fenced backyard area and backs up to peaceful green pastures, offering added privacy and beautiful natural surroundings. Enjoy the space, mature trees, and quiet country setting while being just minutes from shopping, restaurants, schools, hospitals, and more! Don't miss this opportunity to have the best of both worlds. Schedule your private showing today!
For sale
$350,000
16631 Hummingbird Ln, Claremore, OK 74017
3beds
2,280sqft
Single Family Residence
Built in 1978
0.91 Acres Lot
$-- Zestimate®
$154/sqft
$-- HOA
What's special
Fully fenced backyard areaWood burning fireplaceElectric garage doorBeautiful mature treesAdded privacy
- 3 hours
- 148
- 10
Zillow last checked:
Listing updated:
Listed by:
Libby Gregston 918-261-4433,
Solid Rock, REALTORS
Source: MLS Technology, Inc.,MLS#: 2639655 Originating MLS: MLS Technology
Facts & features
Interior
Bedrooms & bathrooms
- Bedrooms: 3
- Bathrooms: 3
- Full bathrooms: 3
Heating
- Central, Heat Pump, Other
Cooling
- Central Air, 2 Units
Appliances
- Included: Cooktop, Dishwasher, Electric Water Heater, Oven, Range
- Laundry: Washer Hookup, Electric Dryer Hookup
Features
- Granite Counters, Laminate Counters, Other, Vaulted Ceiling(s), Ceiling Fan(s), Electric Oven Connection, Electric Range Connection, Programmable Thermostat
- Flooring: Carpet, Tile, Wood Veneer
- Doors: Storm Door(s)
- Windows: Vinyl
- Number of fireplaces: 2
- Fireplace features: Other, Wood Burning
Interior area
- Total structure area: 2,280
- Total interior livable area: 2,280 sqft
Property
Parking
- Total spaces: 2
- Parking features: Attached, Garage
- Attached garage spaces: 2
Features
- Levels: One
- Stories: 1
- Patio & porch: Covered, Patio, Porch
- Exterior features: Rain Gutters
- Pool features: None
- Fencing: Chain Link
Lot
- Size: 0.91 Acres
- Features: Mature Trees
Details
- Additional structures: Workshop
- Parcel number: 660018527
Construction
Type & style
- Home type: SingleFamily
- Property subtype: Single Family Residence
Materials
- Stone, Vinyl Siding, Wood Frame
- Foundation: Slab
- Roof: Asphalt,Fiberglass
Condition
- Year built: 1978
Utilities & green energy
- Sewer: Septic Tank
- Water: Rural
- Utilities for property: Electricity Available
Community & HOA
Community
- Features: Gutter(s)
- Security: No Safety Shelter, Smoke Detector(s)
- Subdivision: Sunrise Sub Amd
HOA
- Has HOA: No
Location
- Region: Claremore
Financial & listing details
- Price per square foot: $154/sqft
- Tax assessed value: $136,980
- Annual tax amount: $1,536
- Date on market: 11/5/2026
- Listing terms: Conventional,FHA,Other,USDA Loan,VA Loan
Estimated market value
Not available
Estimated sales range
Not available
Not available
Price history
| Date | Event | Price |
|---|---|---|
| 11/5/2026 | Listed for sale | $350,000$154/sqft |
Source:  MLS Technology, Inc. #2639655 Report a problem | ||
Public tax history
| Year | Property taxes | Tax assessment |
|---|---|---|
| 2025 | $1,536 +3.3% | $15,068 +0% |
| 2024 | $1,487 +0.7% | $15,067 0% |
| 2023 | $1,477 +0.5% | $15,068 +0% |
| 2022 | $1,470 -0.7% | $15,067 0% |
| 2021 | $1,480 -1.5% | $15,068 |
| 2020 | $1,502 +1.9% | $15,068 +0% |
| 2019 | $1,474 -8.6% | $15,067 0% |
| 2017 | $1,613 +20.8% | $15,068 +3% |
| 2016 | $1,335 +3.4% | $14,629 +3% |
| 2015 | $1,292 +2.3% | $14,203 +3% |
| 2014 | $1,263 +5.3% | $13,789 +3% |
| 2013 | $1,200 +3.9% | $13,388 +3% |
| 2012 | $1,154 -5.4% | $12,998 +5% |
| 2011 | $1,220 +13.4% | $12,379 +5% |
| 2010 | $1,076 +5% | $11,790 +5% |
| 2009 | $1,025 +4.8% | $11,228 +5% |
| 2008 | $978 -0.5% | $10,694 |
| 2007 | $983 +12.5% | $10,694 +10.2% |
| 2006 | $874 -1% | $9,700 -89% |
| 2005 | $883 | $88,179 |
| 2004 | $883 -1.6% | $88,179 |
| 2003 | $898 -0.3% | $88,179 |
| 2002 | $901 | $88,179 |
| 2001 | -- | $88,179 +852.2% |
| 2000 | -- | $9,261 +6.5% |
| 1999 | -- | $8,695 |
Find assessor info on the county website
Monthly payment
Est. payment
Payment breakdown
Explore the cost of this home by adjusting the details. Changes won't be saved.Climate risks
Neighborhood: 74017
Nearby schools
Schools provided by the listing agent
- Elementary: Oologah Talala
- High: Oologah Talala
- District: Oologah-Talala - Sch Dist (21)
Source: MLS Technology, Inc.. This data may not be complete. We recommend contacting the local school district to confirm school assignments for this home.
- $282,6003 bd3 ba2.1k sqft16651 Hummingbird Ln, Claremore, OK 74017Off Market

- $303,3003 bd3 ba2.9k sqft11170 Mockingbird Ln, Claremore, OK 74017Off Market
- $283,3003 bd2 ba1.7k sqft16660 Hummingbird Ln, Claremore, OK 74017Off Market
- $324,8003 bd2 ba2.2k sqft16621 Hummingbird Ln, Claremore, OK 74017Off Market
Similar homes
- $345,0003 bd2 ba2.1k sqft13549 S Highway 88, Claremore, OK 74017For Sale
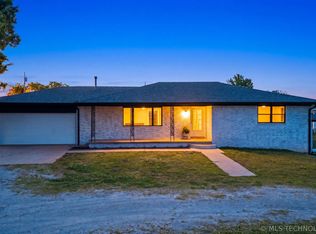 MLS ID #2639645, Kim Cox, Keller Williams Premier. MLS Technology, Inc.
- $350,0004 bd4 ba1.9k sqft17135 S Creekwood Ct, Claremore, OK 74017For Sale
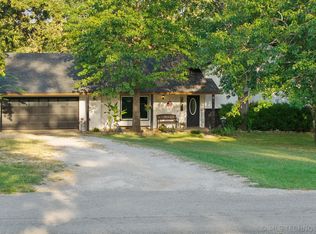 MLS ID #2637203, Sarah Ramsey, Coldwell Banker Select. MLS Technology, Inc.
- $325,0004 bd2 ba1.8k sqft1406 W 13th St S, Claremore, OK 74017For Sale
 MLS ID #2639040, Patricia Lederman, Keller Williams Premier. MLS Technology, Inc.
- $319,9003 bd3 ba2.9k sqft1936 Memorial Dr, Claremore, OK 74017For Sale
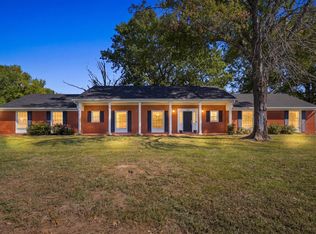 MLS ID #2636770, Sarah Nail, Nail Realty Group. MLS Technology, Inc.
